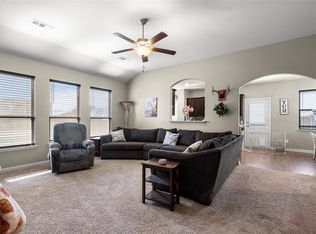
Welcome to this well-maintained, single-story home in Sanger’s Lake Ridge Estates! Built in 2020, this 3-bedroom, 2-bath home offers 1,825 square feet and an inviting open-concept floor plan. The spacious living area features a wood-burning fireplace and flows seamlessly into the eat-in kitchen, complete with granite countertops, a large island, breakfast bar, built-in cabinetry and plenty of room for gathering. The private primary suite includes an ensuite bath with a separate shower, while two additional bedrooms provide flexibility for family, guests or a home office. Outside, enjoy a landscaped yard with a sprinkler system and patio—perfect for relaxing or entertaining. Additional highlights include decorative lighting, window coverings, rain gutters and an attached two-car garage. Conveniently located in Sanger ISD with easy access to local schools, shopping and I-35.
For sale
Price cut: $19.6K (9/14)
$319,375
3020 Cliffview Dr, Sanger, TX 76266
3beds
1,825sqft
Single Family Residence
Built in 2020
6,708 Square Feet Lot
$-- Zestimate®
$175/sqft
$17/mo HOA
What's special
Wood-burning fireplaceAttached two-car garageInviting open-concept floor planGranite countertopsEat-in kitchenWell-maintained single-story homeDecorative lighting
- 82 days
- 89
- 4
Zillow last checked:
Listing updated:
Listed by:
Chrissy Mallouf 0576155 940-206-7555,
Real Broker, LLC 855-450-0442
Source: NTREIS,MLS#: 21334595
Facts & features
Interior
Bedrooms & bathrooms
- Bedrooms: 3
- Bathrooms: 2
- Full bathrooms: 2
Primary bedroom
- Features: Built-in Features, En Suite Bathroom, Separate Shower
- Level: First
- Dimensions: 12 x 14
Bedroom
- Level: First
- Dimensions: 12 x 12
Bedroom
- Level: First
- Dimensions: 12 x 11
Dining room
- Level: First
- Dimensions: 8 x 9
Kitchen
- Features: Breakfast Bar, Built-in Features, Eat-in Kitchen, Granite Counters, Kitchen Island
- Level: First
- Dimensions: 8 x 12
Living room
- Features: Ceiling Fan(s), Fireplace
- Level: First
- Dimensions: 28 x 16
Heating
- Central, Electric
Cooling
- Central Air, Ceiling Fan(s)
Appliances
- Included: Dishwasher, Electric Range, Disposal, Microwave
- Laundry: Washer Hookup, Electric Dryer Hookup, Laundry in Utility Room
Features
- Decorative/Designer Lighting Fixtures, Eat-in Kitchen, Granite Counters, High Speed Internet, Kitchen Island, Open Floorplan, Cable TV
- Flooring: Carpet, Ceramic Tile
- Windows: Window Coverings
- Has basement: No
- Number of fireplaces: 1
- Fireplace features: Wood Burning
Interior area
- Total interior livable area: 1,825 sqft
Video & virtual tour
Property
Parking
- Total spaces: 2
- Parking features: Driveway, Garage Faces Front, Garage, Garage Door Opener
- Attached garage spaces: 2
Features
- Levels: One
- Stories: 1
- Patio & porch: Covered
- Exterior features: Rain Gutters
- Pool features: None
- Fencing: Wood
Lot
- Size: 6,708 Square Feet
- Features: Interior Lot, Landscaped, Sprinkler System, Few Trees
Details
- Parcel number: R699322
Construction
Type & style
- Home type: SingleFamily
- Architectural style: Traditional,Detached
- Property subtype: Single Family Residence
Materials
- Brick
- Foundation: Slab
- Roof: Composition
Condition
- Resale
- Year built: 2020
Utilities & green energy
- Sewer: Public Sewer
- Water: Public
- Utilities for property: Electricity Connected, Sewer Available, Water Available, Cable Available
Community & HOA
Community
- Subdivision: Lake Ridge Estates Ph 2
HOA
- Has HOA: Yes
- Services included: Maintenance Grounds
- HOA fee: $200 annually
- HOA name: Asset Management Systems, Inc.
- HOA phone: 940-566-8484
Location
- Region: Sanger
Financial & listing details
- Price per square foot: $175/sqft
- Tax assessed value: $328,284
- Annual tax amount: $6,628
- Date on market: 7/19/2026
- Cumulative days on market: 82 days
- Listing terms: Cash,Conventional,FHA,VA Loan
Estimated market value
Not available
Estimated sales range
Not available
Not available
Price history
| Date | Event | Price |
|---|---|---|
| 9/14/2026 | Price change | $319,375-5.8%$175/sqft |
Source: NTREIS #21334595 Report a problem | ||
| 7/19/2026 | Listed for sale | $339,000$186/sqft |
Source: NTREIS #21334595 Report a problem | ||
Public tax history
| Year | Property taxes | Tax assessment |
|---|---|---|
| 2025 | $6,628 -1.4% | $328,284 -1.3% |
| 2024 | $6,724 -5.9% | $332,719 -5.7% |
| 2023 | $7,149 +3.8% | $352,730 +13.6% |
| 2022 | $6,884 +43.5% | $310,428 +30% |
| 2021 | $4,797 +419.5% | $238,783 +443.4% |
| 2020 | $923 -5% | $43,939 |
| 2019 | $972 +548.2% | $43,939 +566.7% |
| 2018 | $150 | $6,591 +54825% |
| 2017 | -- | $12 |
Find assessor info on the county website
Monthly payment
Est. payment
Payment breakdown
Explore the cost of this home by adjusting the details. Changes won't be saved.Climate risks
Neighborhood: 76266
Nearby schools
Schools provided by the listing agent
- Elementary: Butterfield
- Middle: Sanger
- High: Sanger
- District: Sanger ISD
Source: NTREIS. This data may not be complete. We recommend contacting the local school district to confirm school assignments for this home.

Similar homes
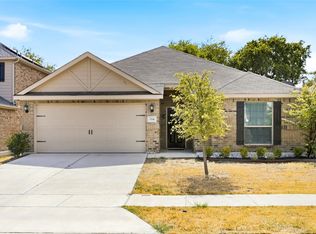
- $299,9003 bd2 ba1.6k sqft3017 Cliffview Dr, Sanger, TX 76266For Sale
 MLS ID #21245542, SHERRY ADAMS. NTREIS
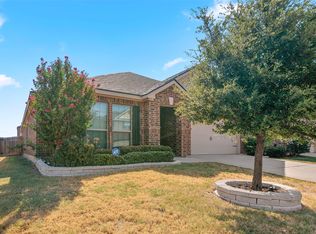
 - $294,5003 bd2 ba1.6k sqft124 Morning Glory Dr, Sanger, TX 76266For Sale
 MLS ID #21398064, Shane Sutton. NTREIS
 - $312,5004 bd2 ba2k sqft175 Aster Dr, Sanger, TX 76266For Sale
 MLS ID #21372787, Sonia Ortega. NTREIS
 - from $318,9903 bd2 ba2.3k sqftGardenia Plan, Lane Ranch, Sanger, TX 76266New Construction
 M/I Homes
