Investment opportunity with a tenant already in place! This well-maintained, tenant-occupied 4-bedroom, 2-full-bath home offers an open-concept floor plan with spacious living and dining areas. The kitchen features granite countertops, abundant cabinetry, stainless steel appliances, and a large island overlooking the main living area. The primary suite includes a dual-sink vanity, separate tub and shower, and spacious walk-in closet. Exterior includes insurance-rated Class 4 impact-resistant roof, two-car garage, attractive brick exterior, mature landscaping, and great curb appeal. The property is currently leased at $2,100 per month plus pet fees, for total current monthly payments of $2,200, with a transferable lease extending through September 2027. This creates an opportunity for an investor looking to add a tenant-occupied property to an existing portfolio or begin building one.
For sale
$312,500
175 Aster Dr, Sanger, TX 76266
4beds
2,009sqft
Single Family Residence
Built in 2020
5,662 Square Feet Lot
$307,300 Zestimate®
$156/sqft
$8/mo HOA
What's special
Attractive brick exteriorTwo-car garageOpen-concept floor planStainless steel appliancesGranite countertopsSpacious walk-in closetGreat curb appeal
- 56 days
- 152
- 22
Zillow last checked:
Listing updated:
Listed by:
Sonia Ortega 0736173 323-915-8243,
Ready Real Estate LLC 817-569-8200
Source: NTREIS,MLS#: 21372787
Facts & features
Interior
Bedrooms & bathrooms
- Bedrooms: 4
- Bathrooms: 2
- Full bathrooms: 2
Primary bedroom
- Features: Ceiling Fan(s), Dual Sinks, Garden Tub/Roman Tub, Linen Closet, Separate Shower, Walk-In Closet(s)
- Level: First
- Dimensions: 18 x 14
Bedroom
- Features: Walk-In Closet(s)
- Level: First
- Dimensions: 11 x 12
Bedroom
- Features: Walk-In Closet(s)
- Level: First
- Dimensions: 11 x 12
Bedroom
- Features: Walk-In Closet(s)
- Level: First
- Dimensions: 11 x 12
Living room
- Features: Ceiling Fan(s)
- Level: First
- Dimensions: 22 x 11
Heating
- Central, Electric
Cooling
- Central Air, Ceiling Fan(s), Electric
Appliances
- Included: Dishwasher, Electric Cooktop, Electric Oven, Electric Range, Electric Water Heater, Disposal, Microwave, Refrigerator
Features
- Double Vanity, Eat-in Kitchen, Granite Counters, High Speed Internet, Kitchen Island, Open Floorplan, Pantry, Walk-In Closet(s)
- Flooring: Carpet, Laminate
- Has basement: No
- Has fireplace: No
Interior area
- Total interior livable area: 2,009 sqft
Video & virtual tour
Property
Parking
- Total spaces: 2
- Parking features: Driveway, Garage Faces Front, Garage, Garage Door Opener
- Attached garage spaces: 2
Features
- Levels: One
- Stories: 1
- Pool features: None
- Fencing: Wood
Lot
- Size: 5,662 Square Feet
Details
- Parcel number: R772742
Construction
Type & style
- Home type: SingleFamily
- Architectural style: Detached
- Property subtype: Single Family Residence
Materials
- Brick
Condition
- Year built: 2020
Utilities & green energy
- Sewer: Public Sewer
- Water: Public
- Utilities for property: Electricity Available, Sewer Available, Water Available
Community & HOA
Community
- Subdivision: Willowood Add
HOA
- Has HOA: Yes
- Services included: Association Management
- HOA fee: $100 annually
- HOA name: Willowood Homeowners Association
- HOA phone: 972-484-2060
Location
- Region: Sanger
Financial & listing details
- Price per square foot: $156/sqft
- Tax assessed value: $326,956
- Annual tax amount: $6,602
- Date on market: 8/29/2026
- Cumulative days on market: 56 days
- Listing terms: Assumable,Cash,Conventional,FHA,VA Loan
Estimated market value
$307,300
$292,000 - $323,000
$1,978/mo
Price history
| Date | Event | Price |
|---|---|---|
| 8/29/2026 | Listed for sale | $312,500$156/sqft |
Source: NTREIS #21372787 Report a problem | ||
| 6/28/2012 | Sold | -- |
Source: Public Record Report a problem | ||
Public tax history
| Year | Property taxes | Tax assessment |
|---|---|---|
| 2025 | $4,991 -6.7% | $326,956 +1.6% |
| 2024 | $5,351 +7.5% | $321,794 +6.3% |
| 2023 | $4,979 -9.9% | $302,739 +10% |
| 2022 | $5,528 +8.1% | $275,217 +8.1% |
| 2021 | $5,114 +329.7% | $254,528 +349.5% |
| 2020 | $1,190 | $56,628 |
Find assessor info on the county website
Monthly payment
Est. payment
Payment breakdown
Explore the cost of this home by adjusting the details. Changes won't be saved.Climate risks
Neighborhood: 76266
Nearby schools
Schools provided by the listing agent
- Elementary: Butterfield
- Middle: Sanger
- High: Sanger
- District: Sanger ISD
Source: NTREIS. This data may not be complete. We recommend contacting the local school district to confirm school assignments for this home.
Similar homes
- $289,5003 bd2 ba1.6k sqft124 Morning Glory Dr, Sanger, TX 76266For Sale
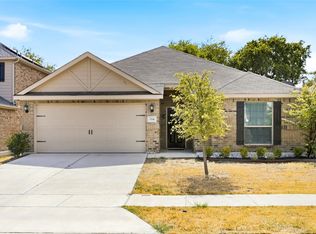 MLS ID #21398064, Shane Sutton. NTREIS
 - $310,7003 bd2 ba1.5k sqft11 Pleasant Valley, Sanger, TX 76266For Sale
 MLS ID #21348356, Elva Rodriguez. NTREIS
 - $319,3753 bd2 ba1.8k sqft3020 Cliffview Dr, Sanger, TX 76266For Sale
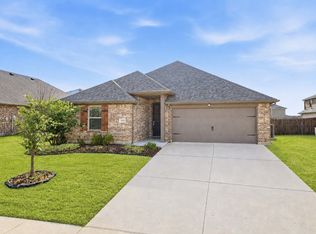 MLS ID #21334595, Chrissy Mallouf. NTREIS
 - $374,0004 bd4 ba2.1k sqft44 Kramer Ln, Sanger, TX 76266For Sale
 MLS ID #21384829, J.D. Walker. NTREIS
