WHAT A GREAT HOME IN GROWING SANGER! This spacious and thoughtfully designed 4-bedroom, 4-bath home offers an incredible floor plan with plenty of room for everyday living, entertaining, and multigenerational needs. The open-concept kitchen is truly the heart of the home, featuring a large walk-in pantry, 42-inch cabinets, and plumbing already in place for a gas range.
The first floor offers two primary suites, along with a guest bath, creating exceptional flexibility for multigenerational living, extended family, or guests. Upstairs, you'll find two additional bedrooms plus a second loft or office space—perfect for a home office, game room, or study area.
Step outside to the oversized covered back patio, an ideal spot for morning coffee, weekend gatherings, or entertaining friends and family. The impressive 40x12 tandem garage provides plenty of room for vehicles, storage, hobbies, or even a dedicated workshop area.
With its flexible floor plan, generous living spaces, and fantastic entertaining areas, this home offers the space and versatility you've been looking for—all in the growing Sanger community!
For sale
$374,000
44 Kramer Ln, Sanger, TX 76266
4beds
2,156sqft
Single Family Residence
Built in 2017
8,015 Square Feet Lot
$367,700 Zestimate®
$173/sqft
$15/mo HOA
What's special
Generous living spacesFlexible floor planFantastic entertaining areasOversized covered back patioOpen-concept kitchenGuest bathLarge walk-in pantry
- 28 days
- 287
- 32
Likely to sell faster than
Zillow last checked:
Listing updated:
Listed by:
J.D. Walker 0512424 972-317-9586,
RE/MAX Trinity 972-317-9586
Source: NTREIS,MLS#: 21384829
Facts & features
Interior
Bedrooms & bathrooms
- Bedrooms: 4
- Bathrooms: 4
- Full bathrooms: 3
- 1/2 bathrooms: 1
Primary bedroom
- Level: First
- Dimensions: 14 x 14
Bedroom
- Level: First
- Dimensions: 12 x 14
Bedroom
- Level: Second
- Dimensions: 12 x 14
Bedroom
- Level: Second
- Dimensions: 12 x 11
Dining room
- Level: First
- Dimensions: 12 x 12
Kitchen
- Level: First
- Dimensions: 12 x 14
Living room
- Level: First
- Dimensions: 17 x 15
Loft
- Level: Second
- Dimensions: 7 x 11
Utility room
- Level: First
- Dimensions: 8 x 8
Heating
- Central
Cooling
- Central Air
Appliances
- Included: Dishwasher, Electric Range, Disposal
Features
- Decorative/Designer Lighting Fixtures, Granite Counters, High Speed Internet, Cable TV
- Flooring: Carpet, Simulated Wood
- Has basement: No
- Has fireplace: No
Interior area
- Total interior livable area: 2,156 sqft
Video & virtual tour
Property
Parking
- Total spaces: 2
- Parking features: Tandem
- Attached garage spaces: 2
Features
- Levels: Two
- Stories: 2
- Pool features: None
- Fencing: Wood
Lot
- Size: 8,015 Square Feet
Details
- Parcel number: R307312
Construction
Type & style
- Home type: SingleFamily
- Architectural style: Detached
- Property subtype: Single Family Residence
- Attached to another structure: Yes
Materials
- Foundation: Slab
- Roof: Composition
Condition
- Resale
- Year built: 2017
Utilities & green energy
- Sewer: Public Sewer
- Water: Public
- Utilities for property: Sewer Available, Water Available, Cable Available
Community & HOA
Community
- Subdivision: Sable Creek Add Ph Ii
HOA
- Has HOA: Yes
- Services included: Association Management
- HOA fee: $175 annually
- HOA name: Junction Management Company
- HOA phone: 972-484-2060
Location
- Region: Sanger
Financial & listing details
- Price per square foot: $173/sqft
- Tax assessed value: $362,596
- Annual tax amount: $7,324
- Date on market: 9/11/2026
- Cumulative days on market: 29 days
Estimated market value
$367,700
$349,000 - $386,000
$2,476/mo
Price history
| Date | Event | Price |
|---|---|---|
| 9/11/2026 | Listed for sale | $374,000-0.2%$173/sqft |
Source: NTREIS #21384829 Report a problem | ||
| 2/8/2025 | Listing removed | $374,900$174/sqft |
Source: NTREIS #20776467 Report a problem | ||
| 11/27/2024 | Price change | $374,900-1.3%$174/sqft |
Source: NTREIS #20776467 Report a problem | ||
| 11/13/2024 | Listed for sale | $379,900+7%$176/sqft |
Source: NTREIS #20776467 Report a problem | ||
| 2/5/2024 | Sold | -- |
Source: NTREIS #20503057 Report a problem | ||
| 1/14/2024 | Pending sale | $355,000$165/sqft |
Source: NTREIS #20503057 Report a problem | ||
| 1/4/2024 | Contingent | $355,000$165/sqft |
Source: NTREIS #20503057 Report a problem | ||
| 1/2/2024 | Listed for sale | $355,000-7.7%$165/sqft |
Source: NTREIS #20503057 Report a problem | ||
| 6/29/2023 | Listing removed | -- |
Source: NTREIS #20322397 Report a problem | ||
| 5/29/2023 | Price change | $384,500-1.4%$178/sqft |
Source: NTREIS #20322397 Report a problem | ||
| 5/14/2023 | Listed for sale | $390,000+45%$181/sqft |
Source: NTREIS #20322397 Report a problem | ||
| 3/1/2018 | Sold | -- |
Source: Agent Provided Report a problem | ||
| 2/1/2018 | Pending sale | $268,940$125/sqft |
Source: HomesUSA.com #13592646 Report a problem | ||
| 2/1/2018 | Listed for sale | $268,940$125/sqft |
Source: HomesUSA.com #13592646 Report a problem | ||
Public tax history
| Year | Property taxes | Tax assessment |
|---|---|---|
| 2025 | $7,324 +19.5% | $362,596 +0.7% |
| 2024 | $6,126 +2.7% | $360,013 +2.6% |
| 2023 | $5,963 -8.3% | $350,998 +10% |
| 2022 | $6,501 +17.5% | $319,089 +10% |
| 2021 | $5,531 -2.2% | $290,081 +2.2% |
| 2020 | $5,656 -1.3% | $283,899 +3.7% |
| 2019 | $5,729 -5% | $273,671 +3.3% |
| 2018 | $6,032 +924% | $264,957 +914.3% |
| 2017 | $589 | $26,123 +2% |
| 2016 | -- | $25,611 +128.8% |
| 2015 | -- | $11,193 |
| 2014 | -- | $11,193 +6.1% |
| 2013 | -- | $10,553 |
| 2012 | -- | $10,553 -17.7% |
| 2011 | -- | $12,822 |
| 2010 | -- | $12,822 +2.4% |
| 2009 | -- | $12,518 |
| 2007 | -- | $12,518 |
Find assessor info on the county website
Monthly payment
Est. payment
Payment breakdown
Explore the cost of this home by adjusting the details. Changes won't be saved.Climate risks
Neighborhood: Sable Creek
Nearby schools
Schools provided by the listing agent
- Elementary: Butterfield
- Middle: Sanger
- High: Sanger
- District: Sanger ISD
Source: NTREIS. This data may not be complete. We recommend contacting the local school district to confirm school assignments for this home.
Similar homes
- $310,7003 bd2 ba1.5k sqft11 Pleasant Valley, Sanger, TX 76266For Sale
 MLS ID #21348356, Elva Rodriguez. NTREIS
 - $312,5004 bd2 ba2k sqft175 Aster Dr, Sanger, TX 76266For Sale
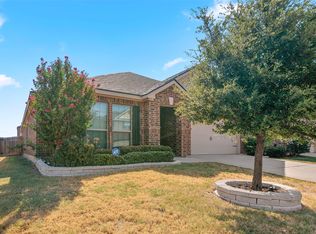 MLS ID #21372787, Sonia Ortega. NTREIS
 - $294,5003 bd2 ba1.6k sqft124 Morning Glory Dr, Sanger, TX 76266For Sale
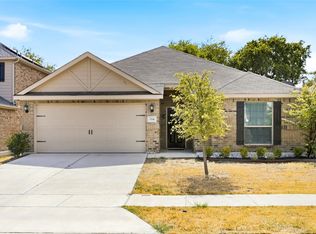 MLS ID #21398064, Shane Sutton. NTREIS
 - $299,9003 bd2 ba1.6k sqft3017 Cliffview Dr, Sanger, TX 76266For Sale
 MLS ID #21245542, SHERRY ADAMS. NTREIS
