Nestled in the sought after Fireside Park community, this beautifully designed 4 bedroom, 3 bath home offers the perfect blend of modern comfort, flexible living space, and an unbeatable location directly across from North Lakes Park. Enjoy scenic views, miles of walking and biking trails, recreational amenities, and a vibrant outdoor lifestyle just steps from your front door.
Inside, the thoughtfully designed floor plan features four spacious bedrooms plus a versatile flex room that can easily serve as a game room, media room, home office, fitness space, or playroom. An additional built-in nook provides the perfect spot for homework, remote work, crafts, or a dedicated study station. Open concept living areas, abundant natural light, and modern finishes create a welcoming atmosphere for both everyday living and entertaining.
Step outside and enjoy direct access to North Lakes Park offering expansive green space, walking and biking trails, playgrounds, lakes, sports facilities, and recreation amenities, while nearby dog parks and pickleball courts provide something for everyone.
For sale
Price cut: $5K (9/11)
$414,900
1024 Embers Ln, Denton, TX 76201
4beds
2,233sqft
Single Family Residence
Built in 2021
7,840 Square Feet Lot
$409,300 Zestimate®
$186/sqft
$32/mo HOA
What's special
Modern finishesModern comfortAbundant natural lightFlexible living spaceBuilt-in nookFour spacious bedroomsSports facilities
- 109 days
- 270
- 17
Zillow last checked:
Listing updated:
Listed by:
EDDIE LANE 0306532 (940)384-7378,
LANE REAL ESTATE 940-384-7378
Source: NTREIS,MLS#: 21303265
Facts & features
Interior
Bedrooms & bathrooms
- Bedrooms: 4
- Bathrooms: 3
- Full bathrooms: 3
Primary bedroom
- Features: Dual Sinks, En Suite Bathroom, Garden Tub/Roman Tub, Linen Closet, Separate Shower, Walk-In Closet(s)
- Level: First
- Dimensions: 16 x 14
Bedroom
- Features: Split Bedrooms
- Level: First
- Dimensions: 10 x 11
Bedroom
- Features: Split Bedrooms
- Level: First
- Dimensions: 12 x 10
Bedroom
- Features: Split Bedrooms
- Level: First
- Dimensions: 11 x 10
Dining room
- Level: First
- Dimensions: 11 x 13
Kitchen
- Features: Breakfast Bar, Built-in Features, Kitchen Island, Pantry, Stone Counters
- Level: First
- Dimensions: 14 x 11
Living room
- Level: First
- Dimensions: 18 x 13
Office
- Level: First
- Dimensions: 11 x 12
Heating
- Central
Cooling
- Central Air
Appliances
- Included: Dishwasher, Gas Cooktop, Disposal, Gas Oven, Tankless Water Heater
- Laundry: Washer Hookup, Dryer Hookup
Features
- Decorative/Designer Lighting Fixtures, High Speed Internet, Kitchen Island, Open Floorplan, Cable TV
- Has basement: No
- Has fireplace: No
Interior area
- Total interior livable area: 2,233 sqft
Video & virtual tour
Property
Parking
- Total spaces: 2
- Parking features: Driveway, Garage Faces Front, On Street
- Attached garage spaces: 2
Features
- Levels: One
- Stories: 1
- Patio & porch: Covered
- Pool features: None
- Fencing: Metal,Wood
- Has view: Yes
- View description: Park/Greenbelt
Lot
- Size: 7,840 Square Feet
- Features: Interior Lot
Details
- Parcel number: R745999
Construction
Type & style
- Home type: SingleFamily
- Architectural style: Detached
- Property subtype: Single Family Residence
Materials
- Brick
- Foundation: Slab
- Roof: Composition
Condition
- Year built: 2021
Utilities & green energy
- Sewer: Public Sewer
- Water: Public
- Utilities for property: Sewer Available, Water Available, Cable Available
Community & HOA
Community
- Subdivision: Fireside Add Ph I
HOA
- Has HOA: Yes
- Services included: Association Management
- HOA fee: $385 annually
- HOA name: Secure Management
- HOA phone: 940-497-7328
Location
- Region: Denton
Financial & listing details
- Price per square foot: $186/sqft
- Tax assessed value: $444,000
- Annual tax amount: $8,828
- Date on market: 6/20/2026
- Cumulative days on market: 110 days
- Listing terms: Cash,Conventional,FHA,VA Loan
- Exclusions: refrigerator is negotiable
Estimated market value
$409,300
$389,000 - $430,000
$2,836/mo
Price history
| Date | Event | Price |
|---|---|---|
| 9/11/2026 | Price change | $414,900-1.2%$186/sqft |
Source: NTREIS #21303265 Report a problem | ||
| 8/4/2026 | Price change | $419,900-1.2%$188/sqft |
Source: NTREIS #21303265 Report a problem | ||
| 7/16/2026 | Price change | $424,900-1.2%$190/sqft |
Source: NTREIS #21303265 Report a problem | ||
| 6/30/2026 | Price change | $429,900-1.1%$193/sqft |
Source: NTREIS #21303265 Report a problem | ||
| 6/20/2026 | Listed for sale | $434,900-7.4%$195/sqft |
Source: NTREIS #21303265 Report a problem | ||
| 10/29/2024 | Listing removed | $2,700$1/sqft |
Source: Zillow Rentals Report a problem | ||
| 10/11/2024 | Price change | $2,700-3.6%$1/sqft |
Source: Zillow Rentals Report a problem | ||
| 9/27/2024 | Listed for rent | $2,800$1/sqft |
Source: Zillow Rentals Report a problem | ||
| 6/14/2022 | Sold | -- |
Source: NTREIS #20046728 Report a problem | ||
| 5/18/2022 | Pending sale | $469,900$210/sqft |
Source: NTREIS #20046728 Report a problem | ||
| 5/18/2022 | Listed for sale | $469,900$210/sqft |
Source: NTREIS #20046728 Report a problem | ||
| 5/18/2022 | Pending sale | $469,900$210/sqft |
Source: NTREIS #20046728 Report a problem | ||
| 5/12/2022 | Price change | $469,900-1.1%$210/sqft |
Source: NTREIS #20046728 Report a problem | ||
| 5/9/2022 | Price change | $474,900-3.1%$213/sqft |
Source: NTREIS #20046728 Report a problem | ||
| 5/4/2022 | Listed for sale | $489,900$219/sqft |
Source: NTREIS #20046728 Report a problem | ||
Public tax history
| Year | Property taxes | Tax assessment |
|---|---|---|
| 2025 | $7,099 -2.7% | $444,000 +0.9% |
| 2024 | $7,296 +13.3% | $439,943 +10% |
| 2023 | $6,440 -16.6% | $399,948 +10% |
| 2022 | $7,718 +423.6% | $363,589 +209.1% |
| 2021 | $1,474 +61.1% | $117,612 +185.7% |
| 2020 | $915 -2.7% | $41,164 |
| 2019 | $941 | $41,164 |
Find assessor info on the county website
Monthly payment
Est. payment
Payment breakdown
Explore the cost of this home by adjusting the details. Changes won't be saved.Climate risks
Neighborhood: 76201
Nearby schools
Schools provided by the listing agent
- Elementary: Anita Reeves
- Middle: Calhoun
- High: Denton
- District: Denton ISD
Source: NTREIS. This data may not be complete. We recommend contacting the local school district to confirm school assignments for this home.
Similar homes
- $415,0004 bd3 ba2.4k sqft300 Oakbluff Dr, Denton, TX 76210For Sale
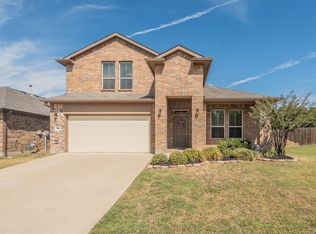 MLS ID #21397837, Paula Gallego. NTREIS
 - $365,0004 bd3 ba1.9k sqft2320 Chebi Ln, Denton, TX 76209For Sale
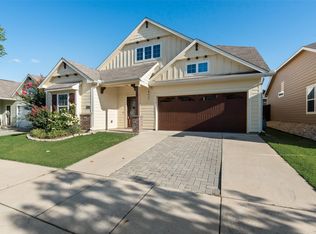 MLS ID #21307566, Veronica Warwick. NTREIS
 - $399,9904 bd3 ba2.4k sqft3308 Kingdom Dr, Denton, TX 76208New Construction
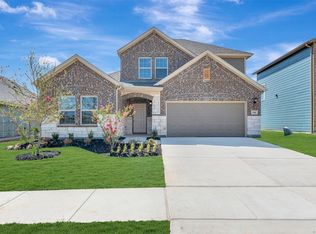 NTREIS
 - $435,0005 bd3 ba3k sqft3308 Kingsdown Dr, Denton, TX 76207For Sale
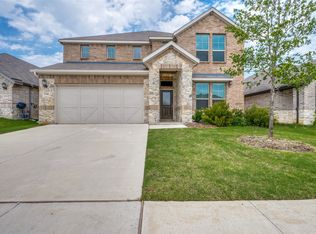 MLS ID #21187922, Jeff Davids. NTREIS
