Welcome to 2320 Chebi Lane in Denton’s charming Old North Park community! This beautifully designed Cape Cod-style home offers 4 bedrooms, 3 full bathrooms, and nearly 2,000 square feet of thoughtfully designed living space. Built in 2017, the home features an open-concept floor plan with abundant natural light, decorative lighting, and stylish finishes throughout.
kitchen is complete with granite countertops, stainless steel appliances, subway tile backsplash, and ample cabinet space, flowing seamlessly into the spacious living and dining areas—perfect for entertaining. The primary suite and an additional bedroom are conveniently located on the first floor, while two secondary bedrooms upstairs provide flexibility for guests, office space, or growing households.
Seller is offering $2,500.00 concession to the buyer.
Energy-efficient upgrades include foam insulation, radiant barrier, double-pane windows, and an efficient HVAC system. Enjoy a low-maintenance backyard, attached 2-car garage, and convenient access to UNT, TWU, shopping, dining, parks, and major highways.
Move-in ready and ideally located in the heart of Denton!
For sale
Price cut: $10K (7/23)
$365,000
2320 Chebi Ln, Denton, TX 76209
4beds
1,970sqft
Single Family Residence
Built in 2017
3,484 Square Feet Lot
$358,800 Zestimate®
$185/sqft
$30/mo HOA
What's special
Low-maintenance backyardOpen-concept floor planAbundant natural lightStainless steel appliancesDouble-pane windowsStylish finishes throughoutSubway tile backsplash
- 115 days
- 140
- 15
Zillow last checked:
Listing updated:
Listed by:
Veronica Warwick 0649831 972-771-6970,
Regal, REALTORS 972-771-6970
Source: NTREIS,MLS#: 21307566
Facts & features
Interior
Bedrooms & bathrooms
- Bedrooms: 4
- Bathrooms: 3
- Full bathrooms: 3
Primary bedroom
- Features: Dual Sinks, Linen Closet, Walk-In Closet(s)
- Level: First
- Dimensions: 15 x 12
Bedroom
- Level: First
- Dimensions: 13 x 11
Bedroom
- Level: Second
- Dimensions: 13 x 13
Bedroom
- Level: Second
- Dimensions: 15 x 11
Kitchen
- Features: Built-in Features, Eat-in Kitchen, Kitchen Island, Stone Counters
- Level: First
- Dimensions: 13 x 13
Living room
- Level: First
- Dimensions: 17 x 14
Heating
- Central, Electric
Cooling
- Central Air, Ceiling Fan(s), Electric
Appliances
- Included: Dishwasher, Electric Cooktop, Electric Oven, Disposal
Features
- Eat-in Kitchen, Granite Counters, High Speed Internet, Kitchen Island, Open Floorplan, Pantry, Cable TV
- Flooring: Carpet, Ceramic Tile, Hardwood
- Has basement: No
- Number of fireplaces: 1
- Fireplace features: Electric, Masonry
Interior area
- Total interior livable area: 1,970 sqft
Video & virtual tour
Property
Parking
- Total spaces: 2
- Parking features: Driveway, Garage
- Attached garage spaces: 2
Features
- Levels: Two
- Stories: 2
- Patio & porch: Rear Porch, Covered
- Pool features: None
- Fencing: Wood
Lot
- Size: 3,484 Square Feet
Details
- Parcel number: R693842
Construction
Type & style
- Home type: SingleFamily
- Architectural style: Detached
- Property subtype: Single Family Residence
Materials
- Foundation: Slab
- Roof: Composition
Condition
- Year built: 2017
Utilities & green energy
- Sewer: Public Sewer
- Water: Public
- Utilities for property: Sewer Available, Water Available, Cable Available
Community & HOA
Community
- Subdivision: Old North Park Ph Ii-A
HOA
- Has HOA: Yes
- Services included: Maintenance Grounds
- HOA fee: $365 annually
- HOA name: Jellybird Hoa Management
- HOA phone: 123-456-7893
Location
- Region: Denton
Financial & listing details
- Price per square foot: $185/sqft
- Tax assessed value: $355,000
- Annual tax amount: $7,058
- Date on market: 6/19/2026
- Cumulative days on market: 86 days
- Exclusions: Refrigerator currently in the home
Estimated market value
$358,800
$341,000 - $377,000
$2,378/mo
Price history
| Date | Event | Price |
|---|---|---|
| 7/23/2026 | Price change | $365,000-2.7%$185/sqft |
Source: NTREIS #21307566 Report a problem | ||
| 6/19/2026 | Listed for sale | $375,000+39.4%$190/sqft |
Source: NTREIS #21307566 Report a problem | ||
| 12/5/2018 | Listing removed | $269,000$137/sqft |
Source: CENTURY 21 Mike Bowman, Inc. #13802384 Report a problem | ||
| 8/29/2018 | Pending sale | $269,000$137/sqft |
Source: Century 21 Mike Bowman, Inc. #13802384 Report a problem | ||
| 8/29/2018 | Listed for sale | $269,000$137/sqft |
Source: Century 21 Mike Bowman, Inc. #13802384 Report a problem | ||
Public tax history
| Year | Property taxes | Tax assessment |
|---|---|---|
| 2025 | $5,330 -8.3% | $355,000 -2.2% |
| 2024 | $5,811 +0.3% | $363,000 -0.8% |
| 2023 | $5,792 -10.7% | $366,025 +10% |
| 2022 | $6,487 +5.4% | $332,750 +10% |
| 2021 | $6,156 +7.6% | $302,500 +10% |
| 2020 | $5,721 +7.6% | $275,000 +10% |
| 2019 | $5,317 -4.5% | $250,000 +7.1% |
| 2018 | $5,569 | $233,407 +982.7% |
| 2017 | -- | $21,557 |
Find assessor info on the county website
Monthly payment
Est. payment
Payment breakdown
Explore the cost of this home by adjusting the details. Changes won't be saved.Climate risks
Neighborhood: Idiot's Hill
Nearby schools
Schools provided by the listing agent
- Elementary: Wilson
- Middle: Strickland
- High: Ryan H S
- District: Denton ISD
Source: NTREIS. This data may not be complete. We recommend contacting the local school district to confirm school assignments for this home.
Similar homes
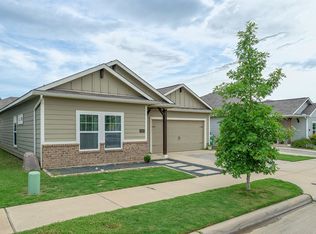
- $340,0004 bd3 ba2.3k sqft4605 Shy Creek Ln, Denton, TX 76207For Sale
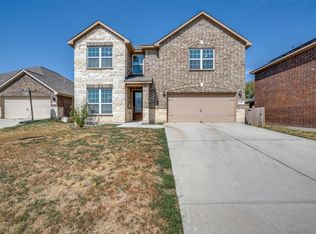 MLS ID #21369051, Jonathan Livingstone. NTREIS
 - $414,9004 bd3 ba2.2k sqft1024 Embers Ln, Denton, TX 76201For Sale
 MLS ID #21303265, EDDIE LANE. NTREIS
 - $365,9004 bd2 ba2k sqft2716 Frontier Dr, Denton, TX 76210For Sale
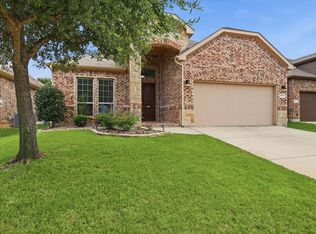 MLS ID #21286652, Holly Glickman. NTREIS
 - $384,9904 bd3 ba2.4k sqft3304 Majesty Ln, Denton, TX 76208New Construction
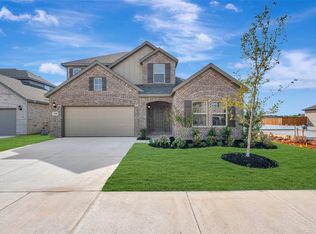 NTREIS
