Charming single story home located in the Preserve at Pecan Creek community. Recently renovated with freshly painted interior and upgrades. This 4 bed and 2 bath home features a gourmet kitchen with granite countertops, SS appliances, single basin SS kitchen sink, stunning 42 inch cabinets, and an island that opens to the breakfast area. A spacious family room with corner fireplace. The primary suite is located at the back of the home with big walk-in closet and view to the backyard. An updated primary bath with a garden tub, separate shower, and new double sinks vanity. HVAC was replaced new about 1 year old. Community pool, bike or jogging path, play ground, park and pond, with basketball and pickleball courts. A must see before it's gone.
For sale
Price cut: $5K (6/20)
$380,000
3321 Capetown Dr, Denton, TX 76208
4beds
2,161sqft
:
Get pre-qualified$2,878/mo
Single Family Residence
Built in 2010
5,488 Square Feet Lot
$375,300 Zestimate®
$176/sqft
$44/mo HOA
What's special
Corner fireplaceFreshly painted interiorBasketball and pickleball courtsSpacious family roomGranite countertopsView to the backyardBig walk-in closet
- 135 days |
- 185 |
- 7 |
Zillow last checked:
Listing updated:
Listed by:
Phan Tran 0553322 469-233-1818,
Citiwide Properties Corp. 972-805-4399
Source: NTREIS,MLS#: 21200050
Facts & features
Interior
Bedrooms & bathrooms
- Bedrooms: 4
- Bathrooms: 2
- Full bathrooms: 2
Primary bedroom
- Features: Walk-In Closet(s)
- Level: First
- Dimensions: 1 x 1
Bedroom
- Level: First
- Dimensions: 16 x 10
Bedroom
- Level: First
- Dimensions: 10 x 10
Bedroom
- Level: First
- Dimensions: 10 x 9
Primary bathroom
- Features: Built-in Features, Dual Sinks, Garden Tub/Roman Tub, Solid Surface Counters, Separate Shower
- Level: First
- Dimensions: 1 x 1
Breakfast room nook
- Level: First
- Dimensions: 12 x 9
Dining room
- Level: First
- Dimensions: 12 x 10
Family room
- Level: First
- Dimensions: 19 x 16
Other
- Level: First
- Dimensions: 1 x 1
Kitchen
- Level: First
- Dimensions: 12 x 10
Living room
- Level: First
- Dimensions: 12 x 12
Utility room
- Level: First
- Dimensions: 9 x 6
Heating
- Central, Electric
Cooling
- Central Air, Electric
Appliances
- Included: Dishwasher, Electric Range, Disposal, Microwave
- Laundry: Washer Hookup, Dryer Hookup, ElectricDryer Hookup, Laundry in Utility Room
Features
- Granite Counters, High Speed Internet, Cable TV, Walk-In Closet(s)
- Flooring: Ceramic Tile, Laminate
- Has basement: No
- Number of fireplaces: 1
- Fireplace features: Wood Burning
Interior area
- Total interior livable area: 2,161 sqft
Video & virtual tour
Property
Parking
- Total spaces: 2
- Parking features: Door-Single, Garage Faces Front, Garage, Garage Door Opener
- Attached garage spaces: 2
Features
- Levels: One
- Stories: 1
- Patio & porch: Front Porch
- Pool features: None
- Fencing: Metal,Wood
Lot
- Size: 5,488 Square Feet
- Dimensions: 50 x 106
- Features: Interior Lot, Few Trees
Details
- Parcel number: R301482
Construction
Type & style
- Home type: SingleFamily
- Architectural style: Traditional,Detached
- Property subtype: Single Family Residence
Materials
- Brick
- Foundation: Slab
- Roof: Composition
Condition
- Year built: 2010
Utilities & green energy
- Sewer: Public Sewer
- Water: Public
- Utilities for property: Electricity Available, Sewer Available, Water Available, Cable Available
Community & HOA
Community
- Security: Smoke Detector(s)
- Subdivision: The Preserve At Pecan Creek Se
HOA
- Has HOA: Yes
- Services included: All Facilities, Association Management, Maintenance Grounds
- HOA fee: $523 annually
- HOA name: The Preserve At Pecan Creek Hoa
- HOA phone: 214-447-7151
Location
- Region: Denton
Financial & listing details
- Price per square foot: $176/sqft
- Tax assessed value: $383,049
- Annual tax amount: $7,616
- Date on market: 3/13/2026
- Cumulative days on market: 135 days
- Listing terms: Cash,Conventional,FHA,VA Loan
- Exclusions: None
Estimated market value
$375,300
$357,000 - $394,000
$2,449/mo
Price history
| Date | Event | Price |
|---|---|---|
| 6/20/2026 | Price change | $380,000-1.3%$176/sqft |
Source: NTREIS #21200050 Report a problem | ||
| 5/25/2026 | Price change | $385,000-1.3%$178/sqft |
Source: NTREIS #21200050 Report a problem | ||
| 4/25/2026 | Price change | $390,000-2.5%$180/sqft |
Source: NTREIS #21200050 Report a problem | ||
| 3/13/2026 | Listed for sale | $399,900+88.6%$185/sqft |
Source: NTREIS #21200050 Report a problem | ||
| 5/15/2015 | Sold | -- |
Source: Agent Provided Report a problem | ||
| 4/16/2015 | Pending sale | $212,000$98/sqft |
Source: Keller Williams - Fort Worth #13089145 Report a problem | ||
| 3/28/2015 | Price change | $212,000-4.5%$98/sqft |
Source: Keller Williams Realty #13089145 Report a problem | ||
| 3/19/2015 | Price change | $221,900-0.9%$103/sqft |
Source: Keller Williams Realty #13089145 Report a problem | ||
| 2/18/2015 | Price change | $223,900-0.4%$104/sqft |
Source: Keller Williams Realty #13089145 Report a problem | ||
| 2/4/2015 | Listed for sale | $224,744+21.5%$104/sqft |
Source: Keller Williams Realty #13089145 Report a problem | ||
| 4/8/2014 | Listing removed | $1,700$1/sqft |
Source: Mark V. Report a problem | ||
| 3/2/2014 | Listed for rent | $1,700$1/sqft |
Source: Owner Report a problem | ||
| 7/12/2013 | Sold | -- |
Source: Agent Provided Report a problem | ||
| 5/24/2013 | Price change | $184,900-2.6%$86/sqft |
Source: RE/MAX Masters #11916971 Report a problem | ||
| 5/6/2013 | Price change | $189,900-2.6%$88/sqft |
Source: RE/MAX Masters #11916971 Report a problem | ||
| 4/15/2013 | Price change | $195,000-2.5%$90/sqft |
Source: RE/MAX Masters #11916971 Report a problem | ||
| 3/15/2013 | Listed for sale | $199,900+9.8%$93/sqft |
Source: RE/MAX Masters #11916971 Report a problem | ||
| 12/6/2010 | Listing removed | $181,990$84/sqft |
Source: HomesUSA #11339661 Report a problem | ||
| 8/12/2010 | Listed for sale | $181,990+3.4%$84/sqft |
Source: HomesUSA #11339661 Report a problem | ||
| 6/24/2010 | Listing removed | $175,990$81/sqft |
Source: Ben Caballero #11339661 Report a problem | ||
| 4/12/2010 | Listed for sale | $175,990$81/sqft |
Source: Ben Caballero #11339661 Report a problem | ||
Public tax history
| Year | Property taxes | Tax assessment |
|---|---|---|
| 2025 | $5,887 -20.8% | $383,049 -0.6% |
| 2024 | $7,435 -0.7% | $385,171 -1.8% |
| 2023 | $7,487 +10.6% | $392,137 +23% |
| 2022 | $6,768 +16.1% | $318,835 +18.2% |
| 2021 | $5,831 +2.5% | $269,835 +5.4% |
| 2020 | $5,690 -5.5% | $255,950 -2.8% |
| 2019 | $6,021 -2.3% | $263,403 +2% |
| 2018 | $6,164 +11.4% | $258,328 +9.8% |
| 2017 | $5,534 | $235,184 +5% |
| 2016 | $5,534 +24.5% | $223,884 +9.3% |
| 2015 | $4,445 | $204,830 +8.8% |
| 2014 | $4,445 | $188,278 +3.7% |
| 2013 | $4,445 | $181,500 +10% |
| 2012 | -- | $165,000 |
| 2011 | -- | $165,000 +739% |
| 2010 | -- | $19,666 |
| 2009 | -- | $19,666 -15.4% |
| 2007 | -- | $23,242 |
Find assessor info on the county website
Monthly payment
Est. payment
Payment breakdown
Explore the cost of this home by adjusting the details. Changes won't be saved.Climate risks
Neighborhood: 76208
Nearby schools
GreatSchools rating
- 8/10Pecan Creek Elementary SchoolGrades: PK-5Distance: 0.7 mi
- 5/10Bettye Myers Middle SchoolGrades: 6-8Distance: 1.7 mi
- 6/10Ryan High SchoolGrades: 9-12Distance: 2.3 mi
Schools provided by the listing agent
- Elementary: Pecancreek
- Middle: Bettye Myers
- High: Ryan H S
- District: Denton ISD
Source: NTREIS. This data may not be complete. We recommend contacting the local school district to confirm school assignments for this home.
- $337,8003 bd2 ba1.8k sqft3317 Capetown Dr, Denton, TX 76208Off Market
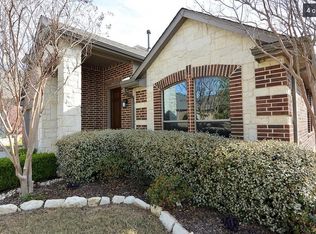
- $410,0003 bd3 ba2.7k sqft3401 Capetown Dr, Denton, TX 76208Off Market

- $324,9003 bd2 ba1.8k sqft3313 Capetown Dr, Denton, TX 76208Off Market
- $478,4004 bd3 ba2.7k sqft3320 Glen Crest Ln, Denton, TX 76208Off Market
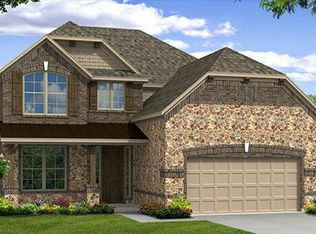
- $468,2004 bd3 ba2.7k sqft3405 Capetown Dr, Denton, TX 76208Off Market
- $340,8003 bd2 ba1.8k sqft3316 Glen Crest Ln, Denton, TX 76208Off Market
- $--3 bd3 ba2.3k sqft3400 Glen Crest Ln, Denton, TX 76208Sold
- $--4 bd3 ba2.5k sqft3312 Glen Crest Ln, Denton, TX 76208Sold
A local agent can set up tours, give advice and negotiate with sellers.
Similar homes
- $365,0003 bd2 ba1.8k sqft3900 Oceanview Dr, Denton, TX 76208For Sale
 MLS ID #21291315, Karina Smith. NTREIS
 - $379,9004 bd2 ba2k sqft2716 Frontier Dr, Denton, TX 76210For Sale
 MLS ID #21286652, Holly Glickman. NTREIS
 - $385,0004 bd3 ba2.2k sqft8012 Clear River Ln, Denton, TX 76210For Sale
 MLS ID #21316117, Benjamin Deanda. NTREIS
 - $369,9003 bd2 ba2.1k sqft1156 Bent Oaks Dr, Denton, TX 76210For Sale
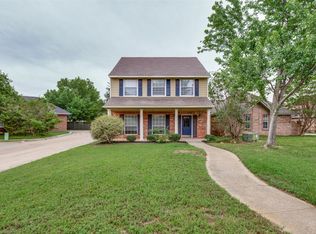 MLS ID #21257958, PAUL ILAMI. NTREIS
 - $395,0004 bd4 ba3k sqft2700 Hereford Rd, Denton, TX 76210For SaleMLS ID #21211264, Jeannie Johnson. NTREIS
- $390,0004 bd3 ba2.3k sqft207 Deerpath Rd, Hickory Creek, TX 75065For SaleMLS ID #21290948, Raul Arriaga. NTREIS
- $359,0004 bd3 ba2.3k sqft8117 Canyon Dr, Aubrey, TX 76227For SaleMLS ID #21290237, Hailin Wang. NTREIS
- $350,0004 bd3 ba2.6k sqft3425 Hermalinda Dr, Denton, TX 76207For SaleMLS ID #21318836, Bella Jenkins. NTREIS
- $365,0004 bd3 ba1.9k sqft2320 Chebi Ln, Denton, TX 76209For SaleMLS ID #21307566, Veronica Warwick. NTREIS
- $359,0004 bd3 ba2.1k sqft1705 Zebra Finch Dr, Little Elm, TX 75068For SaleMLS ID #21334327, Sasha Martin. NTREIS
- $364,9004 bd2 ba1.9k sqft3401 Kingsview Dr, Denton, TX 76207For SaleMLS ID #21299496, Michael Unuigbey. NTREIS
- $364,9994 bd3 ba2.1k sqft1417 Turtle Cove Dr, Little Elm, TX 75068For SaleMLS ID #21261514, Ruth Ann Robbins. NTREIS
- $375,0004 bd3 ba2.1k sqft2237 Esher Dr, Little Elm, TX 75068For SaleMLS ID #21263168, Dawn Lawrence. NTREIS
- $357,0004 bd3 ba2.4k sqft1716 Gayla Creek Dr, Little Elm, TX 75068For SaleMLS ID #21311933, Patty Woessner. NTREIS
- $350,0003 bd2 ba1.6k sqft2408 Graystone Ln, Corinth, TX 76210For SaleMLS ID #21099714, Melissa Hernandez. NTREIS
- $305,9993 bd2 ba2k sqft1500 Sandy Creek Dr, Denton, TX 76205For SaleMLS ID #21271673, David Garcia. NTREIS
- $339,7004 bd2 ba2.1k sqft2100 Scott Creek Dr, Little Elm, TX 75068For SaleMLS ID #21261921, Hector Pimentel. NTREIS
- $389,5003 bd2 ba1.6k sqft1549 Waterford Dr, Lewisville, TX 75077For SaleMLS ID #21274626, Paige Acevedo. NTREIS
- $325,0004 bd3 ba2.1k sqft9113 Holliday Ln, Aubrey, TX 76227For SaleMLS ID #21323878, Cynthia Li. NTREIS
- $489,0004 bd3 ba2.9k sqft1704 Glen Aerie Ln, Corinth, TX 76210For SaleMLS ID #21224568, William Roebken. NTREIS
