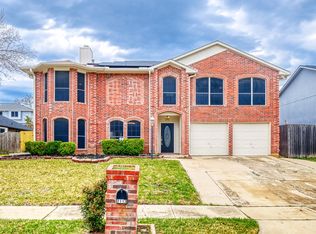
Stunning 4-bedroom, 2.5-bath residence set on an expansive corner lot in a premier master-planned community. Ideally located within walking distance to the elementary school, community pool, and playground, with a neighborhood city park and scenic biking trails just moments away. Zoned to highly desirable Guyer High School, this exceptional home blends comfort, style, and everyday convenience. The inviting living area features a corner gas-start wood-burning fireplace, while the spacious eat-in kitchen showcases abundant cabinetry and granite countertops. A versatile upstairs media room offers the perfect space for a fifth bedroom, home office, or bonus living area. All bedrooms are thoughtfully situated upstairs, including the elegant primary suite with a generous walk-in closet and spa-inspired bath complete with dual sinks, a garden tub, and separate shower. Oversized secondary bedrooms provide added flexibility and comfort. Recent improvements include a roof replaced in 2025 and a gas water heater replaced in March 2026.
For sale
Price cut: $7K (10/15)
$365,000
8012 Clear River Ln, Denton, TX 76210
4beds
2,297sqft
Single Family Residence
Built in 1999
0.29 Acres Lot
$-- Zestimate®
$159/sqft
$25/mo HOA
What's special
Corner gas-start wood-burning fireplaceGranite countertopsExpansive corner lotGenerous walk-in closetVersatile upstairs media roomSpacious eat-in kitchenNeighborhood city park
- 112 days
- 556
- 47
Zillow last checked:
Listing updated:
Listed by:
Benjamin Deanda 0442576 972-317-9586,
RE/MAX Trinity 972-317-9586
Source: NTREIS,MLS#: 21316117
Facts & features
Interior
Bedrooms & bathrooms
- Bedrooms: 4
- Bathrooms: 3
- Full bathrooms: 2
- 1/2 bathrooms: 1
Primary bedroom
- Features: Ceiling Fan(s), Walk-In Closet(s)
- Level: Second
- Dimensions: 19 x 13
Bedroom
- Level: Second
- Dimensions: 11 x 12
Bedroom
- Features: Ceiling Fan(s)
- Level: Second
- Dimensions: 12 x 12
Bedroom
- Level: Second
- Dimensions: 13 x 11
Primary bathroom
- Features: Dual Sinks, Garden Tub/Roman Tub, Linen Closet, Separate Shower
- Level: Second
- Dimensions: 11 x 9
Breakfast room nook
- Features: Eat-in Kitchen
- Level: First
- Dimensions: 10 x 11
Dining room
- Level: First
- Dimensions: 13 x 11
Other
- Level: Second
- Dimensions: 10 x 5
Half bath
- Level: First
- Dimensions: 4 x 5
Kitchen
- Features: Stone Counters
- Level: First
- Dimensions: 14 x 12
Living room
- Features: Ceiling Fan(s), Fireplace
- Level: First
- Dimensions: 17 x 17
Media room
- Level: Second
- Dimensions: 13 x 10
Utility room
- Features: Utility Room
- Level: First
- Dimensions: 6 x 12
Heating
- Central, Fireplace(s), Natural Gas
Cooling
- Central Air, Ceiling Fan(s), Electric
Appliances
- Included: Dishwasher, Electric Range, Disposal, Microwave
- Laundry: Electric Dryer Hookup, Laundry in Utility Room
Features
- Granite Counters, Cable TV, Walk-In Closet(s)
- Flooring: Carpet, Ceramic Tile, Wood
- Windows: Window Coverings
- Has basement: No
- Number of fireplaces: 1
- Fireplace features: Gas Starter, Wood Burning
Interior area
- Total interior livable area: 2,297 sqft
Video & virtual tour
Property
Parking
- Total spaces: 2
- Parking features: Door-Single, Garage Faces Front, Garage, Garage Door Opener
- Attached garage spaces: 2
Features
- Levels: Two
- Stories: 2
- Pool features: None, Community
- Fencing: Wood
Lot
- Size: 0.29 Acres
- Features: Corner Lot
Details
- Parcel number: R210843
Construction
Type & style
- Home type: SingleFamily
- Architectural style: Traditional,Detached
- Property subtype: Single Family Residence
Materials
- Brick
- Foundation: Slab
- Roof: Composition
Condition
- Resale
- Year built: 1999
Utilities & green energy
- Sewer: Public Sewer
- Water: Public
- Utilities for property: Electricity Connected, Natural Gas Available, Sewer Available, Separate Meters, Underground Utilities, Water Available, Cable Available
Community & HOA
Community
- Features: Playground, Park, Pool, Trails/Paths, Curbs, Sidewalks
- Subdivision: River Oaks Add Ph 1
HOA
- Has HOA: Yes
- Services included: All Facilities, Association Management
- HOA fee: $75 quarterly
- HOA name: Spectrum Assciation Management
- HOA phone: 972-992-3444
Location
- Region: Denton
Financial & listing details
- Price per square foot: $159/sqft
- Tax assessed value: $335,000
- Annual tax amount: $6,661
- Date on market: 6/29/2026
- Cumulative days on market: 113 days
- Listing terms: Cash,Conventional,FHA
Estimated market value
Not available
Estimated sales range
Not available
Not available
Price history
| Date | Event | Price |
|---|---|---|
| 10/15/2026 | Price change | $365,000-1.9%$159/sqft |
Source: NTREIS #21316117 Report a problem | ||
| 9/30/2026 | Price change | $372,000-1.8%$162/sqft |
Source: NTREIS #21316117 Report a problem | ||
| 8/31/2026 | Price change | $379,000-1.6%$165/sqft |
Source: NTREIS #21316117 Report a problem | ||
| 6/29/2026 | Listed for sale | $385,000$168/sqft |
Source: NTREIS #21316117 Report a problem | ||
Public tax history
| Year | Property taxes | Tax assessment |
|---|---|---|
| 2025 | $4,932 -6.9% | $335,000 -0.4% |
| 2024 | $5,297 +14.1% | $336,380 +10% |
| 2023 | $4,642 -12.8% | $305,800 +10% |
| 2022 | $5,325 +0.9% | $278,000 +6.2% |
| 2021 | $5,277 +7.7% | $261,800 +10% |
| 2020 | $4,898 +1.7% | $238,000 +4.4% |
| 2019 | $4,814 +3.8% | $228,000 +7.7% |
| 2018 | $4,637 +18.7% | $211,750 +10% |
| 2017 | $3,906 | $192,500 +10% |
| 2016 | $3,906 +6.4% | $175,000 +4.1% |
| 2015 | $3,673 | $168,173 +6.8% |
| 2014 | $3,673 | $157,409 +8.3% |
| 2013 | $3,673 | $145,322 -0.1% |
| 2012 | -- | $145,432 -5.1% |
| 2011 | -- | $153,195 +2.7% |
| 2010 | -- | $149,175 +0.7% |
| 2009 | -- | $148,079 -3.8% |
| 2007 | $3,739 +1.9% | $153,855 +5.1% |
| 2006 | $3,669 +1.6% | $146,363 +1.5% |
| 2005 | $3,610 | $144,256 -1.3% |
| 2004 | -- | $146,138 -1.5% |
| 2003 | -- | $148,303 +4% |
| 2002 | -- | $142,641 +4.9% |
| 2001 | -- | $136,029 |
Find assessor info on the county website
Monthly payment
Est. payment
Payment breakdown
Explore the cost of this home by adjusting the details. Changes won't be saved.Climate risks
Neighborhood: River Oaks
Nearby schools
Schools provided by the listing agent
- Elementary: Mcnair
- Middle: Tom Harpool
- High: Guyer
- District: Denton ISD
Source: NTREIS. This data may not be complete. We recommend contacting the local school district to confirm school assignments for this home.
Similar homes
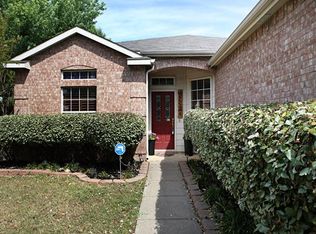
- $399,5994 bd3 ba2.4k sqft7013 Riverchase Trl, Denton, TX 76210For Sale
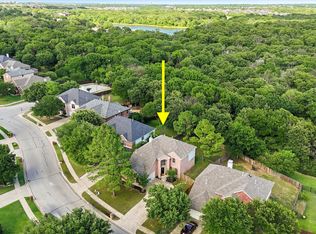 MLS ID #21297577, Barrett McClendon. NTREIS
 - $365,9004 bd2 ba2k sqft2716 Frontier Dr, Denton, TX 76210For Sale
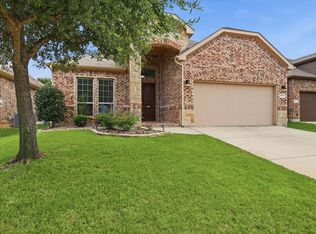 MLS ID #21286652, Holly Glickman. NTREIS
 - $395,0004 bd4 ba3k sqft2700 Hereford Rd, Denton, TX 76210For Sale
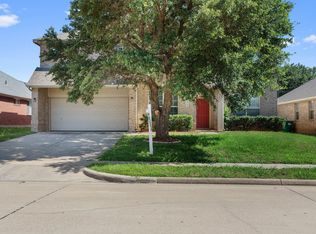 MLS ID #21211264, Jeannie Johnson. NTREIS
 - $375,0004 bd3 ba3k sqft2112 Meadowview Dr, Corinth, TX 76210For Sale
 MLS ID #21181551, Travis Johnson. NTREIS
