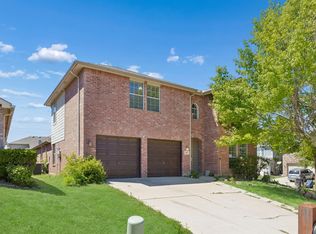
Welcome to Roanoke and Northwest ISD! This spacious 4-bedroom, 2.5-bath home offers an ideal layout for everyday living and entertaining. The open-concept kitchen features a large island, abundant storage, and overlooks both the backyard and oversized living room. A generous dining area sits just off the kitchen, while a versatile first-floor flex space is perfect for a home office, study area, or desk nook. Upstairs, you'll find a spacious primary suite complete with a walk-in closet, along with a large game room, three additional bedrooms, and a full bath. The home also features a large utility room and convenient half bath on the first floor. Kitchen Refrigerator, washing machine and dryer included. Situated on a corner lot, this property includes a 2-car front-entry garage and is located in a quiet, desirable neighborhood with easy access to shopping, dining, and major thoroughfares. Don't miss this opportunity to enjoy comfort, space, and a great location in Roanoke!
For sale
$355,000
3720 Bandera Ranch Rd, Roanoke, TX 76262
4beds
2,471sqft
Single Family Residence
Built in 2002
5,227 Square Feet Lot
$352,300 Zestimate®
$144/sqft
$-- HOA
What's special
Generous dining areaCorner lotVersatile first-floor flex spaceLarge game roomOpen-concept kitchenAbundant storageWalk-in closet
- 7 days
- 538
- 38
Zillow last checked:
Listing updated:
Listed by:
Adrienne Leonard 0695621 972-599-7000,
Keller Williams Legacy 972-599-7000,
Kate Rogers 0729434 214-335-7210,
Keller Williams Legacy
Source: NTREIS,MLS#: 21363427
Facts & features
Interior
Bedrooms & bathrooms
- Bedrooms: 4
- Bathrooms: 3
- Full bathrooms: 2
- 1/2 bathrooms: 1
Primary bedroom
- Features: En Suite Bathroom
- Level: Second
- Dimensions: 1 x 1
Bedroom
- Level: Second
- Dimensions: 1 x 1
Bedroom
- Level: Second
- Dimensions: 1 x 1
Bedroom
- Level: Second
- Dimensions: 1 x 1
Primary bathroom
- Level: Second
- Dimensions: 1 x 1
Dining room
- Level: First
- Dimensions: 1 x 1
Other
- Level: Second
- Dimensions: 1 x 1
Half bath
- Level: First
- Dimensions: 1 x 1
Kitchen
- Level: First
- Dimensions: 1 x 1
Laundry
- Level: First
- Dimensions: 1 x 1
Living room
- Features: Fireplace
- Level: First
- Dimensions: 1 x 1
Heating
- Central
Cooling
- Central Air
Appliances
- Included: Dryer, Dishwasher, Electric Oven, Refrigerator, Washer
- Laundry: Laundry in Utility Room
Features
- Kitchen Island
- Has basement: No
- Number of fireplaces: 1
- Fireplace features: Living Room, Wood Burning
Interior area
- Total interior livable area: 2,471 sqft
Video & virtual tour
Property
Parking
- Total spaces: 2
- Parking features: Covered, Garage Faces Front, Garage, Kitchen Level
- Attached garage spaces: 2
Features
- Levels: Two
- Stories: 2
- Patio & porch: Covered
- Pool features: None
- Fencing: Back Yard,Wood
Lot
- Size: 5,227 Square Feet
- Features: Back Yard, Corner Lot, Lawn
Details
- Parcel number: 07994729
Construction
Type & style
- Home type: SingleFamily
- Architectural style: Detached
- Property subtype: Single Family Residence
Materials
- Foundation: Slab
- Roof: Composition
Condition
- Resale
- Year built: 2002
Utilities & green energy
- Sewer: Public Sewer
- Water: Public
- Utilities for property: Sewer Available, Water Available
Community & HOA
Community
- Security: Other
- Subdivision: Lost Creek Ranch North Add
HOA
- Has HOA: No
Location
- Region: Roanoke
Financial & listing details
- Price per square foot: $144/sqft
- Tax assessed value: $325,000
- Annual tax amount: $3,014
- Date on market: 9/6/2026
- Cumulative days on market: 8 days
- Listing terms: Cash,Conventional,FHA,VA Loan
- Exclusions: None
Estimated market value
$352,300
$335,000 - $370,000
$2,554/mo
Price history
| Date | Event | Price |
|---|---|---|
| 9/6/2026 | Listed for sale | $355,000+121.9%$144/sqft |
Source: NTREIS #21363427 Report a problem | ||
| 8/15/2026 | Listing removed | $2,600$1/sqft |
Source: Zillow Rentals Report a problem | ||
| 7/1/2026 | Listed for rent | $2,600+13%$1/sqft |
Source: Zillow Rentals Report a problem | ||
| 11/6/2024 | Listing removed | $2,300$1/sqft |
Source: Zillow Rentals Report a problem | ||
| 10/17/2024 | Price change | $2,300-2.1%$1/sqft |
Source: Zillow Rentals Report a problem | ||
| 8/24/2024 | Listed for rent | $2,350$1/sqft |
Source: Zillow Rentals Report a problem | ||
| 8/13/2013 | Sold | -- |
Source: Agent Provided Report a problem | ||
| 6/28/2013 | Price change | $160,000+3.2%$65/sqft |
Source: Kirby Smith Realty Report a problem | ||
| 6/27/2013 | Listed for sale | $155,000$63/sqft |
Source: Kirby Smith Realty Report a problem | ||
Public tax history
| Year | Property taxes | Tax assessment |
|---|---|---|
| 2025 | $3,014 +0.5% | $325,000 |
| 2024 | $2,999 +4.1% | $325,000 -6.3% |
| 2023 | $2,882 -4.4% | $346,879 +17.3% |
| 2022 | $3,014 +8% | $295,730 +24% |
| 2021 | $2,790 | $238,579 +7.8% |
| 2020 | -- | $221,264 |
| 2019 | $2,376 +6.8% | $221,264 +21.6% |
| 2018 | $2,225 -51.8% | $182,000 |
| 2017 | $4,619 +8.4% | $182,000 +2.9% |
| 2016 | $4,260 -5% | $176,867 +15.6% |
| 2015 | $4,482 | $153,000 +0.7% |
| 2014 | $4,482 | $152,000 +8.6% |
| 2013 | -- | $140,000 +3.6% |
| 2012 | -- | $135,200 -3.8% |
| 2011 | -- | $140,500 -0.1% |
| 2010 | -- | $140,600 -9.8% |
| 2009 | -- | $155,800 |
| 2008 | -- | $155,800 +0% |
| 2007 | -- | $155,787 +3.6% |
| 2006 | -- | $150,400 +1.5% |
| 2005 | -- | $148,144 +0.3% |
| 2004 | -- | $147,673 +1.2% |
| 2003 | -- | $145,900 |
Find assessor info on the county website
Monthly payment
Est. payment
Payment breakdown
Explore the cost of this home by adjusting the details. Changes won't be saved.Climate risks
Neighborhood: The Ranches
Nearby schools
Schools provided by the listing agent
- Elementary: Hughes
- Middle: John M Tidwell
- High: Byron Nelson
- District: Northwest ISD
Source: NTREIS. This data may not be complete. We recommend contacting the local school district to confirm school assignments for this home.
Similar homes
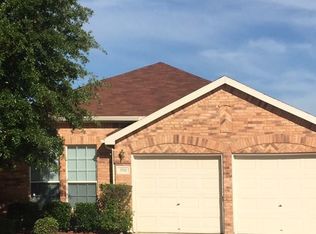
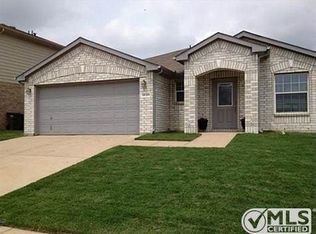
- $340,0003 bd2 ba1.5k sqft13905 Walnut Canyon Ct, Roanoke, TX 76262For SaleMLS ID #21378419, Chad Hulings. NTREIS
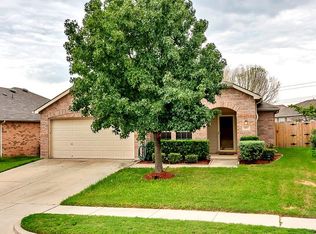
- $389,9004 bd2 ba2.1k sqft3929 Kennedy Ranch Rd, Roanoke, TX 76262For Sale
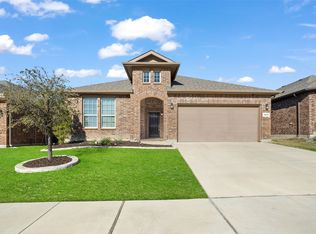 MLS ID #21355288, Breanna Burkett. NTREIS
 - $375,0004 bd3 ba3.1k sqft13887 Valley Ranch Rd, Roanoke, TX 76262For Sale
 MLS ID #21231991, Valerie Perez. NTREIS
 - $325,0003 bd2 ba1.8k sqft3532 Bandera Ranch Rd, Roanoke, TX 76262For Sale
 MLS ID #21332893, Heather Bourland. NTREIS
