OPEN HOUSE!! Sunday 2:00-5:00! Welcome to this beautifully updated home nestled in the highly desirable Heritage area of North Fort Worth! This charming 4-bedroom, 2.5-bathroom residence offers 2,904 square feet of living space and has a perfect blend of comfort, functionality, and style. The open layout in the spacious living area with cozy fireplace flows into the kitchen and the large sunroom. The generously sized primary suite on the main floor features an ensuite bath and walk-in closet. Upstairs, discover a flexible game room loft space with adjacent computer nook, and large secondary bedrooms. This home has many recent UPDATES, including new luxury vinyl plank flooring, new carpet, fresh paint throughout, new ceiling fans, new water heater and vinyl windows with screens. The roof was replaced 3 years ago; radiant barrier was installed in the attic as well as additional insulation. Outside, enjoy your private backyard - perfect for relaxing evenings or weekend BBQs on the covered oversized patio. The yard features a sprinkler system and 2 storage sheds for added convenience. Located in a family-friendly neighborhood, you’re just minutes from top-rated Keller ISD schools, parks, shopping, and dining. Whether you're a first-time buyer, downsizing, or looking for a turnkey investment—this one is move-in ready and waiting for you to call it home. Don’t miss this opportunity! Some photos have been enhanced with virtual staging.
For sale
$400,000
5312 Emmeryville Ln, Fort Worth, TX 76244
4beds
2,904sqft
Single Family Residence
Built in 2002
8,712 Square Feet Lot
$398,200 Zestimate®
$138/sqft
$-- HOA
What's special
Cozy fireplacePrivate backyardFresh paint throughoutLarge sunroomNew carpetAdjacent computer nookCovered oversized patio
- 80 days |
- 429 |
- 36 |
Zillow last checked:
Listing updated:
Listed by:
Melina Morrison 0586904 214-395-1390,
DFW Premier Properties 214-395-1390
Source: NTREIS,MLS#: 21284287
Facts & features
Interior
Bedrooms & bathrooms
- Bedrooms: 4
- Bathrooms: 3
- Full bathrooms: 2
- 1/2 bathrooms: 1
Primary bedroom
- Features: En Suite Bathroom, Walk-In Closet(s)
- Level: First
- Dimensions: 13 x 16
Bedroom
- Level: Second
- Dimensions: 16 x 12
Bedroom
- Level: Second
- Dimensions: 15 x 12
Bedroom
- Level: Second
- Dimensions: 13 x 11
Dining room
- Level: First
- Dimensions: 14 x 11
Game room
- Level: Second
- Dimensions: 14 x 20
Kitchen
- Features: Eat-in Kitchen, Granite Counters, Pantry
- Level: First
- Dimensions: 13 x 18
Laundry
- Level: First
- Dimensions: 9 x 4
Living room
- Features: Fireplace
- Level: First
- Dimensions: 14 x 17
Sunroom
- Level: First
- Dimensions: 18 x 19
Heating
- Electric
Cooling
- Central Air, Ceiling Fan(s)
Appliances
- Included: Dishwasher, Electric Range, Electric Water Heater, Disposal, Microwave, Water Softener
- Laundry: Electric Dryer Hookup, Laundry in Utility Room
Features
- Eat-in Kitchen, Granite Counters, Pantry, Walk-In Closet(s)
- Flooring: Carpet, Ceramic Tile, Luxury Vinyl Plank
- Windows: Window Coverings
- Has basement: No
- Number of fireplaces: 1
- Fireplace features: Wood Burning
Interior area
- Total interior livable area: 2,904 sqft
Video & virtual tour
Property
Parking
- Total spaces: 2
- Parking features: Additional Parking, Concrete, Garage Faces Front, Garage, Garage Door Opener, RV Access/Parking
- Attached garage spaces: 2
Features
- Levels: Two
- Stories: 2
- Patio & porch: Patio, Covered
- Exterior features: Rain Gutters
- Pool features: None
- Fencing: Back Yard,Fenced,Gate,Privacy,Wood
Lot
- Size: 8,712 Square Feet
- Features: Interior Lot, Sprinkler System
- Residential vegetation: Grassed
Details
- Additional structures: Shed(s), Storage
- Parcel number: 7769563
Construction
Type & style
- Home type: SingleFamily
- Architectural style: Traditional,Detached
- Property subtype: Single Family Residence
Materials
- Brick
- Foundation: Slab
- Roof: Composition
Condition
- Year built: 2002
Utilities & green energy
- Sewer: Public Sewer
- Water: Public
- Utilities for property: Electricity Available, Sewer Available, Water Available
Community & HOA
Community
- Features: Curbs, Sidewalks
- Security: Security System, Smoke Detector(s)
- Subdivision: Vineyards At Heritage
HOA
- Has HOA: No
Location
- Region: Fort Worth
Financial & listing details
- Price per square foot: $138/sqft
- Tax assessed value: $335,000
- Date on market: 5/29/2026
- Cumulative days on market: 151 days
- Listing terms: Cash,Conventional,FHA,VA Loan
Estimated market value
$398,200
$378,000 - $418,000
$2,681/mo
Price history
| Date | Event | Price |
|---|---|---|
| 6/29/2026 | Listed for sale | $400,000$138/sqft |
Source: NTREIS #21284287 Report a problem | ||
| 6/23/2026 | Contingent | $400,000$138/sqft |
Source: NTREIS #21284287 Report a problem | ||
| 5/29/2026 | Listed for sale | $400,000-4.8%$138/sqft |
Source: NTREIS #21284287 Report a problem | ||
| 5/12/2026 | Listing removed | $420,000$145/sqft |
Source: NTREIS #21193647 Report a problem | ||
| 3/25/2026 | Price change | $420,000-1.2%$145/sqft |
Source: NTREIS #21193647 Report a problem | ||
| 3/2/2026 | Listed for sale | $425,000+88.1%$146/sqft |
Source: NTREIS #21193647 Report a problem | ||
| 8/22/2017 | Sold | -- |
Source: Agent Provided Report a problem | ||
| 8/1/2017 | Pending sale | $226,000$78/sqft |
Source: Fort Worth #13584142 Report a problem | ||
| 7/24/2017 | Listed for sale | $226,000$78/sqft |
Source: Fort Worth #13584142 Report a problem | ||
| 7/23/2017 | Pending sale | $226,000$78/sqft |
Source: Fort Worth #13584142 Report a problem | ||
| 7/19/2017 | Price change | $226,000-1.3%$78/sqft |
Source: Fort Worth #13584142 Report a problem | ||
| 6/17/2017 | Price change | $228,900-0.4%$79/sqft |
Source: Keller Williams Realty Ft. Wor #13584142 Report a problem | ||
| 5/18/2017 | Price change | $229,900-1.3%$79/sqft |
Source: Keller Williams Realty Ft. Wor #13584142 Report a problem | ||
| 4/23/2017 | Listed for sale | $232,900$80/sqft |
Source: Keller Williams Realty Ft. Wor #13584142 Report a problem | ||
Public tax history
| Year | Property taxes | Tax assessment |
|---|---|---|
| 2025 | -- | $335,000 -9% |
| 2024 | $1,641 -48.8% | $368,083 -2.6% |
| 2023 | $3,208 -2.1% | $377,899 +22.2% |
| 2022 | $3,277 +2% | $309,191 +14.8% |
| 2021 | $3,213 -5.6% | $269,426 +7.3% |
| 2020 | $3,402 +0% | $251,080 -0.4% |
| 2019 | $3,402 +2.2% | $252,031 +10.4% |
| 2018 | $3,327 -36% | $228,205 +9.7% |
| 2017 | $5,197 +9% | $208,097 +10.4% |
| 2016 | $4,767 +5.2% | $188,415 +14.1% |
| 2015 | $4,533 | $165,100 |
| 2014 | $4,533 | $165,100 +9.9% |
| 2013 | -- | $150,200 +7.4% |
| 2012 | -- | $139,800 -8.7% |
| 2011 | -- | $153,100 +1.9% |
| 2010 | -- | $150,300 -0.1% |
| 2009 | -- | $150,500 |
| 2008 | -- | $150,500 +5% |
| 2007 | -- | $143,400 |
| 2006 | -- | $143,400 |
| 2005 | -- | $143,400 |
| 2004 | -- | $143,400 |
| 2003 | -- | $143,400 +637.7% |
| 2002 | -- | $19,440 |
Find assessor info on the county website
Monthly payment
Est. payment
Payment breakdown
Explore the cost of this home by adjusting the details. Changes won't be saved.Climate risks
Neighborhood: The Vineyards at Heritage
Nearby schools
GreatSchools rating
- 6/10Friendship Elementary SchoolGrades: PK-4Distance: 0.4 mi
- 8/10Hillwood Middle SchoolGrades: 7-8Distance: 1.3 mi
- 6/10Central High SchoolGrades: 9-12Distance: 0.3 mi
Schools provided by the listing agent
- Elementary: Friendship
- Middle: Hillwood,Parkwood
- High: Central
- District: Keller ISD
Source: NTREIS. This data may not be complete. We recommend contacting the local school district to confirm school assignments for this home.
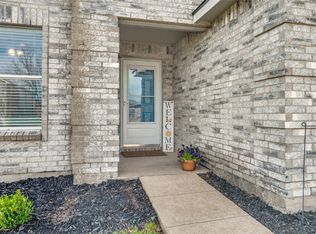
- $--3 bd2 ba1.6k sqft5308 Emmeryville Ln, Fort Worth, TX 76244Sold
- $314,3003 bd2 ba1.8k sqft5317 Murrieta Way, Fort Worth, TX 76244Off Market

- $341,4004 bd2 ba2k sqft5313 Murrieta Way, Fort Worth, TX 76244Off Market
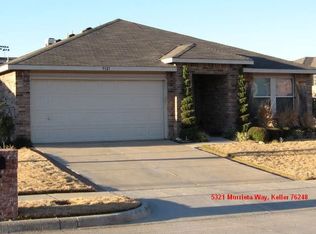
- $321,4004 bd2 ba2k sqft5321 Murrieta Way, Fort Worth, TX 76244Off Market
- $314,6003 bd2 ba1.8k sqft5300 Emmeryville Ln, Fort Worth, TX 76244Off Market
- $--4 bd3 ba2.6k sqft9136 Belvedere Dr, Fort Worth, TX 76244Sold
- $408,4004 bd2 ba2.6k sqft9136 Belvedere Dr, Keller, TX 76248Off Market
- $--3 bd3 ba2.1k sqft5305 Murrieta Way, Fort Worth, TX 76244Sold
A local agent can set up tours, give advice and negotiate with sellers.
A local lender can help you make sure your offer is ready when you are.
Similar homes
- $400,0004 bd3 ba2.8k sqft4144 Tupelo Trl, Fort Worth, TX 76244For Sale
 MLS ID #21326814, Kim Gardner. NTREIS
 - $370,0004 bd3 ba2.7k sqft9233 Monument Ct, Fort Worth, TX 76244For Sale
 MLS ID #21310999, Joshua Nogowski. NTREIS
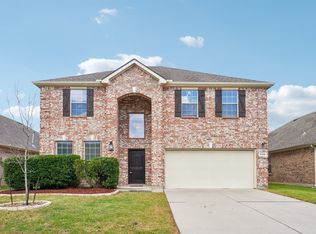
 - $390,0004 bd3 ba2.4k sqft12308 Durango Root Dr, Fort Worth, TX 76244For Sale
 MLS ID #21292893, Steven Nieves. NTREIS
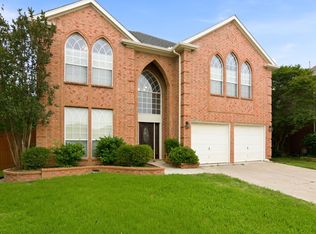
 - $465,0004 bd4 ba3.1k sqft7854 Park Falls Ct, Fort Worth, TX 76137For Sale
 MLS ID #21354762, Michelle Robinson. NTREIS
 - $345,0004 bd2 ba1.8k sqft4140 Silverwood Trl, Fort Worth, TX 76244For SaleMLS ID #21298167, Kenneth Holland. NTREIS
- $300,8003 bd2 ba1.5k sqft5441 Camarillo Dr, Fort Worth, TX 76244For SaleMLS ID #21300354, Charles Brown. NTREIS
- $279,0004 bd2 ba1.5k sqft9000 Quarry Ridge Trl, Fort Worth, TX 76244For SaleMLS ID #21347044, Zakariyya Khan. NTREIS
- $320,0003 bd2 ba1.6k sqft4921 Thorn Hollow Dr, Fort Worth, TX 76244For SaleMLS ID #21349049, Shahin Shakeri. NTREIS
- $425,0005 bd4 ba2.7k sqft1501 Kingfisher Dr, Fort Worth, TX 76131For SaleMLS ID #21317974, James McDonald. NTREIS
- $430,0004 bd3 ba2.7k sqft5816 Hilton Head Dr, North Richland Hills, TX 76180For SaleMLS ID #21275069, James Black. NTREIS
- $425,0004 bd3 ba2.1k sqft8112 Fireside Dr, North Richland Hills, TX 76182For SaleMLS ID #21352368, Robbie Sweidel. NTREIS
- $389,0004 bd3 ba3k sqft5317 Riverflat Ct, Fort Worth, TX 76179For SaleMLS ID #21274594, Harman Cheema. NTREIS
- $345,0004 bd3 ba1.9k sqft3908 Cannonwood Dr, Fort Worth, TX 76137For SaleMLS ID #21325320, Lori Jacobson. NTREIS
- $348,0004 bd2 ba2k sqft8149 Keechi Creek Ct, Fort Worth, TX 76137For SaleMLS ID #21168838, Nikki Eche. NTREIS
- $344,0004 bd3 ba2.2k sqft1524 Quails Nest Dr, Fort Worth, TX 76177For SaleMLS ID #21302999, Almy Prefontaine. NTREIS
- $355,0004 bd3 ba3k sqft7440 Sienna Ridge Ln, Fort Worth, TX 76131For SaleMLS ID #21268282, Ludwin Flores. NTREIS
- $375,0004 bd3 ba2.9k sqft5961 Bridal Trl, Fort Worth, TX 76179For SaleMLS ID #21255707, Garrett Hawkins. NTREIS
- $375,0004 bd3 ba3.1k sqft13887 Valley Ranch Rd, Roanoke, TX 76262For SaleMLS ID #21231991, Valerie Perez. NTREIS
- $381,1224 bd2 ba2.5k sqft5353 Lynda Ct, North Richland Hills, TX 76180For SaleMLS ID #21230580, David Garcia. NTREIS
- $340,0004 bd3 ba2.7k sqft6917 Club Creek Dr, Fort Worth, TX 76137For SaleMLS ID #21213860, Taylor Brakefield. NTREIS
