Modern styleModern appliancesNew flooring throughoutNew countertopsSpacious bathroomWalk-in closetAmple closet space
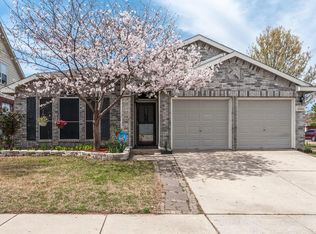
4 bedroom home offering modern style, quality updates, and move-in ready convenience. This beautifully updated property features fresh interior and exterior paint, new flooring throughout, New HVAC, New Roof and updated lighting that creates a bright, inviting atmosphere. The kitchen has been completely renovated with new countertops and modern appliances, making it both functional and stylish. The open living and dining areas provide a great space for entertaining or everyday living. The oversized primary suite with spacious bathroom and walk-in closet. Secondary bedrooms are well-sized with ample closet space. Major improvements throughout the home provide peace of mind, allowing buyers to enjoy a turnkey property with minimal maintenance. Conveniently located in Fort Worth and Saginaw Eagle MT ISD with easy access to shopping, dining, schools, and major highways.
79 days
|
401
|
23
|
Zillow last checked:
Listing updated:
Listed by:
Garrett Hawkins0493527817-253-6207,
Christie's Lone Star214-821-3336
Source: NTREIS,MLS#: 21255707
Loading...
Facts & features
Interior
Bedrooms & bathrooms
Bedrooms: 4
Bathrooms: 3
Full bathrooms: 2
1/2 bathrooms: 1
Primary bedroom
Level: First
Dimensions: 18 x 13
Bedroom
Level: Second
Dimensions: 15 x 12
Bedroom
Level: Second
Dimensions: 14 x 14
Bedroom
Level: Second
Dimensions: 14 x 14
Family room
Level: First
Dimensions: 20 x 14
Kitchen
Level: First
Dimensions: 16 x 12
Living room
Level: First
Dimensions: 19 x 17
Living room
Level: First
Dimensions: 20 x 19
Heating
Central, Natural Gas
Cooling
Central Air, Ceiling Fan(s), Electric
Appliances
Included: Dishwasher, Electric Cooktop, Electric Oven, Disposal
Laundry: Washer Hookup, Dryer Hookup, Laundry in Utility Room
Features
Granite Counters, High Speed Internet, Kitchen Island, Open Floorplan, Other, Cable TV, Walk-In Closet(s)
Parking features: Door-Multi, Garage Faces Front, Garage, Garage Door Opener
Attached garage spaces: 2
Features
Levels: Two
Stories: 2
Patio & porch: Covered
Pool features: None, Community
Fencing: Fenced,Wood
Lot
Size: 7,971 Square Feet
Details
Additional structures: Arena
Parcel number: 07833776
Horse amenities: Arena
Construction
Type & style
Home type: SingleFamily
Architectural style: Traditional,Detached
Property subtype: Single Family Residence
Materials
Brick
Foundation: Slab
Roof: Composition
Condition
Year built: 2003
Utilities & green energy
Sewer: Public Sewer
Water: Public
Utilities for property: Electricity Connected, Natural Gas Available, Sewer Available, Separate Meters, Underground Utilities, Water Available, Cable Available
Community & HOA
Community
Features: Pool, Sidewalks
Subdivision: Remington Point Add
HOA
Has HOA: Yes
Services included: All Facilities, Association Management
Explore the cost of this home by adjusting the details. Changes won't be saved.
Principal & interest
$1,547
Mortgage insurance
$0
Property taxes
$170
Home insurance
$105
HOA fees
$0
Utilities
Not included
All calculations are estimates and provided by Zillow, Inc. for informational purposes only. Actual amounts may vary.
HOA fees may include property taxes on listings classified as Co-Ops. Contact the listing agent and/or owner for fee details.
Mortgage interest rates are dependent on a number of factors, including credit score, down payment, and repayment length. Interest rate data provided by Zillow Group Marketplace, Inc. as of 1/1/1970 from various mortgage lenders with which we have lead or other similar arrangements; the Estimated Payment is an average of those rates.
See how much you could borrow to make a competitive offer.