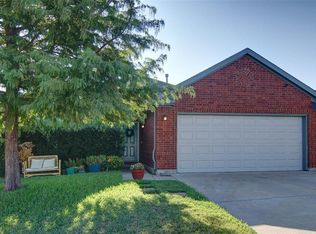
Gorgeous 4-Bedroom Home with Beautiful Architectural Details! This inviting home features elegant arches, soaring vaulted ceilings, and an open-concept floor plan designed for comfortable living and effortless entertaining. The spacious kitchen offers granite countertops, stainless steel appliances, and plenty of room to gather with family and friends.
The desirable split-bedroom layout provides added privacy, with the spacious primary suite tucked away from the secondary bedrooms. The primary bath features a separate walk-in shower and relaxing garden tub, creating the perfect retreat at the end of the day.
With four bedrooms and generous living space, there is plenty of room for a growing family, guests, a home office, or entertaining. Step outside and discover the backyard—an ideal extension of the home's living space and a great place to enjoy Texas evenings.
A wonderful opportunity to own a spacious, well-designed home with the features and flexibility today's buyers are looking for!
For sale
$309,000
5908 Pacers Ln, Fort Worth, TX 76179
4beds
1,916sqft
Single Family Residence
Built in 2002
0.27 Acres Lot
$305,000 Zestimate®
$161/sqft
$31/mo HOA
What's special
Open-concept floor planStainless steel appliancesFour bedroomsGranite countertopsGenerous living spaceDesirable split-bedroom layoutSoaring vaulted ceilings
- 12 days
- 725
- 52
Likely to sell faster than
Zillow last checked:
Listing updated:
Listed by:
David Brown 0590965 214-443-1220,
David Christopher & Associates 214-443-1220
Source: NTREIS,MLS#: 21403201
Facts & features
Interior
Bedrooms & bathrooms
- Bedrooms: 4
- Bathrooms: 2
- Full bathrooms: 2
Primary bedroom
- Level: First
- Dimensions: 0 x 0
Living room
- Level: First
- Dimensions: 0 x 0
Heating
- Central
Cooling
- Central Air
Features
- Other
- Has basement: No
- Number of fireplaces: 1
- Fireplace features: Gas Starter
Interior area
- Total interior livable area: 1,916 sqft
Video & virtual tour
Property
Parking
- Total spaces: 2
- Parking features: Garage Faces Front, Garage, Garage Door Opener
- Attached garage spaces: 2
Features
- Levels: One
- Stories: 1
- Pool features: None
Lot
- Size: 0.27 Acres
Details
- Parcel number: 40008967
Construction
Type & style
- Home type: SingleFamily
- Architectural style: Detached
- Property subtype: Single Family Residence
Condition
- Year built: 2002
Utilities & green energy
- Sewer: Public Sewer
- Water: Public
- Utilities for property: Sewer Available, Water Available
Community & HOA
Community
- Subdivision: Remington Point Add
HOA
- Has HOA: Yes
- Services included: Association Management
- HOA fee: $184 semi-annually
- HOA name: Remington Point
- HOA phone: 682-450-7007
Location
- Region: Fort Worth
Financial & listing details
- Price per square foot: $161/sqft
- Tax assessed value: $253,000
- Annual tax amount: $6,086
- Date on market: 10/4/2026
- Cumulative days on market: 13 days
Estimated market value
$305,000
$290,000 - $320,000
$2,226/mo
Price history
| Date | Event | Price |
|---|---|---|
| 10/4/2026 | Listed for sale | $309,000+54.5%$161/sqft |
Source: NTREIS #21403201 Report a problem | ||
| 3/2/2018 | Sold | -- |
Source: Agent Provided Report a problem | ||
| 2/7/2018 | Pending sale | $200,000$104/sqft |
Source: Ink Realty Group, LLC #13759681 Report a problem | ||
| 1/19/2018 | Listed for sale | $200,000+11.4%$104/sqft |
Source: Ink Realty Group, LLC #13759681 Report a problem | ||
| 5/18/2016 | Listing removed | $179,500$94/sqft |
Source: Keller Williams Realty #13358633 Report a problem | ||
| 4/28/2016 | Pending sale | $179,500$94/sqft |
Source: Keller Williams Realty #13358633 Report a problem | ||
| 4/23/2016 | Listed for sale | $179,500$94/sqft |
Source: Keller Williams Realty #13358633 Report a problem | ||
| 4/18/2016 | Pending sale | $179,500$94/sqft |
Source: Keller Williams Realty #13358633 Report a problem | ||
| 4/14/2016 | Listed for sale | $179,500+24.9%$94/sqft |
Source: Keller Williams Realty #13358633 Report a problem | ||
| 6/1/2013 | Listed for sale | $143,700$75/sqft |
Source: Prudential Worldwide, REALTORS?? #11963189 Report a problem | ||
Public tax history
| Year | Property taxes | Tax assessment |
|---|---|---|
| 2025 | $3,820 -14.7% | $253,000 -5.4% |
| 2024 | $4,480 +9.6% | $267,341 -15.7% |
| 2023 | $4,088 -18.2% | $317,212 +36.2% |
| 2022 | $4,998 | $232,835 +20% |
| 2021 | -- | $194,077 -3% |
| 2020 | $5,049 -0.7% | $200,000 |
| 2019 | $5,087 +447.8% | $200,000 +13.2% |
| 2018 | $929 -67.4% | $176,705 +8.9% |
| 2017 | $2,850 +0.8% | $162,251 +5.6% |
| 2016 | $2,829 -17.6% | $153,646 +21% |
| 2015 | $3,433 | $127,000 |
| 2014 | $3,433 | $127,000 +9.7% |
| 2013 | -- | $115,800 +10.6% |
| 2012 | -- | $104,700 -4.1% |
| 2011 | -- | $109,200 |
| 2010 | -- | $109,200 -8.7% |
| 2009 | -- | $119,600 -1% |
| 2008 | -- | $120,800 |
| 2007 | -- | $120,800 -5.5% |
| 2006 | -- | $127,800 -0.4% |
| 2005 | -- | $128,300 +5.2% |
| 2004 | -- | $122,000 |
| 2003 | -- | $122,000 |
Find assessor info on the county website
Monthly payment
Est. payment
Payment breakdown
Explore the cost of this home by adjusting the details. Changes won't be saved.Climate risks
Neighborhood: Remington Point
Nearby schools
Schools provided by the listing agent
- Elementary: Remingtnpt
- Middle: Marine Creek
- High: Chisholm Trail
- District: Eagle MT-Saginaw ISD
Source: NTREIS. This data may not be complete. We recommend contacting the local school district to confirm school assignments for this home.

Similar homes
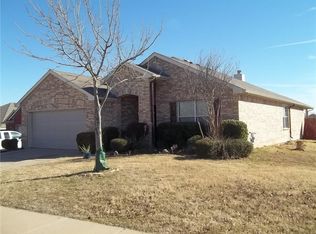
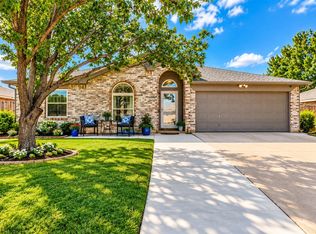
- $319,9004 bd2 ba1.7k sqft308 Candlestick Trl, Saginaw, TX 76179For Sale
 MLS ID #21413297, Cathy Derstein. NTREIS
 - $312,5003 bd2 ba1.6k sqft8208 Sleeping Doe Dr, Fort Worth, TX 76179For Sale
 MLS ID #21411489, Dana Sue Osburn. NTREIS
 - $305,0003 bd2 ba1.7k sqft137 Roberts Dr, Saginaw, TX 76179For Sale
 MLS ID #21340868, Deanna Herrin. NTREIS
 - $318,0004 bd2 ba1.6k sqft540 Cambridge Dr, Saginaw, TX 76179For Sale
 MLS ID #21364838, Destinye Willis. NTREIS
