Welcome to this well-maintained 3 bedroom, 2 bathroom home in the heart of Saginaw, offering comfort, convenience, and an ideal location for enjoying everything the northwest Fort Worth area has to offer. Thoughtfully designed for everyday living, this home provides inviting living spaces, functional layout, and easy access to many of the area's most popular destinations. Includes a shed in the back yard for additional storage. Situated just minutes from neighborhood parks, shopping centers, restaurants, and major roadways, you'll enjoy the convenience of having everyday essentials and entertainment close by. Outdoor enthusiasts will appreciate the short drive to Eagle Mountain Lake, where boating, fishing, kayaking, and waterfront recreation await. Nearby Eagle Mountain Park features more than five miles of scenic hiking trails with beautiful lake overlooks, making it a favorite destination for enjoying North Texas outdoors. Commuters will appreciate the convenient access to Loop 820, Interstate 35W, and Highway 287, making travel throughout the Dallas–Fort Worth Metroplex very accessible. Dallas Fort Worth International Airport is approximately 25–30 minutes away, offering convenient access for both business and leisure travel.
For sale
Price cut: $5K (8/10)
$310,000
137 Roberts Dr, Saginaw, TX 76179
3beds
1,707sqft
Single Family Residence
Built in 1999
7,535 Square Feet Lot
$300,700 Zestimate®
$182/sqft
$-- HOA
What's special
Inviting living spacesFunctional layout
- 44 days
- 229
- 22
Zillow last checked:
Listing updated:
Listed by:
Deanna Herrin 0623836,
Independent Realty 817-907-2506
Source: NTREIS,MLS#: 21340868
Facts & features
Interior
Bedrooms & bathrooms
- Bedrooms: 3
- Bathrooms: 2
- Full bathrooms: 2
Primary bedroom
- Features: Ceiling Fan(s), Walk-In Closet(s)
- Level: First
- Dimensions: 16 x 12
Bedroom
- Features: Ceiling Fan(s), Walk-In Closet(s)
- Level: First
- Dimensions: 13 x 11
Bedroom
- Features: Ceiling Fan(s), Walk-In Closet(s)
- Level: First
- Dimensions: 13 x 11
Primary bathroom
- Features: Built-in Features, Dual Sinks, Granite Counters
- Level: First
- Dimensions: 10 x 7
Other
- Features: Built-in Features
- Level: First
- Dimensions: 8 x 5
Kitchen
- Level: First
- Dimensions: 18 x 9
Living room
- Level: First
- Dimensions: 24 x 14
Heating
- Central
Cooling
- Central Air, Ceiling Fan(s)
Appliances
- Included: Some Gas Appliances, Dishwasher, Disposal, Gas Range, Microwave, Plumbed For Gas, Refrigerator
- Laundry: Washer Hookup, Dryer Hookup, ElectricDryer Hookup
Features
- Granite Counters, High Speed Internet, Pantry, Cable TV, Walk-In Closet(s)
- Windows: Window Coverings
- Has basement: No
- Number of fireplaces: 1
- Fireplace features: Gas, Gas Log, Gas Starter
Interior area
- Total interior livable area: 1,707 sqft
Video & virtual tour
Property
Parking
- Total spaces: 2
- Parking features: Covered, Driveway
- Attached garage spaces: 2
Features
- Levels: One
- Stories: 1
- Patio & porch: Rear Porch
- Exterior features: Rain Gutters
- Pool features: None
- Fencing: Privacy,Wood
Lot
- Size: 7,535 Square Feet
Details
- Parcel number: 07041225
Construction
Type & style
- Home type: SingleFamily
- Architectural style: Contemporary/Modern,Traditional,Detached
- Property subtype: Single Family Residence
Materials
- Brick
- Foundation: Slab
- Roof: Composition
Condition
- Resale
- Year built: 1999
Utilities & green energy
- Sewer: Public Sewer
- Water: Public
- Utilities for property: Electricity Available, Electricity Connected, Sewer Available, Water Available, Cable Available
Community & HOA
Community
- Features: Curbs, Sidewalks
- Security: Security System Owned, Security System, Smoke Detector(s)
- Subdivision: Willow Creek Estates
HOA
- Has HOA: No
Location
- Region: Saginaw
Financial & listing details
- Price per square foot: $182/sqft
- Tax assessed value: $290,920
- Annual tax amount: $6,513
- Date on market: 7/25/2026
- Cumulative days on market: 45 days
- Listing terms: Cash,Conventional,FHA,VA Loan
- Exclusions: Washer and Dryer
Estimated market value
$300,700
$286,000 - $316,000
$2,076/mo
Price history
| Date | Event | Price |
|---|---|---|
| 8/10/2026 | Price change | $310,000-1.6%$182/sqft |
Source: NTREIS #21340868 Report a problem | ||
| 7/25/2026 | Listed for sale | $315,000+3.3%$185/sqft |
Source: NTREIS #21340868 Report a problem | ||
| 12/27/2024 | Sold | -- |
Source: NTREIS #20785313 Report a problem | ||
| 12/27/2024 | Pending sale | $305,000$179/sqft |
Source: NTREIS #20785313 Report a problem | ||
| 12/17/2024 | Contingent | $305,000$179/sqft |
Source: NTREIS #20785313 Report a problem | ||
| 11/25/2024 | Listed for sale | $305,000+67.6%$179/sqft |
Source: NTREIS #20785313 Report a problem | ||
| 3/26/2018 | Listing removed | $182,000$107/sqft |
Source: REMAX Ambassadors #13758357 Report a problem | ||
| 3/10/2018 | Pending sale | $182,000$107/sqft |
Source: REMAX Ambassadors #13758357 Report a problem | ||
| 2/10/2018 | Price change | $182,000-1.6%$107/sqft |
Source: REMAX Ambassadors #13758357 Report a problem | ||
| 1/27/2018 | Price change | $185,000-2.6%$108/sqft |
Source: REMAX Ambassadors #13758357 Report a problem | ||
| 1/16/2018 | Listed for sale | $190,000$111/sqft |
Source: REMAX Ambassadors #13758357 Report a problem | ||
| 1/16/2018 | Listing removed | $1,400$1/sqft |
Source: REMAX Ambassadors #13751532 Report a problem | ||
| 1/4/2018 | Listed for rent | $1,400$1/sqft |
Source: REMAX Ambassadors #13751532 Report a problem | ||
| 11/30/2017 | Listing removed | $1,400$1/sqft |
Source: REMAX Ambassadors #13716605 Report a problem | ||
| 11/5/2017 | Price change | $1,400-3.4%$1/sqft |
Source: REMAX Ambassadors #13716605 Report a problem | ||
| 10/21/2017 | Listed for rent | $1,450+11.5%$1/sqft |
Source: REMAX Ambassadors #13716605 Report a problem | ||
| 2/12/2015 | Listing removed | $1,300$1/sqft |
Source: RE/MAX ASSOCIATES OF DALLAS #13068484 Report a problem | ||
| 12/22/2014 | Listed for rent | $1,300$1/sqft |
Source: RE/MAX ASSOCIATES OF DALLAS #13068484 Report a problem | ||
| 6/9/2003 | Sold | -- |
Source: Public Record Report a problem | ||
Public tax history
| Year | Property taxes | Tax assessment |
|---|---|---|
| 2025 | $6,513 +51% | $290,920 |
| 2024 | $4,314 +9.2% | $290,920 -7.5% |
| 2023 | $3,950 -18.2% | $314,412 +27.4% |
| 2022 | $4,826 +6.2% | $246,785 +5.4% |
| 2021 | $4,543 +9.9% | $234,070 +32.2% |
| 2020 | $4,133 -0.7% | $177,000 |
| 2019 | $4,162 -19.9% | $177,000 -11.2% |
| 2018 | $5,197 +13% | $199,386 +14.7% |
| 2017 | $4,597 +10.7% | $173,897 +12.3% |
| 2016 | $4,151 +24.4% | $154,919 +24.9% |
| 2015 | $3,337 | $124,000 |
| 2014 | $3,337 | $124,000 |
| 2013 | -- | $124,000 +0.9% |
| 2012 | -- | $122,900 |
| 2011 | -- | $122,900 -0.2% |
| 2010 | -- | $123,100 -2.7% |
| 2009 | -- | $126,500 |
| 2008 | -- | $126,500 +2.4% |
| 2007 | -- | $123,500 +2.6% |
| 2006 | -- | $120,400 +6.5% |
| 2005 | -- | $113,000 +4.8% |
| 2004 | -- | $107,800 |
| 2003 | -- | $107,800 -5.6% |
| 2002 | -- | $114,200 +2.2% |
| 2001 | -- | $111,700 +13.7% |
| 2000 | -- | $98,200 |
Find assessor info on the county website
Monthly payment
Est. payment
Payment breakdown
Explore the cost of this home by adjusting the details. Changes won't be saved.Climate risks
Neighborhood: Willow Creek Estates
Nearby schools
Schools provided by the listing agent
- Elementary: Saginaw
- Middle: Marine Creek
- High: Boswell
- District: Eagle MT-Saginaw ISD
Source: NTREIS. This data may not be complete. We recommend contacting the local school district to confirm school assignments for this home.


Similar homes
- $325,0004 bd2 ba1.6k sqft540 Cambridge Dr, Saginaw, TX 76179For Sale
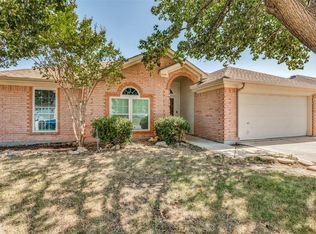 MLS ID #21364838, Destinye Willis. NTREIS
 - $299,9003 bd2 ba1.7k sqft4600 Wheatland Dr, Fort Worth, TX 76179For Sale
 MLS ID #21366247, Eric Stout. NTREIS
 - $355,0004 bd2 ba2.2k sqft1065 Springhill Dr, Saginaw, TX 76179For Sale
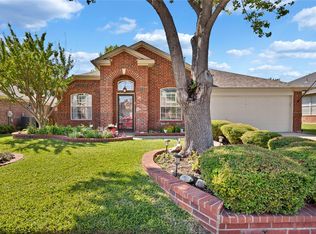 MLS ID #21372544, Emilie Williamson. NTREIS
 - $299,9003 bd2 ba1.8k sqft6633 Chalk River Dr, Fort Worth, TX 76179For Sale
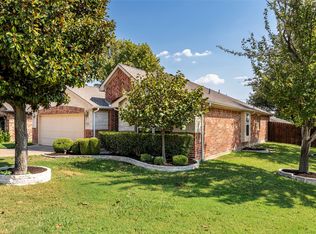 MLS ID #21372770, Don Lawyer. NTREIS
