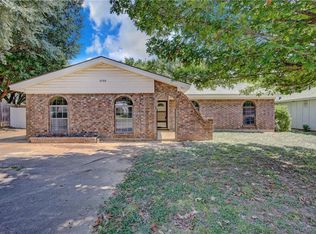
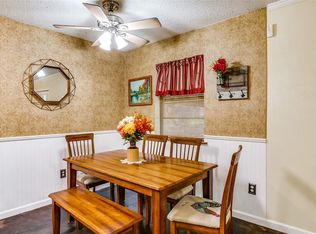
Come see this meticulously maintained home in the heart of North Richland Hills! This beautifully updated one-story floor plan offers the perfect blend of comfort, style, and functionality. Upon entry, you're welcomed by a spacious family room and adjacent dining room, creating an inviting space for entertaining. The updated kitchen features granite countertops, crisp white cabinetry, stainless steel appliances, and a refrigerator that conveys with the home. The adjacent family room is warm and inviting, highlighted by a cozy gas fireplace and plenty of space for gathering with family and friends. Down the hall, you'll find two generously sized secondary bedrooms and a beautifully updated guest bathroom. The private primary suite provides a relaxing retreat and includes a tastefully renovated en suite bathroom with everything you need for everyday comfort. Step outside to one of the best backyards in the neighborhood, complete with a covered patio, lush landscaping, ample storage, and plenty of room to relax or entertain. Ideally located with convenient access to shopping, dining, parks, and major highways, this exceptional home offers both comfort and convenience. Don't miss your opportunity to make it yours!
For sale
Price cut: $3.5K (8/20)
$309,000
6980 Cox Ln, North Richland Hills, TX 76182
3beds
1,457sqft
Single Family Residence
Built in 1972
0.25 Acres Lot
$-- Zestimate®
$212/sqft
$-- HOA
What's special
Cozy gas fireplaceBeautifully updated guest bathroomStainless steel appliancesSpacious family roomAdjacent dining roomGranite countertopsOne-story floor plan
- 17 days |
- 560 |
- 47 |
Likely to sell faster than
Zillow last checked:
Listing updated:
Listed by:
Alexa Goodman 0595042 972-827-5696,
RE/MAX DFW Associates IV 972-539-3550
Source: NTREIS,MLS#: 21353225
Facts & features
Interior
Bedrooms & bathrooms
- Bedrooms: 3
- Bathrooms: 2
- Full bathrooms: 2
Primary bedroom
- Features: Ceiling Fan(s)
- Level: First
- Dimensions: 14 x 12
Bedroom
- Level: First
- Dimensions: 13 x 10
Bedroom
- Level: First
- Dimensions: 10 x 10
Breakfast room nook
- Level: First
- Dimensions: 7 x 7
Dining room
- Level: First
- Dimensions: 16 x 12
Kitchen
- Features: Built-in Features, Stone Counters
- Level: First
- Dimensions: 12 x 9
Living room
- Features: Ceiling Fan(s), Fireplace
- Level: First
- Dimensions: 20 x 16
Utility room
- Level: First
- Dimensions: 7 x 6
Heating
- Central, Natural Gas
Cooling
- Central Air, Ceiling Fan(s), Electric
Appliances
- Included: Dishwasher, Electric Cooktop, Electric Oven, Disposal, Gas Water Heater
- Laundry: Washer Hookup, Electric Dryer Hookup, Laundry in Utility Room
Features
- Decorative/Designer Lighting Fixtures, Granite Counters, High Speed Internet, Walk-In Closet(s), Wired for Sound
- Flooring: Carpet, Ceramic Tile, Wood
- Windows: Window Coverings
- Has basement: No
- Number of fireplaces: 1
- Fireplace features: Gas
Interior area
- Total interior livable area: 1,457 sqft
Video & virtual tour
Property
Parking
- Total spaces: 2
- Parking features: Garage Faces Front, Garage, Garage Door Opener
- Attached garage spaces: 2
Features
- Levels: One
- Stories: 1
- Patio & porch: Covered
- Exterior features: Storage
- Pool features: None
- Fencing: Chain Link,Wood
Lot
- Size: 0.25 Acres
- Features: Interior Lot, Landscaped, Few Trees
Details
- Parcel number: 02784416
Construction
Type & style
- Home type: SingleFamily
- Architectural style: Traditional,Detached
- Property subtype: Single Family Residence
Materials
- Brick
- Foundation: Slab
- Roof: Composition
Condition
- Year built: 1972
Utilities & green energy
- Sewer: Public Sewer
- Water: Public
- Utilities for property: Sewer Available, Water Available
Community & HOA
Community
- Security: Smoke Detector(s)
- Subdivision: Smithfield Acres Add
HOA
- Has HOA: No
Location
- Region: North Richland Hills
Financial & listing details
- Price per square foot: $212/sqft
- Tax assessed value: $347,603
- Annual tax amount: $6,691
- Date on market: 8/7/2026
- Cumulative days on market: 18 days
- Listing terms: Cash,Conventional,FHA,VA Loan
Estimated market value
Not available
Estimated sales range
Not available
Not available
Price history
| Date | Event | Price |
|---|---|---|
| 8/20/2026 | Price change | $309,000-1.1%$212/sqft |
Source: NTREIS #21353225 Report a problem | ||
| 8/7/2026 | Listed for sale | $312,500+56.3%$214/sqft |
Source: NTREIS #21353225 Report a problem | ||
| 10/3/2018 | Sold | -- |
Source: Agent Provided Report a problem | ||
| 9/4/2018 | Pending sale | $199,900$137/sqft |
Source: Hendon Real Estate #13914118 Report a problem | ||
| 8/16/2018 | Listed for sale | $199,900$137/sqft |
Source: Hendon Real Estate #13914118 Report a problem | ||
Public tax history
| Year | Property taxes | Tax assessment |
|---|---|---|
| 2025 | $3,372 -24.3% | $347,603 |
| 2024 | $4,455 +9% | $347,603 +20.7% |
| 2023 | $4,087 -16% | $287,973 +15.6% |
| 2022 | $4,864 +1.6% | $249,104 +17.1% |
| 2021 | $4,789 +3.9% | $212,768 +5.6% |
| 2020 | $4,608 -4% | $201,492 +6.9% |
| 2019 | $4,798 +237.8% | $188,574 +38.5% |
| 2018 | $1,420 +6.8% | $136,126 +0.9% |
| 2017 | $1,329 +1.8% | $134,951 +14.3% |
| 2016 | $1,306 +1.9% | $118,106 +13.1% |
| 2015 | $1,282 | $104,400 |
| 2014 | $1,282 | $104,400 |
| 2013 | -- | $104,400 |
| 2012 | -- | $104,400 |
| 2011 | -- | $104,400 +3.8% |
| 2010 | -- | $100,600 -2.4% |
| 2009 | -- | $103,100 |
| 2008 | -- | $103,100 |
| 2007 | -- | $103,100 |
| 2006 | -- | $103,100 |
| 2005 | -- | $103,100 |
| 2004 | -- | $103,100 +7% |
| 2003 | -- | $96,400 +8.2% |
| 2002 | -- | $89,100 +30.3% |
| 2001 | -- | $68,400 |
Find assessor info on the county website
Monthly payment
Est. payment
Payment breakdown
Explore the cost of this home by adjusting the details. Changes won't be saved.Climate risks
Neighborhood: Smithfield Acres
Nearby schools
GreatSchools rating
- 9/10Smithfield Elementary SchoolGrades: PK-5Distance: 0.4 mi
- 10/10Smithfield Middle SchoolGrades: 6-8Distance: 0.7 mi
- 6/10Birdville High SchoolGrades: 9-12Distance: 1.3 mi
Schools provided by the listing agent
- Elementary: Greenvalle
- Middle: Smithfield
- High: Birdville
- District: Birdville ISD
Source: NTREIS. This data may not be complete. We recommend contacting the local school district to confirm school assignments for this home.
- $300,7003 bd2 ba1.2k sqft6976 Cox Ln, North Richland Hills, TX 76182Off Market
- $306,6003 bd2 ba1.7k sqft6984 Cox Ln, North Richland Hills, TX 76182Off Market
- $314,1004 bd2 ba1.5k sqft6972 Cox Ln, Fort Worth, TX 76182Off Market
- $311,4004 bd2 ba1.3k sqft6988 Cox Ln, North Richland Hills, TX 76182Off Market
- $258,3003 bd2 ba1.1k sqft6983 Cox Ln, Fort Worth, TX 76182Off Market
- $340,3003 bd2 ba1.6k sqft6968 Cox Ln, North Richland Hills, TX 76182Off Market
- $274,2003 bd2 ba1.1k sqft6975 Cox Ln, North Richland Hills, TX 76182Off Market
- $320,0003 bd2 ba1.2k sqft6971 Cox Ln, North Richland Hills, TX 76182For Sale
A local agent can set up tours, give advice and negotiate with sellers.
Similar homes
- $339,0003 bd2 ba1.7k sqft7659 Crosstimbers Ln, North Richland Hills, TX 76182For Sale
 MLS ID #21365283, Victor Aves. NTREIS
 - $320,0003 bd2 ba1.5k sqft6721 Cylinda Sue Cir, North Richland Hills, TX 76180For Sale
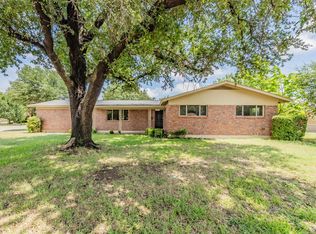 MLS ID #21346581, Elizabeth Deane. NTREIS
 - $330,0004 bd2 ba1.7k sqft6709 Summit Ridge Dr, Watauga, TX 76148For Sale
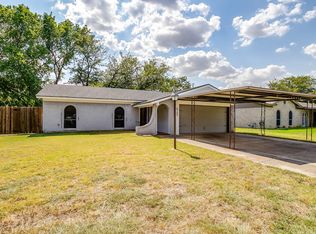 MLS ID #21357219, Hannah Mercer. NTREIS
 - $379,9004 bd2 ba1.5k sqft6205 Shirley Dr, Fort Worth, TX 76180For Sale
 MLS ID #21346388, Jason Kramer. NTREIS
 - $299,9003 bd2 ba1.6k sqft4205 Staghorn Cir S, Fort Worth, TX 76137For SaleMLS ID #21341035, Jeff Abate. NTREIS
- $289,0003 bd2 ba1.3k sqft7017 Betsy Ross Ct, Watauga, TX 76148For SaleMLS ID #21350679, James Like. NTREIS
- $325,8253 bd2 ba1.3k sqft837 Springdale Rd, Bedford, TX 76021For SaleMLS ID #21315384, Dana Lang. NTREIS
- $298,0003 bd2 ba1k sqft3000 Hilltop Dr, Euless, TX 76039For SaleMLS ID #21321491, Matt Dill. NTREIS
- $310,0003 bd2 ba1.5k sqft4712 Mount Hood Rd, Fort Worth, TX 76137For SaleMLS ID #21270527, Terry Tremaine. NTREIS
- $315,0003 bd2 ba1.6k sqft2113 David Dr, Fort Worth, TX 76111For SaleMLS ID #21346462, Maria Gonzalez. NTREIS
- $375,0003 bd2 ba1.6k sqft2709 Springbrooke Dr, Hurst, TX 76054For SaleMLS ID #21317437, Heather Kingston. NTREIS
- $310,0003 bd2 ba1.6k sqft105 Arthur Dr, Kennedale, TX 76060For SaleMLS ID #21346591, Laura Lane. NTREIS
- $310,0003 bd2 ba1.7k sqft137 Roberts Dr, Saginaw, TX 76179For SaleMLS ID #21340868, Deanna Herrin. NTREIS
- $365,0004 bd3 ba1.9k sqft7413 Bear Lake Dr, Fort Worth, TX 76137For SaleMLS ID #21356119, Alesa Belvedere. NTREIS
- $264,9003 bd2 ba1.2k sqft5616 Ammons St, Haltom City, TX 76117For SaleMLS ID #21341314, Elizabeth Deane. NTREIS
- $274,0004 bd2 ba1.6k sqft204 W Northern Ave, Saginaw, TX 76179For SaleMLS ID #21353974, Michele Colafrancesco. NTREIS
- $269,9003 bd2 ba1.2k sqft3909 Dogwood Ct, Fort Worth, TX 76137For SaleMLS ID #21307649, Gina Whitcher. NTREIS
- $289,9003 bd2 ba1.7k sqft5008 Rector Ave, Fort Worth, TX 76133For SaleMLS ID #21361367, Ashley Ware. NTREIS
- $299,0003 bd3 ba1.6k sqft2103 Foley Dr, Arlington, TX 76013For SaleMLS ID #21347152, KIMBERLY MARTINEZ. NTREIS
- $314,9003 bd2 ba1.3k sqft2702 Ansley Ct, Euless, TX 76039For SaleMLS ID #21305253, Michael Lansford. NTREIS
