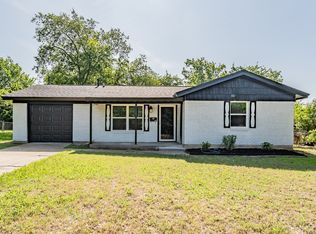
Welcome home to this beautifully updated Fannie Mae HomePath property situated on a spacious corner lot in the heart of North Richland Hills! This inviting 3-bedroom, 2-bath, 2-car garage home offers a flexible floorplan with two generous living areas, providing plenty of space for entertaining, relaxing, or creating a home office or game room The updated kitchen features granite countertops, white shaker-style cabinetry, subway tile backsplash, stainless steel appliances, and abundant storage, making it both stylish and functional. Fresh neutral paint, updated bathrooms with granite vanities, and rich wood flooring throughout much of the home create a warm, move-in-ready feel. Large windows fill the home with natural light, while the oversized backyard and covered patio provide the perfect setting for outdoor gatherings, pets, or gardening. Mature shade trees and the large corner lot add curb appeal and outdoor enjoyment. Conveniently located near shopping, dining, parks, and major highways, this home offers an exceptional combination of comfort, updates, and location. This is a Fannie Mae HomePath property. First-time buyers, complete the HomePath Ready Buyer homeownership course on the HomePath website and receive up to 3% closing cost assistance. Check the HomePath website for more details.
Under contract
$320,000
6721 Cylinda Sue Cir, North Richland Hills, TX 76180
3beds
1,578sqft
Single Family Residence
Built in 1958
0.26 Acres Lot
$315,000 Zestimate®
$203/sqft
$-- HOA
What's special
Oversized backyardFresh neutral paintStainless steel appliancesGranite countertopsSpacious corner lotCovered patioSubway tile backsplash
- 33 days
- 356
- 19
Likely to sell faster than
Zillow last checked:
Listing updated:
Listed by:
Elizabeth Deane 0456516 817-239-0038,
TDT Realtors 817-239-0038
Source: NTREIS,MLS#: 21346581
Facts & features
Interior
Bedrooms & bathrooms
- Bedrooms: 3
- Bathrooms: 2
- Full bathrooms: 2
Primary bedroom
- Features: En Suite Bathroom
- Level: First
- Dimensions: 12 x 12
Bedroom
- Level: First
- Dimensions: 15 x 11
Bedroom
- Features: Ceiling Fan(s)
- Level: First
- Dimensions: 12 x 12
Kitchen
- Features: Galley Kitchen, Granite Counters
- Level: First
- Dimensions: 11 x 10
Living room
- Features: Ceiling Fan(s)
- Level: First
- Dimensions: 21 x 14
Living room
- Features: Ceiling Fan(s)
- Level: First
- Dimensions: 17 x 18
Heating
- Central, Natural Gas
Cooling
- Central Air, Electric
Appliances
- Included: Dishwasher, Electric Range, Disposal, Microwave
- Laundry: Washer Hookup, Dryer Hookup, ElectricDryer Hookup, Laundry in Utility Room
Features
- Granite Counters, High Speed Internet, Open Floorplan, Cable TV, Walk-In Closet(s)
- Flooring: Ceramic Tile, Hardwood
- Has basement: No
- Has fireplace: No
Interior area
- Total interior livable area: 1,578 sqft
Video & virtual tour
Property
Parking
- Total spaces: 2
- Parking features: Garage, Garage Door Opener, Garage Faces Side
- Attached garage spaces: 2
Features
- Levels: One
- Stories: 1
- Patio & porch: Front Porch, Patio
- Pool features: None
- Fencing: Chain Link,Wood
Lot
- Size: 0.26 Acres
- Features: Corner Lot, Hardwood Trees, Interior Lot, Many Trees, Few Trees
Details
- Parcel number: 02771675
Construction
Type & style
- Home type: SingleFamily
- Architectural style: Traditional,Detached
- Property subtype: Single Family Residence
Materials
- Brick
- Foundation: Pillar/Post/Pier
- Roof: Composition
Condition
- Resale
- Year built: 1958
Utilities & green energy
- Sewer: Public Sewer
- Water: Public
- Utilities for property: Sewer Available, Water Available, Cable Available
Community & HOA
Community
- Features: Curbs
- Subdivision: Skyline Homes Add
HOA
- Has HOA: No
Location
- Region: North Richland Hills
Financial & listing details
- Price per square foot: $203/sqft
- Tax assessed value: $257,083
- Annual tax amount: $5,522
- Date on market: 7/31/2026
- Cumulative days on market: 33 days
- Listing terms: Cash,Conventional,FHA,VA Loan
Estimated market value
$315,000
$299,000 - $331,000
$1,950/mo
Price history
| Date | Event | Price |
|---|---|---|
| 8/24/2026 | Contingent | $320,000$203/sqft |
Source: NTREIS #21346581 Report a problem | ||
| 7/31/2026 | Listed for sale | $320,000+23.1%$203/sqft |
Source: NTREIS #21346581 Report a problem | ||
| 1/26/2026 | Listing removed | $260,000$165/sqft |
Source: NTREIS #20904287 Report a problem | ||
| 1/15/2026 | Price change | $260,000-5.5%$165/sqft |
Source: NTREIS #20904287 Report a problem | ||
| 12/11/2025 | Price change | $275,000-1.8%$174/sqft |
Source: NTREIS #20904287 Report a problem | ||
| 11/7/2025 | Price change | $280,000-3.4%$177/sqft |
Source: NTREIS #20904287 Report a problem | ||
| 10/16/2025 | Price change | $290,000-3.3%$184/sqft |
Source: NTREIS #20904287 Report a problem | ||
| 7/27/2025 | Price change | $300,000-1.6%$190/sqft |
Source: NTREIS #20904287 Report a problem | ||
| 7/3/2025 | Price change | $305,000-1.6%$193/sqft |
Source: NTREIS #20904287 Report a problem | ||
| 6/16/2025 | Price change | $310,000-1.6%$196/sqft |
Source: NTREIS #20904287 Report a problem | ||
| 5/13/2025 | Listed for sale | $315,000$200/sqft |
Source: NTREIS #20904287 Report a problem | ||
| 5/8/2025 | Contingent | $315,000$200/sqft |
Source: NTREIS #20904287 Report a problem | ||
| 4/15/2025 | Listed for sale | $315,000+5%$200/sqft |
Source: NTREIS #20904287 Report a problem | ||
| 9/26/2022 | Sold | -- |
Source: NTREIS #20129933 Report a problem | ||
| 8/14/2022 | Pending sale | $299,999$190/sqft |
Source: NTREIS #20129933 Report a problem | ||
| 8/3/2022 | Contingent | $299,999$190/sqft |
Source: NTREIS #20129933 Report a problem | ||
| 8/2/2022 | Listed for sale | $299,999$190/sqft |
Source: NTREIS #20129933 Report a problem | ||
| 6/6/2019 | Listing removed | $1,700$1/sqft |
Source: R S Hudson & Company, LLC #14105742 Report a problem | ||
| 6/4/2019 | Listed for rent | $1,700$1/sqft |
Source: R S Hudson & Company, LLC #14105742 Report a problem | ||
Public tax history
| Year | Property taxes | Tax assessment |
|---|---|---|
| 2025 | $5,522 -1% | $257,083 |
| 2024 | $5,579 | $257,083 +1.8% |
| 2023 | -- | $252,584 +16.9% |
| 2022 | $5,201 +6.3% | $216,118 +10.1% |
| 2021 | $4,895 +26.5% | $196,271 +29.1% |
| 2020 | $3,868 +0% | $152,000 |
| 2019 | $3,868 +7.6% | $152,000 +11.3% |
| 2018 | $3,595 -2.7% | $136,523 -2% |
| 2017 | $3,695 +15.8% | $139,309 +17.5% |
| 2016 | $3,190 +36% | $118,549 +35.8% |
| 2015 | $2,345 | $87,300 |
| 2014 | $2,345 | $87,300 |
| 2013 | -- | $87,300 -0.7% |
| 2012 | -- | $87,900 |
| 2011 | -- | $87,900 -0.9% |
| 2010 | -- | $88,700 -2.5% |
| 2009 | -- | $91,000 |
| 2008 | -- | $91,000 |
| 2007 | -- | $91,000 |
| 2006 | -- | $91,000 |
| 2005 | -- | $91,000 |
| 2004 | -- | $91,000 |
| 2003 | -- | $91,000 -1.1% |
| 2002 | -- | $92,000 +7.1% |
| 2001 | -- | $85,900 +18.3% |
| 2000 | -- | $72,600 |
Find assessor info on the county website
Monthly payment
Est. payment
Payment breakdown
Explore the cost of this home by adjusting the details. Changes won't be saved.Climate risks
Neighborhood: Skyline
Nearby schools
Schools provided by the listing agent
- Elementary: Snowheight
- Middle: Norichland
- High: Richland
- District: Birdville ISD
Source: NTREIS. This data may not be complete. We recommend contacting the local school district to confirm school assignments for this home.
- $304,0003 bd2 ba1.8k sqft6720 Victoria Ave, North Richland Hills, TX 76180Off Market
- $320,0004 bd3 ba2.1k sqft6725 Cylinda Sue Cir, North Richland Hills, TX 76180For Sale

- $298,3003 bd2 ba1.8k sqft6724 Victoria Ave, North Richland Hills, TX 76180Off Market
- $312,9003 bd2 ba1.9k sqft4521 Cylinda Sue Cir, North Richland Hills, TX 76180Off Market
Similar homes
- $350,0003 bd2 ba1.8k sqft7521 Susan Ct, North Richland Hills, TX 76180For Sale
 MLS ID #21370254, Rush Kittle. NTREIS
 - $294,9003 bd2 ba1.4k sqft4920 Colorado Blvd, North Richland Hills, TX 76180For Sale
 MLS ID #21290160, Millie Nguyen. NTREIS
 - $309,0003 bd2 ba1.4k sqft6980 Cox Ln, North Richland Hills, TX 76182For Sale
 MLS ID #21353225, Alexa Goodman. NTREIS
 - $379,9004 bd2 ba1.5k sqft6205 Shirley Dr, Fort Worth, TX 76180For Sale
 MLS ID #21346388, Jason Kramer. NTREIS
