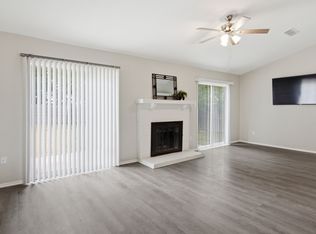
Don't miss this beautifully updated Fannie Mae HomePath home offering 3 bedrooms, 2 bathrooms, and a 2-car garage in an established neighborhood. Fresh interior finishes and a functional floor plan make this home move-in ready from day one. The spacious living area features luxury vinyl plank flooring and flows seamlessly into the dining room, creating an ideal space for entertaining. The updated galley kitchen offers granite countertops, subway tile backsplash, stainless steel appliances, abundant cabinetry, and generous counter space. A second living area provides flexible space for a family room, home office, or game room. The oversized primary suite offers plenty of room for large furniture and features an updated ensuite bath. Enjoy relaxing or entertaining year-round under the covered back patio overlooking the private backyard. Conveniently located near shopping, dining, parks, and major highways, this home combines comfort, space, and convenience. This is a Fannie Mae HomePath property. First-time buyers, complete the HomePath Ready Buyer homeownership course on the HomePath website and receive up to 3% closing cost assistance. Check the HomePath website for more details. Restrictions apply. Some photos have been digitally enhanced or virtually staged. Buyer and buyer's agent to verify all information.
For sale
$264,900
5616 Ammons St, Haltom City, TX 76117
3beds
1,292sqft
:
Get pre-qualified$1,968/mo
Single Family Residence
Built in 1961
8,276 Square Feet Lot
$261,500 Zestimate®
$205/sqft
$-- HOA
What's special
- 13 days |
- 361 |
- 25 |
Likely to sell faster than
Zillow last checked:
Listing updated:
Listed by:
Elizabeth Deane 0456516 817-239-0038,
TDT Realtors 817-239-0038
Source: NTREIS,MLS#: 21341314
Facts & features
Interior
Bedrooms & bathrooms
- Bedrooms: 3
- Bathrooms: 2
- Full bathrooms: 2
Primary bedroom
- Features: Ceiling Fan(s), En Suite Bathroom, Walk-In Closet(s)
- Level: First
- Dimensions: 11 x 15
Bedroom
- Features: Split Bedrooms, Walk-In Closet(s)
- Level: First
- Dimensions: 11 x 11
Bedroom
- Features: Walk-In Closet(s)
- Level: First
- Dimensions: 11 x 10
Dining room
- Level: First
- Dimensions: 8 x 9
Kitchen
- Features: Built-in Features, Granite Counters, Stone Counters
- Level: First
- Dimensions: 9 x 8
Laundry
- Features: Built-in Features
- Level: First
- Dimensions: 6 x 5
Living room
- Level: First
- Dimensions: 12 x 13
Living room
- Level: First
- Dimensions: 16 x 14
Heating
- Central, Natural Gas
Cooling
- Central Air, Electric
Appliances
- Included: Dishwasher, Electric Cooktop, Electric Oven, Disposal, Gas Water Heater
Features
- Built-in Features, Granite Counters, High Speed Internet, Cable TV, Walk-In Closet(s)
- Flooring: Carpet, Luxury Vinyl Plank
- Has basement: No
- Has fireplace: No
Interior area
- Total interior livable area: 1,292 sqft
Video & virtual tour
Property
Parking
- Total spaces: 2
- Parking features: Garage Faces Front
- Attached garage spaces: 2
Features
- Levels: One
- Stories: 1
- Patio & porch: Covered
- Pool features: None
- Fencing: Chain Link
Lot
- Size: 8,276 Square Feet
- Features: Subdivision, Few Trees
Details
- Parcel number: 00345881
Construction
Type & style
- Home type: SingleFamily
- Architectural style: Traditional,Detached
- Property subtype: Single Family Residence
Materials
- Brick
- Foundation: Slab
- Roof: Composition
Condition
- Year built: 1961
Utilities & green energy
- Sewer: Public Sewer
- Water: Public
- Utilities for property: Sewer Available, Water Available, Cable Available
Community & HOA
Community
- Subdivision: Browning Heights East
HOA
- Has HOA: No
Location
- Region: Haltom City
Financial & listing details
- Price per square foot: $205/sqft
- Tax assessed value: $228,000
- Annual tax amount: $5,033
- Date on market: 7/27/2026
- Cumulative days on market: 16 days
- Listing terms: Cash,Conventional,FHA,VA Loan
Estimated market value
$261,500
$248,000 - $275,000
$1,966/mo
Price history
| Date | Event | Price |
|---|---|---|
| 7/27/2026 | Listed for sale | $264,900+1.9%$205/sqft |
Source: NTREIS #21341314 Report a problem | ||
| 1/22/2025 | Listing removed | $259,900$201/sqft |
Source: NTREIS #20718122 Report a problem | ||
| 9/30/2024 | Listed for sale | $259,900$201/sqft |
Source: NTREIS #20718122 Report a problem | ||
| 9/23/2024 | Listing removed | $259,900$201/sqft |
Source: NTREIS #20718122 Report a problem | ||
| 9/20/2024 | Price change | $259,900-3.2%$201/sqft |
Source: NTREIS #20718122 Report a problem | ||
| 9/1/2024 | Listed for sale | $268,500-7.4%$208/sqft |
Source: NTREIS #20718122 Report a problem | ||
| 8/17/2023 | Listing removed | -- |
Source: Zillow Rentals Report a problem | ||
| 7/6/2023 | Listed for rent | $1,845$1/sqft |
Source: Zillow Rentals Report a problem | ||
| 4/20/2022 | Sold | -- |
Source: NTREIS #20006560 Report a problem | ||
| 3/22/2022 | Pending sale | $289,900$224/sqft |
Source: NTREIS #20006560 Report a problem | ||
| 3/9/2022 | Listed for sale | $289,900$224/sqft |
Source: NTREIS #20006560 Report a problem | ||
Public tax history
| Year | Property taxes | Tax assessment |
|---|---|---|
| 2025 | $3,079 -28.7% | $228,000 -12.1% |
| 2024 | $4,317 -26.6% | $259,279 +0.1% |
| 2023 | $5,883 +87.6% | $258,965 +30.1% |
| 2022 | $3,135 +0.7% | $199,110 +23.9% |
| 2021 | $3,115 +8.4% | $160,720 +15.4% |
| 2020 | $2,873 +11.2% | $139,264 -0.8% |
| 2019 | $2,583 +9.2% | $140,380 +35.6% |
| 2018 | $2,366 +10.4% | $103,552 -2.7% |
| 2017 | $2,144 +9.6% | $106,400 +9.9% |
| 2016 | $1,956 +266.8% | $96,780 +24.4% |
| 2015 | $533 | $77,800 |
| 2014 | $533 | $77,800 |
| 2013 | -- | $77,800 -0.4% |
| 2012 | -- | $78,100 |
| 2011 | -- | $78,100 -0.6% |
| 2010 | -- | $78,600 -7.9% |
| 2009 | -- | $85,300 |
| 2008 | -- | $85,300 +8.2% |
| 2007 | -- | $78,800 |
| 2006 | -- | $78,800 |
| 2005 | -- | $78,800 |
| 2004 | -- | $78,800 |
| 2003 | -- | $78,800 +1.9% |
| 2002 | -- | $77,300 +19.5% |
| 2001 | -- | $64,700 +4.2% |
| 2000 | -- | $62,100 |
Find assessor info on the county website
Monthly payment
Est. payment
Payment breakdown
Explore the cost of this home by adjusting the details. Changes won't be saved.Climate risks
Neighborhood: Browning Heights
Nearby schools
GreatSchools rating
- 5/10O.H. Stowe Elementary SchoolGrades: PK-5Distance: 0.4 mi
- 4/10North Oaks Middle SchoolGrades: 6-8Distance: 0.9 mi
- 4/10Haltom High SchoolGrades: 9-12Distance: 1.8 mi
Schools provided by the listing agent
- Elementary: Birdville
- Middle: Northoaks
- High: Haltom
- District: Birdville ISD
Source: NTREIS. This data may not be complete. We recommend contacting the local school district to confirm school assignments for this home.
- $--4 bd2 ba1.2k sqft5612 Ammons St, Fort Worth, TX 76117Sold

- $232,5003 bd2 ba1.2k sqft5620 Ammons St, Haltom City, TX 76117Off Market

- $301,5003 bd3 ba2k sqft5629 Silver Lake Dr, Haltom City, TX 76117Off Market
- $--4 bd3 ba3k sqft5625 Silver Lake Dr, Haltom City, TX 76117Sold
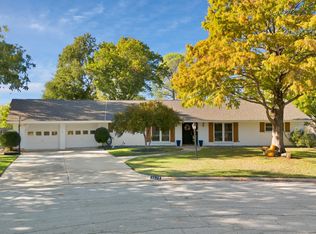
- $234,7004 bd2 ba1.3k sqft5700 Ammons St, Haltom City, TX 76117Off Market
- $225,6003 bd2 ba1.3k sqft5608 Ammons St, Fort Worth, TX 76117Off Market
- $234,7003 bd2 ba1.4k sqft5617 Ammons St, Fort Worth, TX 76117Off Market
- $234,3003 bd2 ba1.8k sqft5613 Ammons St, Haltom City, TX 76117Off Market
A local agent can set up tours, give advice and negotiate with sellers.
Similar homes
- $289,0003 bd2 ba1.3k sqft7017 Betsy Ross Ct, Watauga, TX 76148For Sale
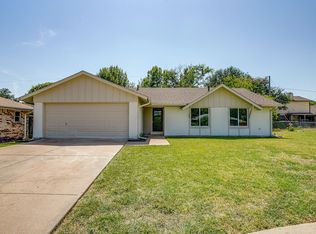 MLS ID #21350679, James Like. NTREIS
 - $284,0004 bd2 ba1.6k sqft204 W Northern Ave, Saginaw, TX 76179For Sale
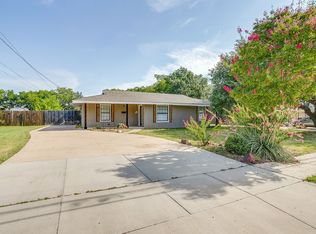 MLS ID #21353974, Michele Colafrancesco. NTREIS
 - $320,0003 bd2 ba1.5k sqft6721 Cylinda Sue Cir, North Richland Hills, TX 76180For Sale
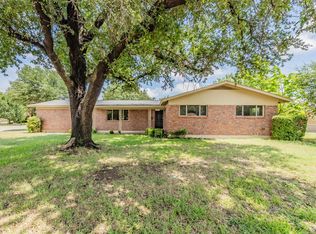 MLS ID #21346581, Elizabeth Deane. NTREIS
 - $269,9003 bd2 ba1.2k sqft3909 Dogwood Ct, Fort Worth, TX 76137For Sale
 MLS ID #21307649, Gina Whitcher. NTREIS
 - $269,0003 bd2 ba1.5k sqft245 Pimlico Way, Saginaw, TX 76179For SaleMLS ID #21333855, Mike Page. NTREIS
- $312,5003 bd2 ba1.4k sqft6980 Cox Ln, North Richland Hills, TX 76182For SaleMLS ID #21353225, Alexa Goodman. NTREIS
- $315,0003 bd2 ba1.6k sqft2113 David Dr, Fort Worth, TX 76111For SaleMLS ID #21346462, Maria Gonzalez. NTREIS
- $269,9003 bd2 ba1.3k sqft717 Blue Ridge Trl, Saginaw, TX 76179For SaleMLS ID #21319558, Michael Ewers. NTREIS
- $262,0003 bd2 ba1.4k sqft6816 Fire Hill Dr, Fort Worth, TX 76137For SaleMLS ID #21240068, Robin Alexander. NTREIS
- $277,0003 bd2 ba1.3k sqft6612 Patsy Ln, Watauga, TX 76148For SaleMLS ID #21254879, Julie Johnson. NTREIS
- $289,9003 bd2 ba1.1k sqft800 Sherwood Dr, Arlington, TX 76013For SaleMLS ID #21346087, Cameron Love. NTREIS
- $375,0003 bd2 ba1.7k sqft2801 Rosebud Ln, Richland Hills, TX 76118For SaleMLS ID #21344065, Amanda Bell. NTREIS
- $229,9003 bd2 ba1.4k sqft5558 Meadowbrook Dr, Fort Worth, TX 76112For SaleMLS ID #21334088, Rebekah Gilbert. NTREIS
- $270,0003 bd2 ba1.1k sqft5907 Cedar Ridge Dr, Arlington, TX 76017For SaleMLS ID #21341817, Rick Fruge. NTREIS
- $250,0003 bd2 ba1.3k sqft1514 Natches Dr, Arlington, TX 76014For SaleMLS ID #21347390, Lance Taylor. NTREIS
- $255,0003 bd1 ba1.3k sqft1318 Raines St, Arlington, TX 76010For SaleMLS ID #21350712, Marlene Luviano. NTREIS
- $275,0003 bd2 ba1.1k sqft840 Crosby Ave, Fort Worth, TX 76108For SaleMLS ID #21347167, Stacy Lee. NTREIS
- $299,9004 bd2 ba1.7k sqft7513 Susan Ct, North Richland Hills, TX 76180For SaleMLS ID #21307371, Steve Metarelis. NTREIS
- $269,9002 bd2 ba1.1k sqft612 Bayless Dr, Euless, TX 76040For SaleMLS ID #21337032, Megan Phelps. NTREIS
- $295,0003 bd2 ba1.3k sqft6504 N Park Dr, Watauga, TX 76148For SaleMLS ID #21287665, Paula Baldwin. NTREIS
