Tucked beneath towering mature trees on a quiet, established street, this beautifully updated 3-bedroom, 2-bath home offers the perfect combination of modern living and outdoor charm. From the moment you arrive, the impressive shade trees and inviting curb appeal set this home apart.
Inside, you’ll find a bright, open layout with luxury vinyl plank flooring, fresh paint, updated lighting, and abundant natural light throughout. The spacious living area flows seamlessly into the dining room, where oversized sliding glass doors provide beautiful backyard views and create an ideal space for entertaining or everyday living.
The updated kitchen features quartz countertops, a timeless subway tile backsplash, stainless steel appliances, generous cabinet space, and a functional layout designed for both daily life and hosting family and friends. Both bathrooms have been tastefully remodeled with clean, modern finishes.
Step outside and discover what truly makes this home special. The backyard is an incredible retreat, shaded by mature trees and offering the perfect setting for backyard barbecues, kids at play, pets to roam, or simply relaxing after a long day. It’s the kind of outdoor space that’s becoming harder and harder to find.
A spacious two-car garage provides plenty of room for parking, storage, or hobbies.
Ideally located in the heart of Arlington, you’re just minutes from UT Arlington, AT&T Stadium, Globe Life Field, Texas Live!, Six Flags, premier shopping, dining, and major highways, making it easy to enjoy everything the city has to offer.
Move-in ready, beautifully updated, and featuring an exceptional backyard—this is a home you’ll want to experience in person. Schedule your private showing today.
For sale
$289,900
800 Sherwood Dr, Arlington, TX 76013
3beds
1,183sqft
:
Get pre-qualified$2,154/mo
Single Family Residence
Built in 1960
0.3 Acres Lot
$280,800 Zestimate®
$245/sqft
$-- HOA
What's special
Fresh paintUpdated lightingAbundant natural light throughoutStainless steel appliancesLuxury vinyl plank flooringInviting curb appealQuartz countertops
- 4 days |
- 235 |
- 15 |
Zillow last checked:
Listing updated:
Listed by:
Cameron Love 0762397 682-429-9942,
Texcel Real Estate, LLC 682-429-9942
Source: NTREIS,MLS#: 21346087
Facts & features
Interior
Bedrooms & bathrooms
- Bedrooms: 3
- Bathrooms: 2
- Full bathrooms: 2
Primary bedroom
- Level: First
- Dimensions: 10 x 10
Primary bathroom
- Level: First
- Dimensions: 10 x 10
Living room
- Level: First
- Dimensions: 10 x 10
Appliances
- Included: Dishwasher
Features
- Other
- Has basement: No
- Has fireplace: No
Interior area
- Total interior livable area: 1,183 sqft
Video & virtual tour
Property
Parking
- Total spaces: 2
- Parking features: Driveway, Garage
- Attached garage spaces: 2
Features
- Levels: One
- Stories: 1
- Pool features: None
Lot
- Size: 0.3 Acres
Details
- Parcel number: 00274372
Construction
Type & style
- Home type: SingleFamily
- Architectural style: Detached
- Property subtype: Single Family Residence
Materials
- Brick
Condition
- Year built: 1960
Utilities & green energy
- Utilities for property: Electricity Available
Community & HOA
Community
- Subdivision: Briarwood Estates
HOA
- Has HOA: No
Location
- Region: Arlington
Financial & listing details
- Price per square foot: $245/sqft
- Tax assessed value: $205,600
- Annual tax amount: $4,457
- Date on market: 8/5/2026
- Cumulative days on market: 5 days
Estimated market value
$280,800
$267,000 - $295,000
$1,856/mo
Price history
| Date | Event | Price |
|---|---|---|
| 8/5/2026 | Listed for sale | $289,900$245/sqft |
Source: NTREIS #21346087 Report a problem | ||
Public tax history
| Year | Property taxes | Tax assessment |
|---|---|---|
| 2025 | $396 +1.9% | $205,600 -14% |
| 2024 | $389 -63.3% | $239,070 +9.2% |
| 2023 | $1,060 -3.5% | $219,000 +35.7% |
| 2022 | $1,098 +2.9% | $161,375 -3.9% |
| 2021 | $1,067 +2.7% | $168,000 +20% |
| 2020 | $1,039 +2.5% | $140,000 |
| 2019 | $1,013 +2.4% | $140,000 +33.8% |
| 2018 | $990 +2.2% | $104,617 -17.6% |
| 2017 | $968 +2.4% | $127,019 +13.2% |
| 2016 | $945 +0.5% | $112,247 +42.8% |
| 2015 | $940 | $78,600 -0.8% |
| 2014 | $940 | $79,225 |
| 2013 | -- | $79,225 -8.3% |
| 2012 | -- | $86,400 +4.7% |
| 2011 | -- | $82,500 -0.5% |
| 2010 | -- | $82,900 -7.4% |
| 2009 | -- | $89,500 -7.2% |
| 2008 | -- | $96,400 +4.3% |
| 2007 | -- | $92,400 |
| 2006 | -- | $92,400 |
| 2005 | -- | $92,400 +5.4% |
| 2004 | -- | $87,700 |
| 2003 | -- | $87,700 -3.3% |
| 2002 | -- | $90,700 +17.8% |
| 2001 | -- | $77,000 +1.4% |
| 2000 | -- | $75,900 |
Find assessor info on the county website
Monthly payment
Est. payment
Payment breakdown
Explore the cost of this home by adjusting the details. Changes won't be saved.Climate risks
Neighborhood: West
Nearby schools
GreatSchools rating
- 5/10Swift Elementary SchoolGrades: PK-6Distance: 0.4 mi
- 5/10Bailey Junior High SchoolGrades: 7-8Distance: 0.9 mi
- 3/10Arlington High SchoolGrades: 9-12Distance: 1.4 mi
Schools provided by the listing agent
- Elementary: Swift
- Middle: Bailey
- High: Arlington
- District: Arlington ISD
Source: NTREIS. This data may not be complete. We recommend contacting the local school district to confirm school assignments for this home.
- $267,6003 bd2 ba1.2k sqft804 Sherwood Dr, Arlington, TX 76013Off Market
- $266,400-- bd-- ba1.2k sqft804 Sherwood Dr, Arlington, TX 76013Off Market
- $258,3003 bd2 ba1.1k sqft712 Sherwood Dr, Arlington, TX 76013Off Market
- $336,5003 bd2 ba1.9k sqft805 Arthur Dr, Arlington, TX 76013Off Market
- $270,1003 bd2 ba1.2k sqft708 Sherwood Dr, Arlington, TX 76013Off Market
- $312,8004 bd2 ba1.7k sqft808 Sherwood Dr, Arlington, TX 76013Off Market
- $304,0003 bd2 ba1.5k sqft803 Sherwood Dr, Arlington, TX 76013Off Market
- $340,6003 bd2 ba1.9k sqft801 Sherwood Dr, Arlington, TX 76013Off Market
A local agent can set up tours, give advice and negotiate with sellers.
Similar homes
- $290,0003 bd2 ba1.7k sqft1309 Marydale Dr, Arlington, TX 76013For Sale
 MLS ID #21275994, Kelly Lawless. NTREIS
 - $259,9003 bd2 ba1.3k sqft5001 Darrow Ln, Arlington, TX 76017For Sale
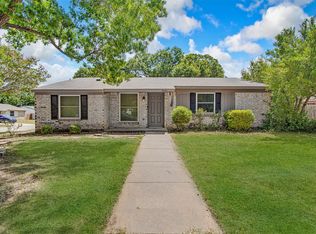 MLS ID #21350106, Jimmy Vernor. NTREIS
 - $250,0003 bd2 ba1.3k sqft1514 Natches Dr, Arlington, TX 76014For Sale
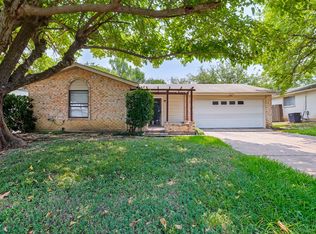 MLS ID #21347390, Lance Taylor. NTREIS
 - $315,0003 bd3 ba1.4k sqft805 Houston St, Arlington, TX 76012For Sale
 MLS ID #21346463, Socorro Offer. NTREIS
 - $260,0003 bd2 ba1.1k sqft2114 Brookshire St, Arlington, TX 76010For SaleMLS ID #21319499, Lucy Knox. NTREIS
- $274,0003 bd2 ba1.4k sqft515 Brynmawr Ct, Arlington, TX 76014For SaleMLS ID #21327000, Natalie Winchester. NTREIS
- $294,9003 bd2 ba1.5k sqft2703 Partridge Ave, Arlington, TX 76017For SaleMLS ID #21332047, Ann Stork. NTREIS
- $275,0004 bd2 ba1.1k sqft1301 Cardinal St, Arlington, TX 76010For SaleMLS ID #21296365, Omar Escalante. NTREIS
- $275,0003 bd2 ba1.3k sqft4301 Middlebrook Dr, Arlington, TX 76016For SaleMLS ID #21271125, Marie Bailey. NTREIS
- $274,9003 bd2 ba1.6k sqft902 Dawnview St, Arlington, TX 76014For SaleMLS ID #21313383, Grant Arlington. NTREIS
- $280,0004 bd2 ba1.6k sqft425 Browning Dr, Arlington, TX 76010For SaleMLS ID #21230076, Jesus Castillo. NTREIS
- $295,0005 bd3 ba1.5k sqft1413 Lackland St, Arlington, TX 76010For SaleMLS ID #21242779, Jordan Davis. NTREIS
- $340,0004 bd2 ba1.6k sqft2006 Elmridge Dr, Arlington, TX 76012For SaleMLS ID #21204861, Lee Wafer. NTREIS
- $254,9004 bd2 ba1.2k sqft807 Highland Dr, Arlington, TX 76010For SaleMLS ID #21271403, Rachel Dudley. NTREIS
- $245,0003 bd2 ba1.4k sqft2108 Skylark Dr, Arlington, TX 76010For SaleMLS ID #21295508, Rosario Garcia. NTREIS
- $--3 bd2 ba1.3k sqft7320 Bluestem Rd, Dallas, TX 75249AuctionXome
- $275,0003 bd2 ba1.5k sqft7616 Woodfield Rd, Fort Worth, TX 76112For SaleMLS ID #21325879, Alessandro Ceballos. NTREIS
- $325,0003 bd2 ba1.4k sqft312 E Miller St, Burleson, TX 76028For SaleMLS ID #21351244, Jonathan Cook. NTREIS
- $330,0003 bd2 ba1.7k sqft2804 Bent Tree Ln, Arlington, TX 76016For SaleMLS ID #21221250, Melanie Steele. NTREIS
- $310,0003 bd2 ba1.7k sqft909 Anvil Creek Dr, Arlington, TX 76001For SaleMLS ID #21328898, Kim Pratt. NTREIS
