Beautifully Renovated Home in a Prime Arlington Location!
Welcome to 425 Browning Drive, Arlington, TX 76010, a stunning fully renovated home offering 4 bedrooms, 2 bathrooms, 1,621 sqft of thoughtfully designed living space, and a 1-car garage. Featuring a modern open floor concept, this move-in-ready property perfectly combines style, comfort, and functionality. Step inside to discover a bright and inviting layout with updated flooring, fresh paint, contemporary lighting, and stylish finishes throughout. The spacious open-concept design seamlessly connects the living, dining, and kitchen areas, creating the perfect space for entertaining guests or enjoying everyday family life. The beautifully updated kitchen showcases modern cabinetry, sleek countertops, and contemporary fixtures designed to complement today's lifestyle. The generously sized bedrooms provide flexibility for family members, guests, or a home office, while both bathrooms have been tastefully renovated with modern finishes and thoughtful details. The attached 1-car garage offers secure parking and additional storage space. Prime Location: Conveniently located in Arlington, this home offers quick access to major highways including I-30, Highway 360, and Highway 161. Enjoy being just minutes from AT&T Stadium, Globe Life Field, Six Flags Over Texas, Texas Live!, shopping, dining, entertainment, and numerous parks. Centrally positioned between Dallas and Fort Worth, this location provides exceptional convenience for commuting and enjoying everything the DFW Metroplex has to offer. With its modern upgrades, open floor plan, and unbeatable location, 425 Browning Drive is an outstanding opportunity for homeowners and investors alike. Schedule your private showing today and experience everything this beautiful Arlington home has to offer!
For sale
Price cut: $5K (7/7)
$285,000
425 Browning Dr, Arlington, TX 76010
4beds
1,621sqft
:
Get pre-qualified$2,134/mo
Single Family Residence
Built in 1954
7,492 Square Feet Lot
$281,000 Zestimate®
$176/sqft
$-- HOA
What's special
Modern upgradesContemporary fixturesContemporary lightingOpen floor planFresh paintUpdated flooringBright and inviting layout
- 39 days |
- 542 |
- 77 |
Zillow last checked:
Listing updated:
Listed by:
Jesus Castillo 0810952 469-867-9837,
ONEPLUS REALTY GROUP, LLC 469-867-9837
Source: NTREIS,MLS#: 21230076
Facts & features
Interior
Bedrooms & bathrooms
- Bedrooms: 4
- Bathrooms: 2
- Full bathrooms: 2
Primary bedroom
- Features: Ceiling Fan(s), En Suite Bathroom, Walk-In Closet(s)
- Level: First
- Dimensions: 15 x 12
Bedroom
- Features: Ceiling Fan(s)
- Level: First
- Dimensions: 11 x 11
Bedroom
- Features: Ceiling Fan(s)
- Level: First
- Dimensions: 12 x 11
Bedroom
- Features: Ceiling Fan(s)
- Level: First
- Dimensions: 12 x 11
Primary bathroom
- Features: En Suite Bathroom, Solid Surface Counters
- Level: First
- Dimensions: 15 x 5
Dining room
- Level: First
- Dimensions: 9 x 9
Other
- Features: Solid Surface Counters
- Level: First
- Dimensions: 8 x 8
Kitchen
- Level: First
- Dimensions: 12 x 9
Laundry
- Features: Closet
- Level: First
- Dimensions: 5 x 5
Living room
- Features: Ceiling Fan(s)
- Level: First
- Dimensions: 23 x 14
Appliances
- Included: Dishwasher, Electric Oven, Electric Range, Disposal, Microwave
Features
- Open Floorplan
- Has basement: No
- Has fireplace: No
Interior area
- Total interior livable area: 1,621 sqft
Video & virtual tour
Property
Parking
- Total spaces: 1
- Parking features: Driveway, Garage Faces Front, Garage, Garage Door Opener
- Attached garage spaces: 1
Features
- Levels: One
- Stories: 1
- Pool features: None
Lot
- Size: 7,492 Square Feet
Details
- Parcel number: 01250582
Construction
Type & style
- Home type: SingleFamily
- Architectural style: Detached
- Property subtype: Single Family Residence
Condition
- Year built: 1954
Utilities & green energy
- Sewer: Public Sewer
- Water: Public
- Utilities for property: Electricity Available, Sewer Available, Water Available
Community & HOA
Community
- Subdivision: Highland Park Add
HOA
- Has HOA: No
Location
- Region: Arlington
Financial & listing details
- Price per square foot: $176/sqft
- Tax assessed value: $221,017
- Annual tax amount: $3,453
- Date on market: 6/16/2026
- Cumulative days on market: 40 days
Estimated market value
$281,000
$267,000 - $295,000
$2,595/mo
Price history
| Date | Event | Price |
|---|---|---|
| 7/7/2026 | Price change | $285,000-1.7%$176/sqft |
Source: NTREIS #21230076 Report a problem | ||
| 6/16/2026 | Listed for sale | $290,000+61.1%$179/sqft |
Source: NTREIS #21230076 Report a problem | ||
| 11/8/2025 | Listing removed | $179,999$111/sqft |
Source: NTREIS #21038514 Report a problem | ||
| 11/7/2025 | Listed for sale | $179,999$111/sqft |
Source: NTREIS #21038514 Report a problem | ||
| 9/2/2025 | Pending sale | $179,999$111/sqft |
Source: NTREIS #21038514 Report a problem | ||
| 8/21/2025 | Listed for sale | $179,999$111/sqft |
Source: NTREIS #21038514 Report a problem | ||
Public tax history
| Year | Property taxes | Tax assessment |
|---|---|---|
| 2025 | $236 +3.3% | $221,017 |
| 2024 | $228 -34.7% | $221,017 +12.9% |
| 2023 | $349 | $195,730 +13.1% |
| 2022 | -- | $172,994 +11.2% |
| 2021 | $348 +6.8% | $155,630 +15.1% |
| 2020 | $326 +6.5% | $135,198 -0.7% |
| 2019 | $306 +11.3% | $136,191 +68% |
| 2018 | $275 +12.9% | $81,058 -10.7% |
| 2017 | $243 +13.6% | $90,767 +23.3% |
| 2016 | $214 -32.9% | $73,599 +20.9% |
| 2015 | $319 | $60,900 |
| 2014 | $319 | $60,900 +6.1% |
| 2013 | -- | $57,400 -3.7% |
| 2012 | -- | $59,600 |
| 2011 | -- | $59,600 -1% |
| 2010 | -- | $60,200 -16.6% |
| 2009 | -- | $72,200 -11.4% |
| 2008 | -- | $81,500 |
| 2007 | -- | $81,500 |
| 2006 | -- | $81,500 |
| 2005 | -- | $81,500 |
| 2004 | -- | $81,500 +14.8% |
| 2003 | -- | $71,000 +13.1% |
| 2002 | -- | $62,800 +9.8% |
| 2001 | -- | $57,200 +6.5% |
| 2000 | -- | $53,700 |
Find assessor info on the county website
Monthly payment
Est. payment
Payment breakdown
Explore the cost of this home by adjusting the details. Changes won't be saved.Climate risks
Neighborhood: East
Nearby schools
GreatSchools rating
- 2/10Berry Elementary SchoolGrades: PK-6Distance: 0.2 mi
- 2/10Carter Junior High SchoolGrades: 7-8Distance: 1.1 mi
- 2/10Sam Houston High SchoolGrades: 9-12Distance: 2.1 mi
Schools provided by the listing agent
- Elementary: Berry
- Middle: Ferguson
- High: Sam Houston
- District: Arlington ISD
Source: NTREIS. This data may not be complete. We recommend contacting the local school district to confirm school assignments for this home.
- $242,4004 bd2 ba1.3k sqft421 Browning Dr, Arlington, TX 76010Off Market
- $231,6003 bd1 ba1.7k sqft429 Browning Dr, Arlington, TX 76010Off Market
- $218,0003 bd1 ba1.6k sqft414 Pilant St, Arlington, TX 76010Off Market
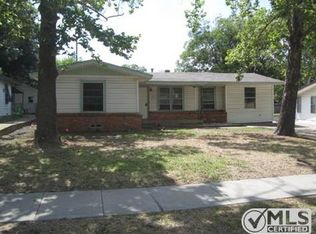
- $206,5003 bd1 ba1.4k sqft433 Browning Dr, Arlington, TX 76010Off Market
- $241,2003 bd2 ba1.4k sqft417 Browning Dr, Arlington, TX 76010Off Market
- $--4 bd2 ba1.5k sqft410 Pilant St, Arlington, TX 76010Sold
- $220,8003 bd1 ba1.1k sqft418 Pilant St, Arlington, TX 76010Off Market
- $221,4004 bd2 ba1.3k sqft437 Browning Dr, Arlington, TX 76010Off Market
A local agent can set up tours, give advice and negotiate with sellers.
A local lender can help you make sure your offer is ready when you are.
Similar homes
- $275,0004 bd2 ba1.1k sqft1301 Cardinal St, Arlington, TX 76010For Sale
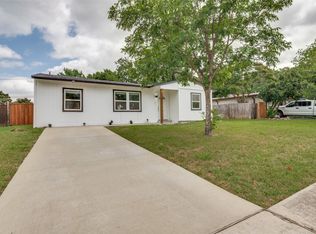 MLS ID #21296365, Omar Escalante. NTREIS
 - $265,0004 bd2 ba1.4k sqft1414 Wynn Ter, Arlington, TX 76010For Sale
 MLS ID #21320714, Preston Dean. NTREIS
 - $284,9993 bd2 ba1.2k sqft2005 Meadow Ln, Arlington, TX 76010For Sale
 MLS ID #21306847, Ana Cecilia Valdez. NTREIS
 - $295,0005 bd3 ba1.5k sqft1413 Lackland St, Arlington, TX 76010For Sale
 MLS ID #21242779, Jordan Davis. NTREIS
 - $245,0003 bd1 ba1.1k sqft2125 Huntington Dr, Arlington, TX 76010For SaleMLS ID #21292648, Raquel Payne. NTREIS
- $329,0003 bd2 ba1.9k sqft2105 Cottie Ln, Arlington, TX 76010For SaleMLS ID #21275294, Jordan Davis. NTREIS
- $274,0003 bd2 ba1.4k sqft515 Brynmawr Ct, Arlington, TX 76014For SaleMLS ID #21327000, Natalie Winchester. NTREIS
- $240,0003 bd2 ba1k sqft1304 Glynn Oaks Dr, Arlington, TX 76010For SaleMLS ID #21209134, Mariqus Alexander. NTREIS
- $290,0004 bd3 ba1.4k sqft3901 Glengate Dr, Arlington, TX 76016For SaleMLS ID #21332043, Dora Mota. NTREIS
- $299,0004 bd2 ba1.5k sqft1106 E Strong Pkwy, Grand Prairie, TX 75050For SaleMLS ID #21254284, Mary Lavin. NTREIS
- $329,9994 bd2 ba2.1k sqft708 Glen Rock Pl, Arlington, TX 76014For SaleMLS ID #21314791, Miriam Samad. NTREIS
- $330,0005 bd3 ba1.9k sqft2908 Legend Rd, Arlington, TX 76014For SaleMLS ID #21275878, Heather Lopez. NTREIS
- $300,0003 bd2 ba1.2k sqft518 Royal Ave, Grand Prairie, TX 75051For SaleMLS ID #21278595, Jose Espitia. NTREIS
- $349,5004 bd3 ba1.9k sqft2221 Pennington Dr, Arlington, TX 76014For SaleMLS ID #21328888, Funke Sagbuwa. NTREIS
- $295,0003 bd2 ba1.2k sqft3134 W Jefferson Blvd, Dallas, TX 75211For SaleMLS ID #21329161, Labeebah Thomas. NTREIS
- $249,9004 bd3 ba1.1k sqft806 SE 10th St, Grand Prairie, TX 75051For SaleMLS ID #21323184, Suha Al-Nazer. NTREIS
- $299,9993 bd2 ba1.5k sqft6403 Minuteman Ln, Arlington, TX 76002For SaleMLS ID #21299790, Tina Wengender. NTREIS
- $265,0003 bd2 ba1.1k sqft221 NW 16th St, Grand Prairie, TX 75050For SaleMLS ID #21286877, Edgar Graciano. NTREIS
- $305,0003 bd2 ba1.8k sqft2921 Hitson Ln, Fort Worth, TX 76112For SaleMLS ID #21301114, Joao Valle. NTREIS
- $314,9005 bd2 ba1.4k sqft305 Hensley Dr, Grand Prairie, TX 75050For SaleMLS ID #21309557, Rosy Cruz. NTREIS
