Step into this beautifully remodeled and thoughtfully upgraded home where classic charm meets modern functionality. Featuring 5 spacious bedrooms and 3 fully renovated bathrooms, including 2 ensuite bathrooms, this home offers flexibility and comfort for multigenerational living, guests, or a growing household. Original hardwood floors have been professionally refinished, bringing warmth and character throughout the home. The updated kitchen is designed for both everyday living and entertaining with brand-new cabinetry, sleek countertops, stainless steel appliances, and the refrigerator stays with the home. A secondary living area provides versatile space perfect for a game room, home office, media room, or play area. Stylish updated lighting and contemporary finishes create a fresh, move-in ready feel from room to room. Beyond the cosmetic updates, this home also includes major system improvements that add long-term value and peace of mind, including the replacement of all original cast iron plumbing with durable PVC plumbing — a significant and costly upgrade already completed for the next owner. Outside, you’ll find a large shop complete with electricity and plumbing, ideal for hobbies, storage, a workshop, or future customization. Conveniently located with easy access to major highways and just minutes from downtown Arlington’s dining, shopping, and entertainment, this updated and upgraded property combines charm, functionality, and exceptional value in an unbeatable location.
For sale
Price cut: $5.5K (9/2)
$289,500
1413 Lackland St, Arlington, TX 76010
5beds
1,540sqft
Single Family Residence
Built in 1954
7,318 Square Feet Lot
$-- Zestimate®
$188/sqft
$-- HOA
What's special
Modern fixturesStylish new tile workUpdated light fixturesStainless steel appliancesSleek countertopsBrand-new cabinetsWarmth and character throughout
- 176 days
- 568
- 56
Zillow last checked:
Listing updated:
Listed by:
Jordan Davis 0632691 972-599-7000,
Keller Williams Legacy 972-599-7000,
Laura Moore 0615767 817-800-7723,
Keller Williams Legacy
Source: NTREIS,MLS#: 21242779
Facts & features
Interior
Bedrooms & bathrooms
- Bedrooms: 5
- Bathrooms: 3
- Full bathrooms: 3
Primary bedroom
- Level: First
- Dimensions: 0 x 0
Living room
- Level: First
- Dimensions: 0 x 0
Heating
- Central, Electric
Cooling
- Central Air, Electric
Appliances
- Included: Dishwasher, Electric Range, Disposal, Microwave, Refrigerator, Vented Exhaust Fan
- Laundry: Washer Hookup, Dryer Hookup
Features
- Cable TV
- Flooring: Ceramic Tile, Wood
- Has basement: No
- Has fireplace: No
Interior area
- Total interior livable area: 1,540 sqft
Video & virtual tour
Property
Parking
- Parking features: Driveway
Features
- Levels: One
- Stories: 1
- Patio & porch: Covered
- Exterior features: Rain Gutters, Storage
- Pool features: None
- Fencing: Chain Link
Lot
- Size: 7,318 Square Feet
Details
- Additional structures: Workshop
- Parcel number: 03078604
Construction
Type & style
- Home type: SingleFamily
- Architectural style: Traditional,Detached
- Property subtype: Single Family Residence
Materials
- Brick
- Foundation: Slab
- Roof: Composition
Condition
- Resale
- Year built: 1954
Utilities & green energy
- Sewer: Public Sewer
- Water: Public
- Utilities for property: Sewer Available, Water Available, Cable Available
Community & HOA
Community
- Subdivision: Sylvan Heights Add
HOA
- Has HOA: No
Location
- Region: Arlington
Financial & listing details
- Price per square foot: $188/sqft
- Tax assessed value: $237,015
- Annual tax amount: $5,182
- Date on market: 4/21/2026
- Cumulative days on market: 176 days
- Listing terms: Cash,Conventional,FHA,VA Loan
Estimated market value
Not available
Estimated sales range
Not available
Not available
Price history
| Date | Event | Price |
|---|---|---|
| 9/2/2026 | Price change | $289,500-1.9%$188/sqft |
Source: NTREIS #21242779 Report a problem | ||
| 7/10/2026 | Price change | $295,000-1.5%$192/sqft |
Source: NTREIS #21242779 Report a problem | ||
| 5/6/2026 | Price change | $299,500-2.6%$194/sqft |
Source: NTREIS #21242779 Report a problem | ||
| 4/21/2026 | Listed for sale | $307,500+124.5%$200/sqft |
Source: NTREIS #21242779 Report a problem | ||
| 12/19/2016 | Sold | -- |
Source: Agent Provided Report a problem | ||
| 11/13/2016 | Pending sale | $137,000$89/sqft |
Source: Your Real Estate Experience #13463836 Report a problem | ||
| 10/6/2016 | Price change | $137,000-2.1%$89/sqft |
Source: Your Real Estate Experience #13463836 Report a problem | ||
| 9/27/2016 | Price change | $139,900-1.8%$91/sqft |
Source: Your Real Estate Experience #13463836 Report a problem | ||
| 9/21/2016 | Listed for sale | $142,500+209.8%$93/sqft |
Source: Your Real Estate Experience #13463836 Report a problem | ||
| 6/22/2010 | Sold | -- |
Source: Agent Provided Report a problem | ||
| 5/28/2010 | Listed for sale | $46,000-36.1%$30/sqft |
Source: foreclosure.com Report a problem | ||
| 4/12/2010 | Sold | -- |
Source: Public Record Report a problem | ||
| 11/23/2009 | Price change | $72,000-10%$47/sqft |
Source: Keller Williams Realty #11240569 Report a problem | ||
| 9/13/2009 | Price change | $80,000-4.8%$52/sqft |
Source: Keller Williams Realty #11240569 Report a problem | ||
| 8/8/2009 | Price change | $84,000-3.4%$55/sqft |
Source: Keller Williams Realty #11240569 Report a problem | ||
| 7/19/2009 | Listed for sale | $87,000+2.4%$56/sqft |
Source: Keller Williams Realty #11240569 Report a problem | ||
| 9/13/2008 | Listing removed | $84,995$55/sqft |
Source: Keller Williams Realty #10926850 Report a problem | ||
| 3/9/2008 | Listed for sale | $84,995$55/sqft |
Source: Keller Williams Realty #10926850 Report a problem | ||
| 6/15/2004 | Sold | -- |
Source: Public Record Report a problem | ||
Public tax history
| Year | Property taxes | Tax assessment |
|---|---|---|
| 2025 | $5,182 -11.9% | $237,015 -11.9% |
| 2024 | $5,879 +2.2% | $269,000 +3.2% |
| 2023 | $5,750 +0.1% | $260,590 +12.8% |
| 2022 | $5,747 +9.3% | $231,066 +12.7% |
| 2021 | $5,256 +11.6% | $204,965 +13.1% |
| 2020 | $4,709 +2.7% | $181,235 -0.7% |
| 2019 | $4,586 +21.8% | $182,601 +26% |
| 2018 | $3,764 +21.7% | $144,893 +22.6% |
| 2017 | $3,094 +37.7% | $118,222 +40% |
| 2016 | $2,248 +21.4% | $84,448 +20.3% |
| 2015 | $1,852 | $70,200 |
| 2014 | $1,852 | $70,200 |
| 2013 | -- | $70,200 -16.6% |
| 2012 | -- | $84,200 |
| 2011 | -- | $84,200 -7.4% |
| 2010 | -- | $90,900 -13.3% |
| 2009 | -- | $104,800 -6.3% |
| 2008 | -- | $111,900 |
| 2007 | -- | $111,900 -3.9% |
| 2006 | -- | $116,500 |
| 2005 | -- | $116,500 +93.5% |
| 2004 | -- | $60,200 |
| 2003 | -- | $60,200 |
| 2002 | -- | $60,200 |
| 2001 | -- | $60,200 |
| 2000 | -- | $60,200 |
Find assessor info on the county website
Monthly payment
Est. payment
Payment breakdown
Explore the cost of this home by adjusting the details. Changes won't be saved.Climate risks
Neighborhood: East
Nearby schools
Schools provided by the listing agent
- Elementary: Rankin
- Middle: Workman
- High: Sam Houston
- District: Arlington ISD
Source: NTREIS. This data may not be complete. We recommend contacting the local school district to confirm school assignments for this home.
Similar homes
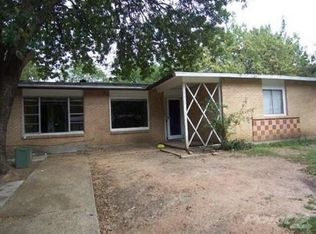
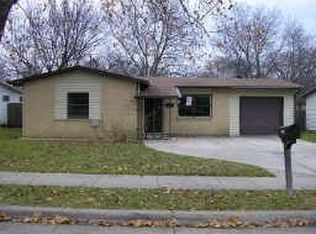
- $289,0003 bd2 ba1.4k sqft1314 E Lovers Ln, Arlington, TX 76010For Sale
 MLS ID #21391028, Wendy Bartlett. NTREIS
 - $229,0003 bd2 ba1.1k sqft2114 Brookshire St, Arlington, TX 76010For Sale
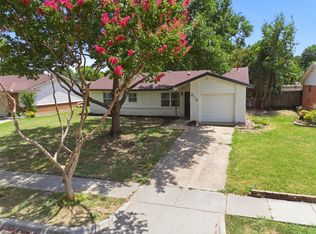 MLS ID #21400800, Lucy Knox. NTREIS
 - $303,9994 bd3 ba1.6k sqft3715 Maxwell Ct, Arlington, TX 76015For Sale
 MLS ID #21331907, Mina Hemani. NTREIS
 - $300,0004 bd2 ba1.7k sqft2626 Crest Ave, Dallas, TX 75216For Sale
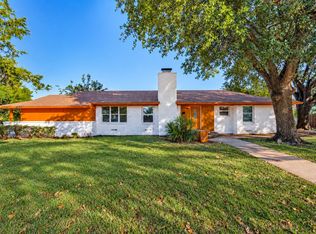 MLS ID #21411270, George Rodriguez. NTREIS
