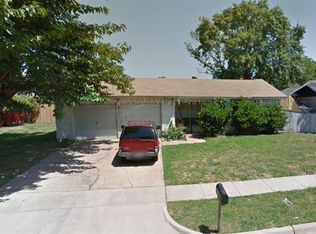
Price reflects foundation repairs needed. This 3-bedroom, 2-bath home delivers easy everyday living in a central Arlington location that puts you minutes from just about everything. The inviting living room flows into a flexible dining space with direct backyard access an effortless setup for weeknight dinners, entertaining, or a work-from-home corner. At the heart of the home, the kitchen shines with white cabinetry, quartz countertops, a subway tile backsplash, stainless steel appliances, and generous storage. Both bathrooms have been updated, and neutral paint paired with hard-surface flooring throughout gives every room a clean, cohesive feel. Step outside to a large fenced backyard with room to garden, entertain, or simply unwind beneath the mature trees, plus a storage shed for added convenience. An attached garage and no HOA round out the package. You're just moments from Meadowbrook Park, Downtown Arlington, and UTA, with the Entertainment District, AT&T Stadium, Globe Life Field, Texas Live!, and Six Flags along with shopping, dining, and major roadways all close at hand. Special financing available. Qualified buyers may be eligible for $0 down with no monthly mortgage insurance.
For sale
Price cut: $11K (10/12)
$229,000
2114 Brookshire St, Arlington, TX 76010
3beds
1,173sqft
Single Family Residence
Built in 1959
8,886 Square Feet Lot
$226,800 Zestimate®
$195/sqft
$-- HOA
What's special
Attached garageNeutral paintFull of natural lightStorage shedStainless steel appliancesHard-surface flooring throughoutQuartz countertops
- 19 days
- 611
- 91
Likely to sell faster than
Zillow last checked:
Listing updated:
Listed by:
Lucy Knox 0552969 817-890-7355,
FloraVista Realty, LLC 817-890-7355
Source: NTREIS,MLS#: 21400800
Facts & features
Interior
Bedrooms & bathrooms
- Bedrooms: 3
- Bathrooms: 2
- Full bathrooms: 2
Primary bedroom
- Level: First
- Dimensions: 12 x 11
Bedroom
- Level: First
- Dimensions: 12 x 11
Bedroom
- Level: First
- Dimensions: 10 x 10
Dining room
- Level: First
- Dimensions: 13 x 9
Kitchen
- Level: First
- Dimensions: 14 x 10
Living room
- Features: Ceiling Fan(s)
- Level: First
- Dimensions: 17 x 12
Heating
- Central, Natural Gas
Cooling
- Central Air, Ceiling Fan(s)
Appliances
- Included: Built-In Gas Range, Dishwasher, Gas Cooktop, Disposal, Gas Oven, Gas Water Heater
- Laundry: In Kitchen
Features
- Decorative/Designer Lighting Fixtures, Pantry, Cable TV
- Flooring: Carpet, Ceramic Tile, Hardwood, Laminate, Vinyl
- Has basement: No
- Has fireplace: No
Interior area
- Total interior livable area: 1,173 sqft
Video & virtual tour
Property
Parking
- Total spaces: 1
- Parking features: Door-Single, Driveway, Garage, Garage Door Opener
- Attached garage spaces: 1
Features
- Levels: One
- Stories: 1
- Pool features: None
Lot
- Size: 8,886 Square Feet
- Features: Back Yard, Interior Lot, Lawn, Few Trees
Details
- Parcel number: 01698583
Construction
Type & style
- Home type: SingleFamily
- Architectural style: Traditional,Detached
- Property subtype: Single Family Residence
Materials
- Brick, Other
- Foundation: Slab
- Roof: Composition
Condition
- Resale
- Year built: 1959
Utilities & green energy
- Sewer: Public Sewer
- Water: Public
- Utilities for property: Electricity Available, Electricity Connected, Natural Gas Available, Sewer Available, Separate Meters, Water Available, Cable Available
Community & HOA
Community
- Subdivision: Meadowbrook Park Add
HOA
- Has HOA: No
Location
- Region: Arlington
Financial & listing details
- Price per square foot: $195/sqft
- Tax assessed value: $246,599
- Annual tax amount: $5,391
- Date on market: 10/1/2026
- Cumulative days on market: 80 days
- Listing terms: Cash,Conventional
Estimated market value
$226,800
$215,000 - $238,000
$2,089/mo
Price history
| Date | Event | Price |
|---|---|---|
| 10/12/2026 | Price change | $229,000-4.6%$195/sqft |
Source: NTREIS #21400800 Report a problem | ||
| 10/1/2026 | Listed for sale | $240,000-5.9%$205/sqft |
Source: NTREIS #21400800 Report a problem | ||
| 10/1/2026 | Listing removed | $255,000$217/sqft |
Source: NTREIS #21319499 Report a problem | ||
| 8/26/2026 | Price change | $255,000-1.9%$217/sqft |
Source: NTREIS #21319499 Report a problem | ||
| 7/31/2026 | Listed for sale | $260,000+2%$222/sqft |
Source: NTREIS #21319499 Report a problem | ||
| 3/18/2024 | Sold | -- |
Source: NTREIS #20509709 Report a problem | ||
| 2/29/2024 | Pending sale | $255,000$217/sqft |
Source: NTREIS #20509709 Report a problem | ||
| 2/23/2024 | Contingent | $255,000$217/sqft |
Source: NTREIS #20509709 Report a problem | ||
| 2/16/2024 | Listed for sale | $255,000$217/sqft |
Source: NTREIS #20509709 Report a problem | ||
| 2/3/2024 | Listing removed | -- |
Source: NTREIS #20509709 Report a problem | ||
| 1/30/2024 | Contingent | $255,000$217/sqft |
Source: NTREIS #20509709 Report a problem | ||
| 1/10/2024 | Listed for sale | $255,000+240.5%$217/sqft |
Source: NTREIS #20509709 Report a problem | ||
| 9/21/2009 | Sold | -- |
Source: Agent Provided Report a problem | ||
| 8/12/2009 | Listed for sale | $74,900$64/sqft |
Source: Keller Williams Southlake Town Square Report a problem | ||
| 7/31/2009 | Listing removed | $74,900$64/sqft |
Source: David Osborn #11232680 Report a problem | ||
| 7/9/2009 | Listed for sale | $74,900$64/sqft |
Source: David Osborn #11232680 Report a problem | ||
Public tax history
| Year | Property taxes | Tax assessment |
|---|---|---|
| 2025 | $3,372 -18.4% | $246,599 |
| 2024 | $4,132 -7.6% | $246,599 +21.7% |
| 2023 | $4,471 +7.6% | $202,612 +21.3% |
| 2022 | $4,156 +6.8% | $167,091 +10.1% |
| 2021 | $3,892 +14.4% | $151,764 +15.9% |
| 2020 | $3,402 +2.7% | $130,929 -0.7% |
| 2019 | $3,312 +18.8% | $131,881 +22.9% |
| 2018 | $2,788 +13.2% | $107,303 +14% |
| 2017 | $2,464 +23% | $94,141 +25.1% |
| 2016 | $2,002 +34.1% | $75,239 +32.9% |
| 2015 | $1,493 | $56,600 |
| 2014 | $1,493 | $56,600 |
| 2013 | -- | $56,600 +0.2% |
| 2012 | -- | $56,500 |
| 2011 | -- | $56,500 -0.7% |
| 2010 | -- | $56,900 -7.2% |
| 2009 | -- | $61,300 -20% |
| 2008 | -- | $76,600 |
| 2007 | -- | $76,600 |
| 2006 | -- | $76,600 |
| 2005 | -- | $76,600 +10.7% |
| 2004 | -- | $69,200 |
| 2003 | -- | $69,200 +3.3% |
| 2002 | -- | $67,000 +9.1% |
| 2001 | -- | $61,400 +30.9% |
| 2000 | -- | $46,900 |
Find assessor info on the county website
Monthly payment
Est. payment
Payment breakdown
Explore the cost of this home by adjusting the details. Changes won't be saved.Climate risks
Neighborhood: East
Nearby schools
Schools provided by the listing agent
- Elementary: Knox
- Middle: Bailey
- High: Sam Houston
- District: Arlington ISD
Source: NTREIS. This data may not be complete. We recommend contacting the local school district to confirm school assignments for this home.
Similar homes
- $259,9004 bd2 ba1.3k sqft702 Jonathan Ln, Arlington, TX 76010For Sale
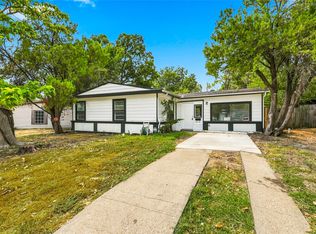 MLS ID #21379382, Rachel Dudley. NTREIS
 - $216,3003 bd1 ba1.1k sqft1503 Dale Dr, Arlington, TX 76010For Sale
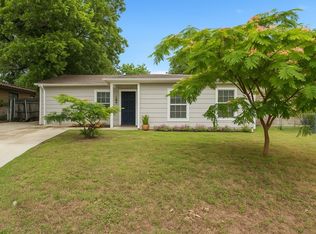 MLS ID #21336461, Lorene Viquez. NTREIS
 - $249,9004 bd2 ba1.2k sqft807 Highland Dr, Arlington, TX 76010For Sale
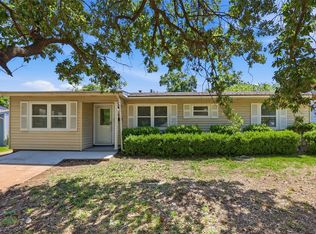 MLS ID #21271403, Rachel Dudley. NTREIS
 - $289,0003 bd2 ba1.4k sqft1314 E Lovers Ln, Arlington, TX 76010For Sale
 MLS ID #21391028, Wendy Bartlett. NTREIS
