Welcome home to this charming 3-bedroom, 2-bath residence nestled in an established Arlington neighborhood! Offering a spacious and functional floor plan, this home is perfect for first-time buyers, downsizers, or anyone looking for comfort, convenience, and value. The inviting living room features vaulted ceilings, rich wood-look flooring, and a cozy wood-burning fireplace that creates the perfect gathering space. The kitchen offers updated countertops, stainless steel appliances, ample cabinet space, and a bright breakfast area overlooking the backyard. The oversized primary suite includes a private ensuite bath with an updated walk-in shower and generous closet space. Step outside to enjoy the large backyard complete with a covered patio, mature shade trees, storage building, and plenty of room for kids, pets, gardening, or entertaining. The attached two-car garage provides additional storage and convenience. Ideally located with quick access to I-20, Highway 287, and Highway 360, you'll enjoy an easy commute while being just minutes from shopping, restaurants, parks, schools, entertainment, and all that Arlington has to offer. This move-in-ready home is a fantastic opportunity you won't want to miss!
For sale
Price cut: $14.9K (9/17)
$250,000
5907 Cedar Ridge Dr, Arlington, TX 76017
3beds
1,120sqft
Single Family Residence
Built in 1983
7,361 Square Feet Lot
$249,300 Zestimate®
$223/sqft
$-- HOA
What's special
Cozy wood-burning fireplaceUpdated countertopsLarge backyardAttached two-car garageStainless steel appliancesStorage buildingRich wood-look flooring
- 56 days
- 1,429
- 189
Zillow last checked:
Listing updated:
Listed by:
Rick Fruge 0677426 682-214-3327,
eXp Realty LLC 888-519-7431
Source: NTREIS,MLS#: 21341817
Facts & features
Interior
Bedrooms & bathrooms
- Bedrooms: 3
- Bathrooms: 2
- Full bathrooms: 2
Primary bedroom
- Level: First
- Dimensions: 0 x 0
Living room
- Level: First
- Dimensions: 0 x 0
Heating
- Central
Cooling
- Central Air, Ceiling Fan(s)
Appliances
- Included: Dishwasher, Electric Range, Electric Water Heater
- Laundry: Electric Dryer Hookup
Features
- Eat-in Kitchen, Granite Counters, High Speed Internet, Cable TV
- Flooring: Carpet, Laminate
- Has basement: No
- Number of fireplaces: 1
- Fireplace features: Wood Burning
Interior area
- Total interior livable area: 1,120 sqft
Video & virtual tour
Property
Parking
- Total spaces: 2
- Parking features: Covered, Driveway, Garage Faces Front, Garage, Garage Door Opener
- Attached garage spaces: 2
Features
- Levels: One
- Stories: 1
- Patio & porch: Covered
- Exterior features: Storage
- Pool features: None
Lot
- Size: 7,361 Square Feet
Details
- Parcel number: 03653021
Construction
Type & style
- Home type: SingleFamily
- Architectural style: Traditional,Detached
- Property subtype: Single Family Residence
Materials
- Brick
- Foundation: Slab
- Roof: Composition
Condition
- Resale
- Year built: 1983
Utilities & green energy
- Sewer: Public Sewer
- Water: Public
- Utilities for property: Sewer Available, Separate Meters, Water Available, Cable Available
Community & HOA
Community
- Subdivision: Woodsetter Place #1 Add
HOA
- Has HOA: No
Location
- Region: Arlington
Financial & listing details
- Price per square foot: $223/sqft
- Tax assessed value: $269,454
- Annual tax amount: $6,005
- Date on market: 8/4/2026
- Cumulative days on market: 56 days
- Listing terms: Cash,Conventional,1031 Exchange,FHA,VA Loan
Estimated market value
$249,300
$237,000 - $262,000
$1,869/mo
Price history
| Date | Event | Price |
|---|---|---|
| 9/17/2026 | Price change | $250,000-5.6%$223/sqft |
Source: NTREIS #21341817 Report a problem | ||
| 9/3/2026 | Price change | $264,900-1.9%$237/sqft |
Source: NTREIS #21341817 Report a problem | ||
| 8/5/2026 | Listed for sale | $270,000-2.9%$241/sqft |
Source: eXp Realty #21341817 Report a problem | ||
| 9/15/2023 | Sold | -- |
Source: NTREIS #20389859 Report a problem | ||
| 9/2/2023 | Pending sale | $278,000$248/sqft |
Source: NTREIS #20389859 Report a problem | ||
| 8/14/2023 | Contingent | $278,000$248/sqft |
Source: NTREIS #20389859 Report a problem | ||
| 8/10/2023 | Price change | $278,000-1.8%$248/sqft |
Source: NTREIS #20389859 Report a problem | ||
| 7/25/2023 | Listed for sale | $283,000+68.5%$253/sqft |
Source: NTREIS #20389859 Report a problem | ||
| 11/8/2019 | Listing removed | $168,000$150/sqft |
Source: Keller Williams Realty #14190488 Report a problem | ||
| 10/8/2019 | Pending sale | $168,000$150/sqft |
Source: Keller Williams Realty #14190488 Report a problem | ||
| 9/27/2019 | Listed for sale | $168,000$150/sqft |
Source: Keller Williams Realty #14190488 Report a problem | ||
Public tax history
| Year | Property taxes | Tax assessment |
|---|---|---|
| 2025 | $6,005 +0.5% | $269,454 |
| 2024 | $5,975 +2% | $269,454 +2.5% |
| 2023 | $5,856 +14% | $262,775 +23% |
| 2022 | $5,136 +16.5% | $213,566 +21.2% |
| 2021 | $4,410 +17.1% | $176,231 +19.2% |
| 2020 | $3,765 +0.3% | $147,810 +0.9% |
| 2019 | $3,753 +16.7% | $146,466 +22.1% |
| 2018 | $3,217 +17.2% | $120,000 +19.3% |
| 2017 | $2,744 +251.9% | $100,574 -0.5% |
| 2016 | $780 -14.1% | $101,064 +10.7% |
| 2015 | $908 | $91,300 |
| 2014 | $908 | $91,300 +2.5% |
| 2013 | -- | $89,100 +0.6% |
| 2012 | -- | $88,600 -3.1% |
| 2011 | -- | $91,400 +21.1% |
| 2010 | -- | $75,500 -5.9% |
| 2009 | -- | $80,200 -12.1% |
| 2008 | -- | $91,200 +9.6% |
| 2007 | -- | $83,200 |
| 2006 | -- | $83,200 |
| 2005 | -- | $83,200 |
| 2004 | -- | $83,200 |
| 2003 | -- | $83,200 +4.3% |
| 2002 | -- | $79,800 +18% |
| 2001 | -- | $67,600 |
| 2000 | -- | $67,600 |
Find assessor info on the county website
Monthly payment
Est. payment
Payment breakdown
Explore the cost of this home by adjusting the details. Changes won't be saved.Climate risks
Neighborhood: Southwest
Nearby schools
Schools provided by the listing agent
- Elementary: Patterson
- Middle: Kennedale
- High: Kennedale
- District: Kennedale ISD
Source: NTREIS. This data may not be complete. We recommend contacting the local school district to confirm school assignments for this home.
- $253,4003 bd2 ba1.1k sqft5909 Cedar Ridge Dr, Arlington, TX 76017Off Market
- $266,6003 bd2 ba1.1k sqft5905 Cedar Ridge Dr, Arlington, TX 76017Off Market
- $207,3002 bd1 ba910 sqft5908 Twin Willows Dr, Arlington, TX 76017Off Market
- $213,2002 bd2 ba925 sqft5906 Twin Willows Dr, Arlington, TX 76017Off Market
Similar homes
- $285,0003 bd2 ba1.3k sqft3804 Indian Wells Dr, Arlington, TX 76017For Sale
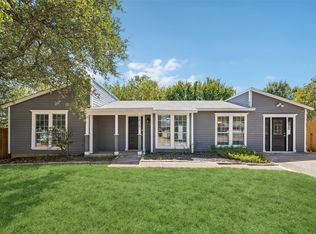 MLS ID #21381800, Jesus Martinez. NTREIS
 - $285,0003 bd2 ba1.5k sqft6206 Hott Springs Dr, Arlington, TX 76001For Sale
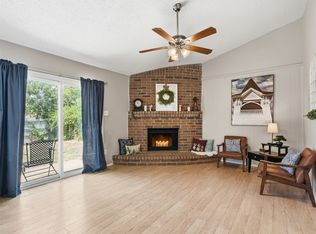 MLS ID #21354543, Jessica Merhout. NTREIS
 - $260,0003 bd2 ba1.2k sqft806 Wind Brooke Dr, Arlington, TX 76001For Sale
 MLS ID #21337147, Linsey Prater. NTREIS
 - $269,0003 bd2 ba1.3k sqft5616 Atlantis Ter, Arlington, TX 76016For Sale
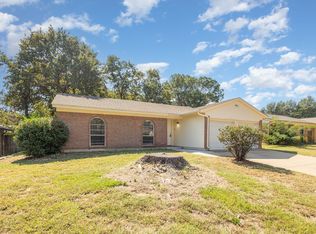 MLS ID #21231632, Erica Guest. NTREIS
