Single-story brick home in Arlington with 2 bedrooms, 2 full baths, and 1,124 sq ft on a 0.163-acre lot in Kennedale ISD. The living room features a vaulted ceiling with a wood beam, a wood-burning brick corner fireplace with raised hearth, and French doors to the backyard. Wood-look floors and fresh neutral paint run through the open layout connecting the living room, dining area, and kitchen. The galley kitchen offers gray shaker-style cabinets, subway tile backsplash, stainless range, microwave, and dishwasher, plus a double sink under a window. Both baths have tiled tub and shower combos. Outside is a large backyard with mature shade trees, a full wood privacy fence, a patio area, and a storage shed. Attached front-entry two-car garage with opener and a wide driveway. No HOA. Built in 1981 in the Spring Valley Addition near Hwy 287.
For sale
$253,500
6217 Springwood Dr, Arlington, TX 76001
2beds
1,124sqft
Single Family Residence
Built in 1981
7,100 Square Feet Lot
$250,000 Zestimate®
$226/sqft
$-- HOA
What's special
Patio areaSingle-story brick homeFresh neutral paintStorage shedWood-look floorsGalley kitchenSubway tile backsplash
- 5 days
- 154
- 15
Likely to sell faster than
Zillow last checked:
Listing updated:
Listed by:
RJ Avery 0583622 469-865-2527,
Flex Group Real Estate 469-865-2527
Source: NTREIS,MLS#: 21391684
Facts & features
Interior
Bedrooms & bathrooms
- Bedrooms: 2
- Bathrooms: 2
- Full bathrooms: 2
Primary bedroom
- Level: First
- Dimensions: 13 x 10
Bedroom
- Level: First
- Dimensions: 11 x 10
Dining room
- Level: First
- Dimensions: 8 x 8
Living room
- Level: First
- Dimensions: 14 x 17
Heating
- Central, Electric
Cooling
- Central Air, Electric
Appliances
- Included: Dishwasher, Disposal
Features
- Cable TV
- Has basement: No
- Number of fireplaces: 1
- Fireplace features: Wood Burning
Interior area
- Total interior livable area: 1,124 sqft
Video & virtual tour
Property
Parking
- Total spaces: 2
- Parking features: Garage Faces Front, Garage, Garage Door Opener
- Attached garage spaces: 2
Features
- Levels: One
- Stories: 1
- Pool features: None
Lot
- Size: 7,100 Square Feet
Details
- Parcel number: 02942372
Construction
Type & style
- Home type: SingleFamily
- Architectural style: Traditional,Detached
- Property subtype: Single Family Residence
- Attached to another structure: Yes
Materials
- Brick
Condition
- Year built: 1981
Utilities & green energy
- Sewer: Public Sewer
- Water: Public
- Utilities for property: Sewer Available, Water Available, Cable Available
Community & HOA
Community
- Subdivision: Spring Valley Add
HOA
- Has HOA: No
Location
- Region: Arlington
Financial & listing details
- Price per square foot: $226/sqft
- Tax assessed value: $214,434
- Annual tax amount: $4,779
- Date on market: 10/19/2026
- Listing terms: Cash,Conventional,FHA,VA Loan
Estimated market value
$250,000
$238,000 - $263,000
$1,756/mo
Price history
| Date | Event | Price |
|---|---|---|
| 10/19/2026 | Listed for sale | $253,500+102.8%$226/sqft |
Source: NTREIS #21391684 Report a problem | ||
| 1/29/2018 | Listing removed | $1,285$1/sqft |
Source: New Summit Jill Farish Realty #13761543 Report a problem | ||
| 1/22/2018 | Listed for rent | $1,285$1/sqft |
Source: New Summit Jill Farish Realty #13761543 Report a problem | ||
| 12/20/2017 | Listing removed | $125,000$111/sqft |
Source: CearnalCo, REALTORS #13727558 Report a problem | ||
| 12/11/2017 | Pending sale | $125,000$111/sqft |
Source: CearnalCo, REALTORS #13727558 Report a problem | ||
| 11/9/2017 | Listed for sale | $125,000+56.4%$111/sqft |
Source: CearnalCo #13727558 Report a problem | ||
| 3/2/2011 | Listing removed | $79,900$71/sqft |
Source: RE/MAX Associates of Mansfield #11528037 Report a problem | ||
| 1/15/2011 | Listed for sale | $79,900$71/sqft |
Source: RE/MAX Associates of Mansfield #11528037 Report a problem | ||
Public tax history
| Year | Property taxes | Tax assessment |
|---|---|---|
| 2025 | $1,236 -41.4% | $214,434 |
| 2024 | $2,108 -4.1% | $214,434 -7.6% |
| 2023 | $2,198 -43.1% | $232,176 +21.8% |
| 2022 | $3,864 -8.8% | $190,596 +12.6% |
| 2021 | $4,237 +8.3% | $169,296 +10.3% |
| 2020 | $3,911 -1.2% | $153,504 -0.6% |
| 2019 | $3,958 +16.5% | $154,435 +21.9% |
| 2018 | $3,397 +6.8% | $126,708 +8.7% |
| 2017 | $3,181 +6.2% | $116,610 +7.4% |
| 2016 | $2,996 +39.1% | $108,621 +22.9% |
| 2015 | $2,154 | $88,359 +15.1% |
| 2014 | $2,154 | $76,800 +7.3% |
| 2013 | -- | $71,600 +0.4% |
| 2012 | -- | $71,300 +0.3% |
| 2011 | -- | $71,100 -4.4% |
| 2010 | -- | $74,400 -6.3% |
| 2009 | -- | $79,400 -0.8% |
| 2008 | -- | $80,000 |
| 2007 | -- | $80,000 |
| 2006 | -- | $80,000 |
| 2005 | -- | $80,000 |
| 2004 | -- | $80,000 -4% |
| 2003 | -- | $83,300 +3.1% |
| 2002 | -- | $80,800 +12.8% |
| 2001 | -- | $71,600 +5.3% |
| 2000 | -- | $68,000 |
Find assessor info on the county website
Monthly payment
Est. payment
Payment breakdown
Explore the cost of this home by adjusting the details. Changes won't be saved.Climate risks
Neighborhood: Southwest
Nearby schools
Schools provided by the listing agent
- Elementary: Patterson
- Middle: Arthur,Kennedale
- High: Kennedale
- District: Kennedale ISD
Source: NTREIS. This data may not be complete. We recommend contacting the local school district to confirm school assignments for this home.
- $247,2003 bd2 ba1.1k sqft6219 Springwood Dr, Arlington, TX 76001Off Market
- $242,2003 bd2 ba1.1k sqft6215 Springwood Dr, Arlington, TX 76001Off Market
- $259,1003 bd2 ba1.2k sqft6216 Kelly Elliott Rd, Arlington, TX 76001Off Market

- $219,0003 bd2 ba982 sqft6218 Kelly Elliott Rd, Arlington, TX 76001Off Market
Similar homes
- $250,0003 bd2 ba1.1k sqft5907 Cedar Ridge Dr, Arlington, TX 76017For Sale
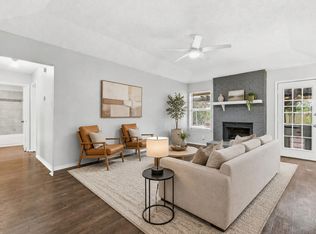 MLS ID #21341817, Rick Fruge. NTREIS
- $230,0003 bd2 ba1.3k sqft1041 Tennessee Trl, Arlington, TX 76017For Sale
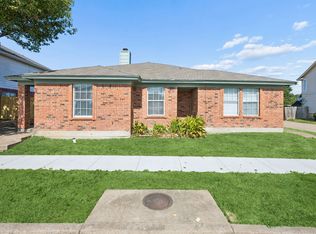 MLS ID #21345761, Nancy Granby. NTREIS
- $260,0003 bd2 ba1.6k sqft1426 El Camino Real, Euless, TX 76040For Sale By Owner
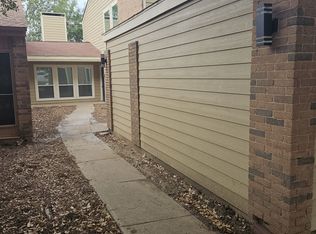
- $265,0003 bd2 ba1.4k sqft804 Netherland Dr, Arlington, TX 76017For Sale
 MLS ID #21199619, Jacob Bremer. NTREIS
