Welcome home to this beautifully updated single-story home, offering great curb appeal and a charming covered front porch—perfect for enjoying your morning coffee or unwinding at the end of the day. The thoughtfully designed floor plan offers 3 bedrooms, 2 baths, and plenty of room to grow.
Inside, the spacious living area features a beautiful recessed ceiling, abundant natural light, and a cozy floor-to-ceiling brick fireplace that creates a warm and inviting focal point. The updated kitchen is equipped with stainless steel appliances, updated fixtures, granite countertops, and a generous breakfast-dining area, making it a comfortable space for both everyday living and entertaining. The primary bedroom features an ensuite bathroom with a walk-in shower, soakingtub, and dual walk-in closets.
Recent updates include new flooring and fresh interior paint, creating a clean, refreshed feel throughout the home. Step outside to the large backyard, where there is plenty of space for a trampoline, playscape, garden, pets, or creating the ultimate outdoor living and entertaining area.
With its inviting curb appeal, functional one-story layout, tasteful updates, and spacious backyard, this home offers the perfect combination of comfort, flexibility, and room to make it your own
For sale
$255,000
1205 Rene Dr, Alvarado, TX 76009
3beds
1,534sqft
Single Family Residence
Built in 1993
8,799 Square Feet Lot
$252,700 Zestimate®
$166/sqft
$-- HOA
What's special
Cozy floor-to-ceiling brick fireplaceFresh interior paintNew flooringAbundant natural lightStainless steel appliancesGranite countertopsSoaking tub
- 11 days
- 514
- 77
Likely to sell faster than
Zillow last checked:
Listing updated:
Listed by:
Nancy Granby 0499504 972-954-4791,
Redfin Corporation 972-954-4791
Source: NTREIS,MLS#: 21405537
Facts & features
Interior
Bedrooms & bathrooms
- Bedrooms: 3
- Bathrooms: 2
- Full bathrooms: 2
Primary bedroom
- Features: En Suite Bathroom, Walk-In Closet(s)
- Level: First
- Dimensions: 16 x 13
Bedroom
- Level: First
- Dimensions: 13 x 14
Bedroom
- Level: First
- Dimensions: 12 x 14
Primary bathroom
- Features: Dual Sinks, Granite Counters, Garden Tub/Roman Tub, Separate Shower
- Level: First
- Dimensions: 16 x 11
Dining room
- Level: First
- Dimensions: 11 x 9
Other
- Level: First
- Dimensions: 7 x 7
Kitchen
- Features: Eat-in Kitchen, Granite Counters, Pantry
- Level: First
- Dimensions: 11 x 9
Laundry
- Features: Built-in Features
- Level: First
- Dimensions: 6 x 9
Living room
- Features: Fireplace
- Level: First
- Dimensions: 20 x 15
Appliances
- Included: Dishwasher, Electric Oven, Gas Oven, Microwave
- Laundry: Washer Hookup, Electric Dryer Hookup, Laundry in Utility Room
Features
- Decorative/Designer Lighting Fixtures, Eat-in Kitchen
- Flooring: Carpet, Vinyl
- Has basement: No
- Number of fireplaces: 1
- Fireplace features: Masonry
Interior area
- Total interior livable area: 1,534 sqft
Video & virtual tour
Property
Parking
- Total spaces: 2
- Parking features: Garage Faces Front, Garage
- Attached garage spaces: 2
Features
- Levels: One
- Stories: 1
- Pool features: None
Lot
- Size: 8,799 Square Feet
Details
- Parcel number: 126238002030
Construction
Type & style
- Home type: SingleFamily
- Architectural style: Traditional,Detached
- Property subtype: Single Family Residence
Materials
- Brick
Condition
- Resale
- Year built: 1993
Utilities & green energy
- Sewer: Public Sewer
- Water: Public
- Utilities for property: Sewer Available, Water Available
Community & HOA
Community
- Subdivision: Lakeview Estates
HOA
- Has HOA: No
Location
- Region: Alvarado
Financial & listing details
- Price per square foot: $166/sqft
- Tax assessed value: $249,534
- Annual tax amount: $6,160
- Date on market: 10/8/2026
Estimated market value
$252,700
$240,000 - $265,000
$1,953/mo
Price history
| Date | Event | Price |
|---|---|---|
| 10/8/2026 | Listed for sale | $255,000+16%$166/sqft |
Source: NTREIS #21405537 Report a problem | ||
| 11/23/2021 | Sold | -- |
Source: NTREIS #14691008 Report a problem | ||
| 11/1/2021 | Pending sale | $219,900$143/sqft |
Source: NTREIS #14691008 Report a problem | ||
| 10/22/2021 | Contingent | $219,900$143/sqft |
Source: NTREIS #14691008 Report a problem | ||
| 10/16/2021 | Listed for sale | $219,900+99.9%$143/sqft |
Source: NTREIS #14691008 Report a problem | ||
| 3/10/2021 | Listing removed | -- |
Source: Owner Report a problem | ||
| 6/20/2019 | Listing removed | $1,550$1/sqft |
Source: Owner Report a problem | ||
| 6/6/2019 | Listed for rent | $1,550$1/sqft |
Source: Owner Report a problem | ||
| 10/22/2018 | Listing removed | $110,000$72/sqft |
Source: CearnalCo, REALTORS #13948381 Report a problem | ||
| 10/10/2018 | Pending sale | $110,000$72/sqft |
Source: CearnalCo, REALTORS #13948381 Report a problem | ||
| 10/5/2018 | Listed for sale | $110,000$72/sqft |
Source: CearnalCo, REALTORS #13948381 Report a problem | ||
| 12/14/2005 | Sold | -- |
Source: Public Record Report a problem | ||
Public tax history
| Year | Property taxes | Tax assessment |
|---|---|---|
| 2025 | $6,160 -3.4% | $249,534 |
| 2024 | $6,374 +3.6% | $249,534 |
| 2023 | $6,151 +79.4% | $249,534 +68% |
| 2022 | $3,428 -15% | $148,518 |
| 2021 | $4,032 +8.8% | $148,518 +9.6% |
| 2020 | $3,707 | $135,556 |
| 2019 | $3,707 +10.3% | $135,556 +11.1% |
| 2018 | $3,360 +16.1% | $122,056 +17.1% |
| 2017 | $2,893 +4.3% | $104,218 +3.8% |
| 2016 | $2,774 +3.2% | $100,408 |
| 2015 | $2,687 | $100,408 |
| 2014 | $2,687 | $100,408 |
| 2012 | -- | -- |
| 2011 | -- | -- |
| 2010 | -- | -- |
| 2009 | -- | -- |
| 2008 | -- | -- |
| 2007 | -- | -- |
| 2006 | -- | -- |
| 2005 | -- | -- |
| 2004 | -- | -- |
| 2001 | -- | -- |
| 2000 | -- | -- |
Find assessor info on the county website
Monthly payment
Est. payment
Payment breakdown
Explore the cost of this home by adjusting the details. Changes won't be saved.Climate risks
Neighborhood: 76009
Nearby schools
Schools provided by the listing agent
- Elementary: Alvarado N
- Middle: Alvarado
- High: Alvarado
- District: Alvarado ISD
Source: NTREIS. This data may not be complete. We recommend contacting the local school district to confirm school assignments for this home.

Similar homes
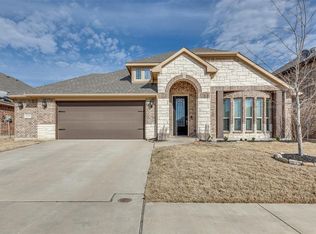
- $189,0003 bd2 ba1.5k sqft111 W Shelton St, Alvarado, TX 76009For Sale
 MLS ID #21312155, Michelle Martin. NTREIS
- $250,0003 bd2 ba1.1k sqft1015 Shelly Dr, Keene, TX 76059For Sale
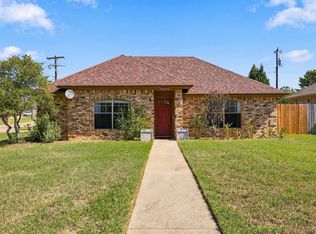 MLS ID #21398290, Mercy Berrios. NTREIS
- $260,0003 bd2 ba1.2k sqft107 Catie Ln, Joshua, TX 76058For Sale
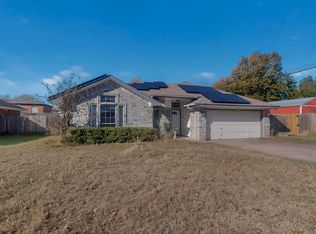 MLS ID #21372391, Zana Imamovic. NTREIS
- $249,0003 bd2 ba1.4k sqft1128 Boxwood Dr, Crowley, TX 76036For Sale
 MLS ID #21405936, Penni Boot. NTREIS
