Seller willing to contribute up to $5,000 in concessions to pay down interest rate, or towards closing costs, with acceptable offer!Stunning 4-Bedroom, 3-Bathroom Home with No HOA and Gorgeous Backyard! This beautifully upgraded Cypress II floor plan offers spacious living, including a versatile office. The heart of the home is the upgraded kitchen, showcasing a custom vent hood, pendant lighting over the island, granite countertops, a farmhouse sink, and chic light fixtures. The dining and living areas are accented by shiplap walls, and barn doors provide privacy between the primary suite and the main living space. The dining room offers a beautiful hutch for all your entertaining needs. All bedrooms are located on the main level for added convenience, while upstairs you'll find a second living space, a bedroom, and a full bath, perfect for guests or multi-generational living. There is an oversized primary bedroom with a cozy sitting area, perfect for relaxing with an en suite luxurious bathroom featuring a large walk-in shower with an additional ceiling rain head and elegant chandelier lighting. Step outside into the stunning backyard oasis! A pergola, flagstone patio, and serene pond create the perfect space for outdoor entertaining or peaceful relaxation. The beautifully landscaped backyard, complete with a reworked sprinkler system, adds to the home’s charm. Additional upgrades include custom shades, porcelain tile flooring, and a Bosch dishwasher. This home blends modern upgrades with a picturesque outdoor retreat that you will not want to miss! Seller will provide a one-year home service warranty with acceptable offer.
Sold
Price Unknown
108 Gateway Dr, Alvarado, TX 76009
4beds
2,459sqft
Single Family Residence
Built in 2017
7,056 Square Feet Lot
$379,200 Zestimate®
$--/sqft
$2,695 Estimated rent
Home value
$379,200
$345,000 - $417,000
$2,695/mo
Zestimate® history
Owner options
List your home for rent
$2,695/mo
Rent Zestimate®
Find your next renter with Zillow Rental Manager. Plus, with online applications, you can quickly screen prospective tenants – for free.
$2,695/mo
Rent Zestimate®
Refinance and save
Refinancing to a lower rate could help reduce your monthly payments and save thousands over the life of the loan.
Explore your selling options
Work with a Zillow partner agent
Leverage their expertise and Zillow's premium Showcase listings to get your home seen by more buyers.
Get startedList with your own agent
Get your home in front of millions of buyers by listing it on Zillow.
Learn how to do itSell it yourself
Take full control of how buyers see your home on Zillow by listing For Sale by Owner (FSBO).
List your homeWhat's special
Serene pondVersatile officeBeautifully landscaped backyardBosch dishwasherSpacious livingFlagstone patioStunning backyard oasis
Zillow last checked:
Listing updated:
Listed by:
Kelly Christenson 0531627 817-870-1600,
RE/MAX Trinity 817-870-1600
Bought with:
Laron Phillips
Levi Rodgers Real Estate Group
Source: NTREIS,MLS#: 21078957
Facts & features
Interior
Bedrooms & bathrooms
- Bedrooms: 4
- Bathrooms: 3
- Full bathrooms: 3
Primary bedroom
- Features: Ceiling Fan(s), En Suite Bathroom, Sitting Area in Primary, Walk-In Closet(s)
- Level: First
- Dimensions: 21 x 20
Bedroom
- Features: Ceiling Fan(s), Split Bedrooms, Walk-In Closet(s)
- Level: First
- Dimensions: 13 x 11
Bedroom
- Features: Ceiling Fan(s), Split Bedrooms, Walk-In Closet(s)
- Level: First
- Dimensions: 11 x 10
Bedroom
- Features: Ceiling Fan(s), Split Bedrooms, Walk-In Closet(s)
- Level: Second
- Dimensions: 12 x 10
Primary bathroom
- Features: Built-in Features, Dual Sinks, En Suite Bathroom, Stone Counters, Sitting Area in Primary, Sink
- Level: First
- Dimensions: 8 x 8
Dining room
- Features: Built-in Features
- Level: First
- Dimensions: 12 x 9
Other
- Features: Built-in Features, Linen Closet, Stone Counters
- Level: First
- Dimensions: 8 x 5
Other
- Features: Built-in Features
- Level: Second
- Dimensions: 8 x 5
Kitchen
- Features: Breakfast Bar, Built-in Features, Eat-in Kitchen, Kitchen Island, Pantry, Stone Counters, Walk-In Pantry
- Level: First
- Dimensions: 14 x 9
Living room
- Features: Ceiling Fan(s)
- Level: First
- Dimensions: 16 x 16
Living room
- Features: Ceiling Fan(s)
- Level: Second
- Dimensions: 14 x 14
Office
- Features: Ceiling Fan(s)
- Level: First
- Dimensions: 14 x 10
Utility room
- Features: Built-in Features
- Level: First
- Dimensions: 6 x 5
Heating
- Central, Electric, Heat Pump, Zoned
Cooling
- Central Air, Ceiling Fan(s), Electric, Zoned
Appliances
- Included: Dishwasher, Electric Range, Electric Water Heater, Disposal, Vented Exhaust Fan
- Laundry: Washer Hookup, Dryer Hookup, ElectricDryer Hookup, Laundry in Utility Room
Features
- Built-in Features, Decorative/Designer Lighting Fixtures, Double Vanity, Eat-in Kitchen, Granite Counters, High Speed Internet, Kitchen Island, Open Floorplan, Pantry, Cable TV, Walk-In Closet(s)
- Flooring: Carpet, Tile
- Windows: Window Coverings
- Has basement: No
- Has fireplace: No
Interior area
- Total interior livable area: 2,459 sqft
Property
Parking
- Total spaces: 2
- Parking features: Concrete, Door-Single, Driveway, Garage Faces Front, Garage, Garage Door Opener
- Attached garage spaces: 2
Features
- Levels: Two
- Stories: 2
- Patio & porch: Other, Patio, Covered
- Exterior features: Garden, Rain Gutters
- Pool features: None
- Fencing: Back Yard,Fenced,Wood
Lot
- Size: 7,056 Square Feet
- Dimensions: 55' x 128.42'
- Features: Interior Lot, Landscaped, Level, Subdivision, Sprinkler System
Details
- Additional structures: Pergola, Shed(s)
- Parcel number: 126246502053
Construction
Type & style
- Home type: SingleFamily
- Architectural style: Traditional,Detached
- Property subtype: Single Family Residence
Materials
- Brick
- Foundation: Slab
- Roof: Composition
Condition
- Year built: 2017
Utilities & green energy
- Sewer: Public Sewer
- Water: Public
- Utilities for property: Electricity Available, Electricity Connected, Sewer Available, Separate Meters, Underground Utilities, Water Available, Cable Available
Community & HOA
Community
- Features: Curbs, Sidewalks
- Security: Carbon Monoxide Detector(s), Smoke Detector(s)
- Subdivision: Stonegate Manor Ph 3
HOA
- Has HOA: No
Location
- Region: Alvarado
Financial & listing details
- Tax assessed value: $381,703
- Annual tax amount: $9,329
- Date on market: 10/6/2025
- Cumulative days on market: 168 days
- Listing terms: Cash,Conventional,FHA,VA Loan
- Exclusions: 2 Bird Feeder Pole Systems & Shepard Hooks and all bird feeders attached. Bird nesting box on pole beside shed if no nesting birds are inside.
Price history
| Date | Event | Price |
|---|---|---|
| 3/23/2026 | Sold | -- |
Source: NTREIS #21078957 Report a problem | ||
| 3/1/2026 | Contingent | $371,999$151/sqft |
Source: NTREIS #21078957 Report a problem | ||
| 2/17/2026 | Price change | $371,999-0.5%$151/sqft |
Source: NTREIS #21078957 Report a problem | ||
| 11/7/2025 | Price change | $374,000-0.3%$152/sqft |
Source: NTREIS #21078957 Report a problem | ||
| 10/6/2025 | Listed for sale | $375,000-3.8%$153/sqft |
Source: NTREIS #21078957 Report a problem | ||
| 8/4/2025 | Listing removed | $389,900$159/sqft |
Source: NTREIS #20976928 Report a problem | ||
| 6/21/2025 | Listed for sale | $389,900$159/sqft |
Source: NTREIS #20976928 Report a problem | ||
| 6/19/2025 | Listing removed | $389,900$159/sqft |
Source: NTREIS #20855168 Report a problem | ||
| 6/6/2025 | Price change | $389,900-1.3%$159/sqft |
Source: NTREIS #20855168 Report a problem | ||
| 5/21/2025 | Price change | $394,9000%$161/sqft |
Source: NTREIS #20855168 Report a problem | ||
| 3/21/2025 | Price change | $395,000-1%$161/sqft |
Source: NTREIS #20855168 Report a problem | ||
| 2/27/2025 | Listed for sale | $399,000+47.8%$162/sqft |
Source: NTREIS #20855168 Report a problem | ||
| 5/28/2020 | Listing removed | $270,000$110/sqft |
Source: RE/MAX Associates of Mansfield #14310945 Report a problem | ||
| 3/27/2020 | Listed for sale | $270,000$110/sqft |
Source: RE/MAX Associates of Mansfield #14310945 Report a problem | ||
| 6/28/2016 | Sold | -- |
Source: Public Record Report a problem | ||
Public tax history
| Year | Property taxes | Tax assessment |
|---|---|---|
| 2025 | $7,668 -3.7% | $381,703 +4.5% |
| 2024 | $7,966 +16.3% | $365,196 +11.6% |
| 2023 | $6,850 -7.9% | $327,109 +10% |
| 2022 | $7,434 -3.5% | $297,372 |
| 2021 | $7,702 +0.5% | $297,372 +6.1% |
| 2020 | $7,665 +4.6% | $280,313 +4.6% |
| 2019 | $7,327 +2.7% | $267,966 +3.4% |
| 2018 | $7,136 +2185% | $259,255 +2204.5% |
| 2017 | $312 +0.5% | $11,250 |
| 2016 | $311 | $11,250 |
Find assessor info on the county website
Neighborhood: 76009
Nearby homes
- $354,800-- bd-- ba2.2k sqft106 Gateway Dr, Alvarado, TX 76009Off Market
- $460,2004 bd4 ba3.4k sqft110 Gateway Dr, Alvarado, TX 76009Off Market
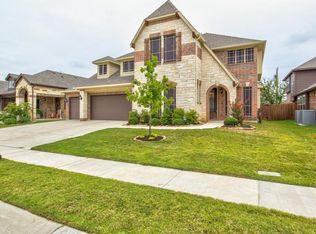
- $307,5003 bd2 ba1.8k sqft112 Gateway Dr, Alvarado, TX 76009Off Market
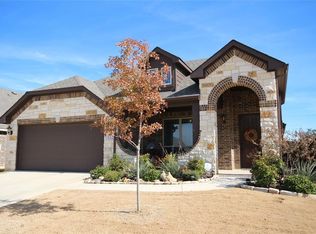
- $383,3004 bd3 ba2.7k sqft104 Gateway Dr, Alvarado, TX 76009Off Market

- $249,0003 bd2 ba1.5k sqft1207 Rene Dr, Alvarado, TX 76009Off Market
- $288,4004 bd2 ba1.8k sqft1209 Rene Dr, Alvarado, TX 76009Off Market
- $260,5003 bd2 ba1.5k sqft1205 Rene Dr, Alvarado, TX 76009Off Market
- $345,2004 bd2 ba2k sqft114 Gateway Dr, Alvarado, TX 76009Off Market
Nearby schools
GreatSchools rating
- NAAlvarado Elementary-NorthGrades: PK-2Distance: 0.2 mi
- 5/10Alvarado Junior High SchoolGrades: 6-8Distance: 0.4 mi
- 6/10Alvarado High SchoolGrades: 9-12Distance: 2.4 mi
Schools provided by the listing agent
- Elementary: Alvarado N
- High: Alvarado
- District: Alvarado ISD
Source: NTREIS. This data may not be complete. We recommend contacting the local school district to confirm school assignments for this home.
Get a cash offer in 3 minutes
Find out how much your home could sell for in as little as 3 minutes with a no-obligation cash offer.
Estimated market value
$379,200
Get a cash offer in 3 minutes
Find out how much your home could sell for in as little as 3 minutes with a no-obligation cash offer.
Estimated market value
$379,200
- Texas
- Johnson County
- Alvarado
- 76009
- 108 Gateway Dr
