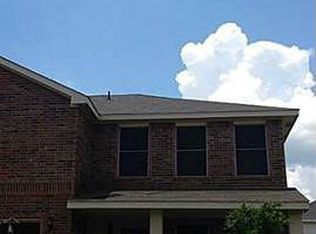
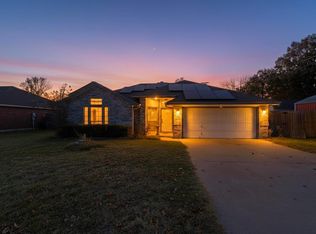
FRESH PRICE REDUCTION!! SELLER WILLING TO DO SELLER CONCESSION, Beautiful home in Venus Tx 76084. This property features 3 bedrooms and 2.5 bathrooms with a functional layout with natural light throughout. A spacious lot with potential for outdoor living with a covered back patio. The home is ideally situated with quick access to major highways, making commuting to Dallas or Fort Worth simple and efficient. This home is an excellent opportunity for first time home buyers and anyone looking for a home in this well-established area of Venus Texas. SCHEDULE YOUR VISIT TODAY, THIS HOME WONT LAST LONG.
Pending
Price cut: $2K (6/12)
$272,900
144 Jefferson Dr, Venus, TX 76084
3beds
1,895sqft
Single Family Residence
Built in 2005
5,488 Square Feet Lot
$271,600 Zestimate®
$144/sqft
$37/mo HOA
What's special
Spacious lotCovered back patio
- 132 days
- 29
- 1
Zillow last checked:
Listing updated:
Listed by:
REGINALD MATTHEW 0825169 214-403-0086,
Rendon Realty, LLC 817-592-3008
Source: NTREIS,MLS#: 21253602
Facts & features
Interior
Bedrooms & bathrooms
- Bedrooms: 3
- Bathrooms: 3
- Full bathrooms: 2
- 1/2 bathrooms: 1
Primary bedroom
- Features: Built-in Features, Ceiling Fan(s), Dual Sinks, En Suite Bathroom, Garden Tub/Roman Tub, Linen Closet, Separate Shower, Walk-In Closet(s)
- Level: Second
- Dimensions: 14 x 16
Bedroom
- Features: Ceiling Fan(s), Walk-In Closet(s)
- Level: Second
- Dimensions: 11 x 13
Bedroom
- Features: Ceiling Fan(s), Walk-In Closet(s)
- Level: Second
- Dimensions: 10 x 13
Dining room
- Level: First
- Dimensions: 14 x 11
Kitchen
- Level: First
- Dimensions: 18 x 14
Living room
- Features: Ceiling Fan(s), Fireplace
- Level: First
- Dimensions: 18 x 14
Utility room
- Features: Utility Room
- Level: First
- Dimensions: 11 x 16
Heating
- Central
Cooling
- Central Air, Ceiling Fan(s)
Appliances
- Included: Dishwasher, Electric Cooktop, Electric Oven, Disposal, Gas Water Heater, Refrigerator
- Laundry: Washer Hookup, Dryer Hookup, ElectricDryer Hookup, GasDryer Hookup, Laundry in Utility Room
Features
- Decorative/Designer Lighting Fixtures, High Speed Internet, Cable TV
- Flooring: Carpet, Ceramic Tile
- Has basement: No
- Number of fireplaces: 1
- Fireplace features: Den, Wood Burning
Interior area
- Total interior livable area: 1,895 sqft
Video & virtual tour
Property
Parking
- Total spaces: 2
- Parking features: Concrete, Driveway
- Attached garage spaces: 2
Features
- Levels: Two
- Stories: 2
- Patio & porch: Covered
- Pool features: None, Community
- Fencing: Privacy,Wood
Lot
- Size: 5,488 Square Feet
- Features: Interior Lot
Details
- Parcel number: 126441501690
Construction
Type & style
- Home type: SingleFamily
- Architectural style: Traditional,Detached
- Property subtype: Single Family Residence
- Attached to another structure: Yes
Materials
- Board & Batten Siding, Brick, Wood Siding
- Foundation: Slab
- Roof: Composition
Condition
- Year built: 2005
Utilities & green energy
- Sewer: Public Sewer
- Water: Public
- Utilities for property: Electricity Connected, Natural Gas Available, Sewer Available, Separate Meters, Water Available, Cable Available
Community & HOA
Community
- Features: Playground, Pool, Trails/Paths, Curbs, Sidewalks
- Security: Smoke Detector(s)
- Subdivision: Patriot Estates Ph 1
HOA
- Has HOA: Yes
- Services included: All Facilities, Association Management
- HOA fee: $221 semi-annually
- HOA name: Legacy Southwest Mgt
- HOA phone: 214-705-1615
Location
- Region: Venus
Financial & listing details
- Price per square foot: $144/sqft
- Tax assessed value: $279,439
- Annual tax amount: $6,316
- Date on market: 4/30/2026
- Cumulative days on market: 123 days
- Listing terms: Cash,Conventional,FHA,VA Loan
Estimated market value
$271,600
$258,000 - $285,000
$2,110/mo
Price history
| Date | Event | Price |
|---|---|---|
| 6/29/2026 | Pending sale | $272,900$144/sqft |
Source: NTREIS #21253602 Report a problem | ||
| 6/22/2026 | Contingent | $272,900$144/sqft |
Source: NTREIS #21253602 Report a problem | ||
| 6/12/2026 | Price change | $272,900-0.7%$144/sqft |
Source: NTREIS #21253602 Report a problem | ||
| 4/30/2026 | Listed for sale | $274,900+44.8%$145/sqft |
Source: NTREIS #21253602 Report a problem | ||
| 5/23/2018 | Listing removed | $189,900$100/sqft |
Source: CENTURY 21 Judge Fite Company #13811105 Report a problem | ||
| 4/30/2018 | Pending sale | $189,900$100/sqft |
Source: CENTURY 21 Judge Fite Company #13811105 Report a problem | ||
| 4/16/2018 | Price change | $189,900-2.6%$100/sqft |
Source: CENTURY 21 Judge Fite Company #13811105 Report a problem | ||
| 4/5/2018 | Price change | $194,900+55.9%$103/sqft |
Source: CENTURY 21 Judge Fite Company #13811105 Report a problem | ||
| 3/16/2018 | Pending sale | $124,990$66/sqft |
Source: CENTURY 21 Judge Fite Company #13811105 Report a problem | ||
| 3/16/2018 | Listed for sale | $124,990$66/sqft |
Source: CENTURY 21 Judge Fite Company #13811105 Report a problem | ||
| 5/11/2015 | Sold | -- |
Source: Agent Provided Report a problem | ||
| 4/2/2015 | Price change | $124,9900%$66/sqft |
Source: CENTURY 21 Judge Fite Company #13094733 Report a problem | ||
| 3/26/2015 | Price change | $125,000+0%$66/sqft |
Source: CENTURY 21 Judge Fite Company #13094733 Report a problem | ||
| 2/17/2015 | Listed for sale | $124,990$66/sqft |
Source: CENTURY 21 Judge Fite Company #13094733 Report a problem | ||
Public tax history
| Year | Property taxes | Tax assessment |
|---|---|---|
| 2025 | $4,263 +6% | $252,333 +10% |
| 2024 | $4,021 +5.2% | $229,394 +10% |
| 2023 | $3,821 -13.6% | $208,540 +10% |
| 2022 | $4,423 +2.6% | $189,582 +10% |
| 2021 | $4,311 +4.2% | $172,347 +10% |
| 2020 | $4,137 | $156,679 |
| 2019 | $4,137 -0.1% | $156,679 +15.4% |
| 2018 | $4,140 +2.3% | $135,721 +2.3% |
| 2017 | $4,045 +13.8% | $132,658 +13.4% |
| 2016 | $3,554 +66.8% | $117,013 +14.2% |
| 2015 | $2,131 | $102,459 +22.3% |
| 2014 | $2,131 | $83,763 |
| 2012 | -- | -- |
| 2011 | -- | -- |
| 2010 | -- | -- |
| 2009 | -- | -- |
| 2008 | -- | -- |
| 2007 | -- | -- |
| 2006 | -- | -- |
| 2005 | -- | -- |
Find assessor info on the county website
Monthly payment
Est. payment
Payment breakdown
Explore the cost of this home by adjusting the details. Changes won't be saved.Climate risks
Neighborhood: 76084
Nearby schools
Schools provided by the listing agent
- Elementary: Venus
- Middle: Venus
- High: Venus
- District: Venus ISD
Source: NTREIS. This data may not be complete. We recommend contacting the local school district to confirm school assignments for this home.

Similar homes
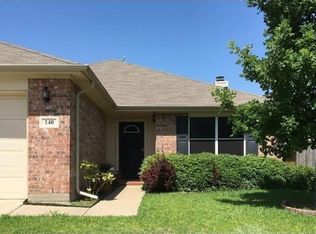

- $280,0003 bd3 ba2.2k sqft167 Jefferson Dr, Venus, TX 76084For Sale
 MLS ID #21206889, Tobias Tavera. NTREIS
 - $274,9004 bd3 ba2.5k sqft124 Independence Ave, Venus, TX 76084For Sale
 MLS ID #21338217, Julie McKeever. NTREIS
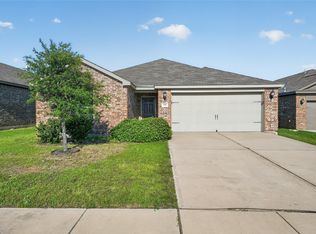
 - $274,9004 bd2 ba1.6k sqft178 Presidents Way, Venus, TX 76084For Sale
 MLS ID #21265271, Jeff Robillard. NTREIS
 - $260,0003 bd2 ba1.2k sqft107 Catie Ln, Joshua, TX 76058For Sale
 MLS ID #21372391, Zana Imamovic. NTREIS
