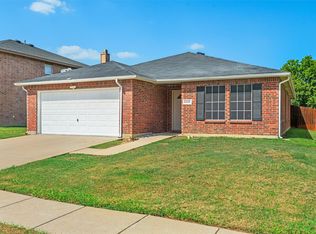
Welcome home to this charming move-in ready 3-bedroom, 2-bath residence in desirable South Ridge Hills! Filled with natural light and featuring a fresh, neutral color palette throughout, this inviting home provides the perfect backdrop for your personal style. The cozy living room offers a welcoming space to relax and flows effortlessly into the eat-in kitchen, where you'll find ample cabinet space for storage and everyday convenience. Step outside to a spacious, fully fenced backyard with a covered stamped concrete patio—perfect for morning coffee, weekend barbecues, or relaxing at the end of the day. Adding to the home's appeal are several valuable updates, including a roof that's approximately 4–5 years old, a 1-year-old HVAC system, and a water heater that's just 3 years old, offering added peace of mind. Pets can take a break from summer heat and enjoy a cool garage with an insulated door and Mini-Split Cooling System. Vacant and ready for its next owners, this well-maintained home is waiting for you to move in and make it your own. Discounted rate options and no lender fee future refinancing may be available for qualified buyers of this home. No Survey - Buyer will be responsible for purchasing one if desired.
For sale
Price cut: $8.1K (8/6)
$299,900
7315 Marsland Ln, Arlington, TX 76001
3beds
1,430sqft
Single Family Residence
Built in 2001
5,619 Square Feet Lot
$295,500 Zestimate®
$210/sqft
$-- HOA
What's special
Spacious fully fenced backyardNatural lightEat-in kitchenMini-split cooling systemFresh neutral color palette
- 61 days
- 672
- 67
Zillow last checked:
Listing updated:
Listed by:
Deonne Ramos 0487833 214-727-7929,
Orchard Brokerage 844-515-9880
Source: NTREIS,MLS#: 21324667
Facts & features
Interior
Bedrooms & bathrooms
- Bedrooms: 3
- Bathrooms: 2
- Full bathrooms: 2
Primary bedroom
- Features: En Suite Bathroom
- Level: First
- Dimensions: 12 x 13
Kitchen
- Features: Built-in Features, Eat-in Kitchen
- Level: First
- Dimensions: 11 x 10
Living room
- Level: First
- Dimensions: 16 x 15
Heating
- Central, Electric
Cooling
- Central Air
Appliances
- Included: Dishwasher
- Laundry: Common Area, Laundry in Utility Room
Features
- Decorative/Designer Lighting Fixtures, Eat-in Kitchen, Granite Counters, High Speed Internet, Open Floorplan, Cable TV
- Flooring: Carpet, Luxury Vinyl Plank
- Windows: Window Coverings
- Has basement: No
- Has fireplace: No
Interior area
- Total interior livable area: 1,430 sqft
Video & virtual tour
Property
Parking
- Total spaces: 2
- Parking features: Driveway, Garage Faces Front, Garage
- Attached garage spaces: 2
Features
- Levels: One
- Stories: 1
- Patio & porch: Patio, Covered
- Exterior features: Private Yard
- Pool features: None, Community
- Fencing: Back Yard,Fenced,Wood
Lot
- Size: 5,619 Square Feet
- Features: Back Yard, Interior Lot, Lawn
- Residential vegetation: Grassed
Details
- Parcel number: 07400187
Construction
Type & style
- Home type: SingleFamily
- Architectural style: Traditional,Detached
- Property subtype: Single Family Residence
Materials
- Brick, Vinyl Siding
- Foundation: Slab
- Roof: Composition
Condition
- Year built: 2001
Utilities & green energy
- Sewer: Public Sewer
- Water: Public
- Utilities for property: Sewer Available, Water Available, Cable Available
Community & HOA
Community
- Features: Curbs, Playground, Pool, Sidewalks
- Subdivision: South Ridge Hills Add
HOA
- Has HOA: No
Location
- Region: Arlington
Financial & listing details
- Price per square foot: $210/sqft
- Tax assessed value: $256,358
- Annual tax amount: $5,743
- Date on market: 7/10/2026
- Cumulative days on market: 45 days
- Listing terms: Cash,Conventional,FHA,VA Loan
Estimated market value
$295,500
$281,000 - $310,000
$2,005/mo
Price history
| Date | Event | Price |
|---|---|---|
| 8/6/2026 | Price change | $299,900-2.6%$210/sqft |
Source: NTREIS #21324667 Report a problem | ||
| 7/10/2026 | Listed for sale | $308,000+81.2%$215/sqft |
Source: NTREIS #21324667 Report a problem | ||
| 6/3/2018 | Listing removed | $170,000$119/sqft |
Source: Ebby Halliday, REALTORS #13822340 Report a problem | ||
| 5/12/2018 | Pending sale | $170,000$119/sqft |
Source: Ebby Halliday, REALTORS #13822340 Report a problem | ||
| 4/19/2018 | Listed for sale | $170,000$119/sqft |
Source: Ebby Halliday-Leasing?.Mgt #13822340 Report a problem | ||
| 2/4/2004 | Sold | -- |
Source: Public Record Report a problem | ||
Public tax history
| Year | Property taxes | Tax assessment |
|---|---|---|
| 2025 | $3,629 -3.3% | $256,358 |
| 2024 | $3,752 +10% | $256,358 -1.8% |
| 2023 | $3,410 -19.4% | $261,150 +16.5% |
| 2022 | $4,233 +1.5% | $224,127 +23.8% |
| 2021 | $4,168 +7.2% | $181,071 +7.9% |
| 2020 | $3,889 -0.9% | $167,802 -0.4% |
| 2019 | $3,926 -9.1% | $168,408 +8% |
| 2018 | $4,320 +10.9% | $155,996 +11.6% |
| 2017 | $3,896 +10.5% | $139,736 +10.2% |
| 2016 | $3,527 +20.5% | $126,816 +22.1% |
| 2015 | $2,926 | $103,900 |
| 2014 | $2,926 | $103,900 +11.2% |
| 2013 | -- | $93,400 +2.9% |
| 2012 | -- | $90,800 -4.9% |
| 2011 | -- | $95,500 -0.1% |
| 2010 | -- | $95,600 -3.9% |
| 2009 | -- | $99,500 -2.9% |
| 2008 | -- | $102,500 |
| 2007 | -- | $102,500 |
| 2006 | -- | $102,500 +5.1% |
| 2005 | -- | $97,500 -10.1% |
| 2004 | -- | $108,500 +2.8% |
| 2003 | -- | $105,500 +9.8% |
| 2002 | -- | $96,100 +374.6% |
| 2001 | -- | $20,250 +305% |
| 2000 | -- | $5,000 |
Find assessor info on the county website
Monthly payment
Est. payment
Payment breakdown
Explore the cost of this home by adjusting the details. Changes won't be saved.Climate risks
Neighborhood: Southeast
Nearby schools
Schools provided by the listing agent
- Elementary: Morris
- Middle: Howard
- High: Summit
- District: Mansfield ISD
Source: NTREIS. This data may not be complete. We recommend contacting the local school district to confirm school assignments for this home.


Similar homes
- $310,0003 bd2 ba1.7k sqft909 Anvil Creek Dr, Arlington, TX 76001For Sale
 MLS ID #21328898, Kim Pratt. NTREIS
 - $324,9003 bd2 ba1.6k sqft8031 Blue Duck Trl, Arlington, TX 76002For Sale
 MLS ID #21369685, Kim Pratt. NTREIS
 - $299,9993 bd2 ba1.5k sqft6403 Minuteman Ln, Arlington, TX 76002For Sale
 MLS ID #21299790, Tina Wengender. NTREIS
 - $309,9003 bd2 ba1.6k sqft8421 River Bluffs Dr, Arlington, TX 76002For Sale
 MLS ID #21321690, Alicia Forbes. NTREIS
