Seller is offering a lender-paid temporary interest rate buydown for qualified buyers. Qualified buyers may be eligible for Down Payment Assistance. Contact listing agent for details and eligibility. Beautiful home features a well-designed floor plan with LVP flooring throughout. The kitchen includes a gas range and granite countertops, with granite also featured in all bathrooms. The home offers three bedrooms, two full bathrooms, and a convenient downstairs half bath. The large backyard provides additional outdoor space. Conveniently located near shopping, dining, schools, and outdoor recreation, including Fish Creek–Dallas County Nature Preserve. Tom Thumb is less than a mile away, and the property offers easy access to major highways and the surrounding DFW area.
For sale
$315,000
307 Hopewell St, Grand Prairie, TX 75052
3beds
1,630sqft
Single Family Residence
Built in 1985
7,100 Square Feet Lot
$307,500 Zestimate®
$193/sqft
$-- HOA
What's special
Lvp flooring throughoutThree bedroomsGranite countertopsWell-designed floor planConvenient downstairs half bath
- 46 days
- 482
- 87
Zillow last checked:
Listing updated:
Listed by:
Quinn Segars 0590872,
WM Realty Tx LLC 469-412-5411
Source: NTREIS,MLS#: 21371772
Facts & features
Interior
Bedrooms & bathrooms
- Bedrooms: 3
- Bathrooms: 3
- Full bathrooms: 2
- 1/2 bathrooms: 1
Primary bedroom
- Features: Walk-In Closet(s)
- Level: Second
- Dimensions: 17 x 14
Bedroom
- Level: Second
- Dimensions: 13 x 10
Bedroom
- Level: Second
- Dimensions: 10 x 10
Breakfast room nook
- Level: First
- Dimensions: 10 x 12
Dining room
- Level: First
- Dimensions: 11 x 15
Kitchen
- Features: Eat-in Kitchen, Granite Counters, Pantry
- Level: First
- Dimensions: 9 x 11
Living room
- Features: Fireplace
- Level: First
- Dimensions: 16 x 13
Heating
- Central, Electric
Cooling
- Central Air, Electric
Appliances
- Included: Built-In Gas Range, Dishwasher, Disposal, Microwave
- Laundry: Washer Hookup, Electric Dryer Hookup, Laundry in Utility Room
Features
- Decorative/Designer Lighting Fixtures, Eat-in Kitchen, Granite Counters, Pantry, Paneling/Wainscoting, Vaulted Ceiling(s), Walk-In Closet(s)
- Flooring: Carpet, Luxury Vinyl Plank
- Windows: Window Coverings
- Has basement: No
- Number of fireplaces: 1
- Fireplace features: Gas Starter, Living Room
Interior area
- Total interior livable area: 1,630 sqft
Video & virtual tour
Property
Parking
- Total spaces: 2
- Parking features: Door-Single, Driveway, Garage Faces Front, Garage, Garage Door Opener
- Attached garage spaces: 2
Features
- Levels: Two
- Stories: 2
- Patio & porch: Front Porch, Covered
- Pool features: None
- Fencing: Back Yard,Wood
Lot
- Size: 7,100 Square Feet
- Features: Interior Lot, Few Trees
Details
- Parcel number: 28243010060360000
Construction
Type & style
- Home type: SingleFamily
- Architectural style: Traditional,Detached
- Property subtype: Single Family Residence
Materials
- Brick
- Foundation: Slab
- Roof: Composition
Condition
- Resale
- Year built: 1985
Utilities & green energy
- Sewer: Public Sewer
- Water: Public
- Utilities for property: Sewer Available, Water Available
Community & HOA
Community
- Subdivision: Westchester 01a
HOA
- Has HOA: No
Location
- Region: Grand Prairie
Financial & listing details
- Price per square foot: $193/sqft
- Tax assessed value: $307,000
- Annual tax amount: $6,928
- Date on market: 8/28/2026
- Cumulative days on market: 47 days
- Listing terms: Cash,Conventional,FHA,VA Loan
Estimated market value
$307,500
$292,000 - $323,000
$2,150/mo
Price history
| Date | Event | Price |
|---|---|---|
| 8/28/2026 | Listed for sale | $315,000+73.1%$193/sqft |
Source: NTREIS #21371772 Report a problem | ||
| 5/5/2020 | Sold | -- |
Source: Agent Provided Report a problem | ||
| 4/22/2020 | Listing removed | $1,725$1/sqft |
Source: Open House Texas Property Management Report a problem | ||
| 4/17/2020 | Listed for rent | $1,725$1/sqft |
Source: Open House Texas Property Management Report a problem | ||
| 1/31/2020 | Sold | -- |
Source: Agent Provided Report a problem | ||
| 1/7/2020 | Price change | $182,000-1.6%$112/sqft |
Source: JP & Associates Castle Hills #14252636 Report a problem | ||
| 1/3/2020 | Listed for sale | $184,900$113/sqft |
Source: JP & Associates Castle Hills #14252636 Report a problem | ||
Public tax history
| Year | Property taxes | Tax assessment |
|---|---|---|
| 2025 | $7,205 +0.3% | $307,000 |
| 2024 | $7,186 -2.5% | $307,000 -0.5% |
| 2023 | $7,372 +7.7% | $308,410 +18.8% |
| 2022 | $6,842 +51.3% | $259,500 +58.2% |
| 2021 | $4,523 -5.6% | $164,000 +0.2% |
| 2020 | $4,793 -8.7% | $163,600 -7.6% |
| 2019 | $5,251 -2.2% | $177,090 |
| 2018 | $5,368 +13.9% | $177,090 +13.9% |
| 2017 | $4,715 +17.8% | $155,530 +17.7% |
| 2016 | $4,003 +20.3% | $132,130 +15.5% |
| 2015 | $3,328 | $114,410 |
| 2014 | $3,328 | $114,410 |
| 2013 | -- | -- |
| 2012 | -- | -- |
| 2011 | -- | -- |
| 2010 | -- | -- |
| 2009 | -- | -- |
| 2008 | -- | -- |
| 2007 | -- | -- |
| 2005 | -- | -- |
| 2004 | -- | -- |
| 2003 | -- | -- |
| 2002 | -- | -- |
| 2001 | -- | -- |
Find assessor info on the county website
Monthly payment
Est. payment
Payment breakdown
Explore the cost of this home by adjusting the details. Changes won't be saved.Climate risks
Neighborhood: Westchester
Nearby schools
Schools provided by the listing agent
- Elementary: Garner
- Middle: Truman
- High: Grand Prairie
- District: Grand Prairie ISD
Source: NTREIS. This data may not be complete. We recommend contacting the local school district to confirm school assignments for this home.
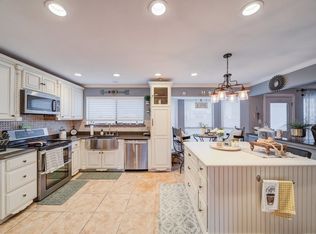


Similar homes
- $316,5003 bd2 ba1.4k sqft1109 Coffeyville Trl, Grand Prairie, TX 75052For Sale
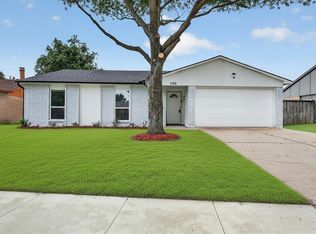 MLS ID #21311642, Missie Craig. NTREIS
 - $323,9993 bd2 ba1.6k sqft2709 Typhon Dr, Grand Prairie, TX 75052For Sale
 MLS ID #21385444, Kevin Nguyen. NTREIS
 - $339,9003 bd3 ba1.6k sqft2325 Kildeer Trl, Grand Prairie, TX 75052For Sale
 MLS ID #21377207, Eric Stout. NTREIS
 - $345,0003 bd3 ba2k sqft4323 Briar Hill Dr, Grand Prairie, TX 75052For Sale
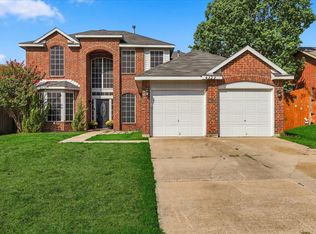 MLS ID #21399930, Molly Gauntt. NTREIS
