Welcome to this stunning two-story home in Grand Prairie, beautifully situated on an oversized corner lot and offering 5 bedrooms, 2.5 bathrooms, a 2-car garage. From the moment you step inside, you’ll be greeted by a dramatic two-story foyer with soaring ceilings and elegant lighting, creating a bright and sophisticated first impression. A spacious formal dining room sits just off the entry, providing the perfect setting for holiday dinners, celebrations, and entertaining. The heart of the home is the inviting kitchen, featuring freshly painted white cabinetry, stainless steel appliances, refrigerator, generous workspace, and a seamless connection to the main living area. The spacious family room is highlighted by a cozy fireplace, making it an ideal gathering place for everyday living and relaxing evenings at home. The private primary suite is conveniently located on the first floor and offers a peaceful retreat with a spacious en-suite bathroom featuring dual vanities, a relaxing garden tub, separate walk-in shower, and plenty of room to unwind. Upstairs, a huge open game room provides exceptional flexibility for a media room, playroom, second living area, or entertainment space. Four additional bedrooms and two full bathrooms offer plenty of space for family, guests, home offices, or multigenerational living. Step outside and discover the expansive backyard—one of the home's standout features. The oversized corner lot provides tremendous outdoor space for gardening, entertaining, children's play areas, pets, or simply enjoying time with family and friends. There is plenty of room to create your own private backyard retreat. Additional updates include freshly painted cabinetry, as well as newly painted garage walls and flooring, giving the home a fresh and well-maintained feel. Spacious, inviting, and move-in ready, this beautiful Grand Prairie home offers the floor plan, outdoor space, and flexibility today's buyers are looking for.
For sale
$415,000
4503 Malvern Hill Rd, Grand Prairie, TX 75052
5beds
2,379sqft
Single Family Residence
Built in 1999
8,886 Square Feet Lot
$407,700 Zestimate®
$174/sqft
$33/mo HOA
What's special
Cozy fireplaceExpansive backyardFreshly painted cabinetryStainless steel appliancesFreshly painted white cabinetryGenerous workspaceSpacious family room
- 16 days
- 417
- 31
Likely to sell faster than
Zillow last checked:
Listing updated:
Listed by:
Songmei Wang 0742706 469-850-9989,
TopSky Realty Texas Inc 469-850-9989
Source: NTREIS,MLS#: 21387788
Facts & features
Interior
Bedrooms & bathrooms
- Bedrooms: 5
- Bathrooms: 3
- Full bathrooms: 2
- 1/2 bathrooms: 1
Primary bedroom
- Features: Walk-In Closet(s)
- Level: First
- Dimensions: 16 x 14
Bedroom
- Features: Walk-In Closet(s)
- Level: Second
- Dimensions: 12 x 11
Bedroom
- Features: Walk-In Closet(s)
- Level: Second
- Dimensions: 11 x 11
Bedroom
- Features: Walk-In Closet(s)
- Level: Second
- Dimensions: 11 x 10
Bedroom
- Features: Walk-In Closet(s)
- Level: Second
- Dimensions: 11 x 10
Primary bathroom
- Features: Built-in Features, Dual Sinks, En Suite Bathroom, Garden Tub/Roman Tub, Separate Shower
- Level: First
- Dimensions: 14 x 12
Dining room
- Level: First
- Dimensions: 10 x 10
Other
- Features: Garden Tub/Roman Tub
- Level: Second
- Dimensions: 10 x 8
Game room
- Level: Second
- Dimensions: 16 x 14
Half bath
- Level: First
- Dimensions: 8 x 4
Kitchen
- Features: Built-in Features, Eat-in Kitchen, Pantry
- Level: First
- Dimensions: 14 x 12
Living room
- Features: Fireplace
- Level: First
- Dimensions: 14 x 18
Heating
- Central
Cooling
- Central Air
Appliances
- Included: Convection Oven, Dishwasher, Electric Cooktop, Electric Oven, Disposal, Microwave, Refrigerator
Features
- Pantry, Walk-In Closet(s)
- Has basement: No
- Number of fireplaces: 1
- Fireplace features: Masonry
Interior area
- Total interior livable area: 2,379 sqft
Video & virtual tour
Property
Parking
- Total spaces: 2
- Parking features: Door-Single, Garage Faces Front, Garage, Garage Door Opener
- Attached garage spaces: 2
Features
- Levels: Two
- Stories: 2
- Pool features: None
Lot
- Size: 8,886 Square Feet
Details
- Parcel number: 282433100A0220000
Construction
Type & style
- Home type: SingleFamily
- Architectural style: Traditional,Detached
- Property subtype: Single Family Residence
Materials
- Brick
Condition
- Resale
- Year built: 1999
Utilities & green energy
- Sewer: Public Sewer
- Water: Public
- Utilities for property: Sewer Available, Water Available
Community & HOA
Community
- Subdivision: Westchester Creek Ph 04
HOA
- Has HOA: Yes
- Services included: Maintenance Grounds
- HOA fee: $400 annually
- HOA name: Westchester On The Creek Hoa
- HOA phone: 972-237-8700
Location
- Region: Grand Prairie
Financial & listing details
- Price per square foot: $174/sqft
- Tax assessed value: $348,000
- Annual tax amount: $7,854
- Date on market: 9/16/2026
- Cumulative days on market: 17 days
- Listing terms: Cash,1031 Exchange,FHA,VA Loan
Estimated market value
$407,700
$387,000 - $428,000
$3,146/mo
Price history
| Date | Event | Price |
|---|---|---|
| 9/16/2026 | Listed for sale | $415,000+54.3%$174/sqft |
Source: NTREIS #21387788 Report a problem | ||
| 9/29/2018 | Listing removed | $269,000$113/sqft |
Source: Opendoor Texas Brokerage, LLC #13913394 Report a problem | ||
| 9/19/2018 | Pending sale | $269,000$113/sqft |
Source: Opendoor Texas Brokerage, LLC #13913394 Report a problem | ||
| 8/15/2018 | Listed for sale | $269,000+144.5%$113/sqft |
Source: Opendoor Texas Brokerage, LLC #13913394 Report a problem | ||
| 12/16/2011 | Listing removed | $110,000$46/sqft |
Source: Alicia Carter Realty #11677934 Report a problem | ||
| 11/30/2011 | Price change | $110,000-8.3%$46/sqft |
Source: Alicia Carter Realty #11677934 Report a problem | ||
| 10/28/2011 | Listed for sale | $119,900$50/sqft |
Source: Alicia Carter Realty #11677934 Report a problem | ||
| 8/5/2011 | Sold | -- |
Source: Public Record Report a problem | ||
Public tax history
| Year | Property taxes | Tax assessment |
|---|---|---|
| 2025 | $7,854 -3.8% | $348,000 -4% |
| 2024 | $8,161 -1.4% | $362,600 +0.7% |
| 2023 | $8,281 -10.2% | $360,000 -0.5% |
| 2022 | $9,218 +27.5% | $361,980 +33% |
| 2021 | $7,231 -0.5% | $272,090 +5.5% |
| 2020 | $7,271 +11.4% | $257,880 +12.8% |
| 2019 | $6,526 +63.8% | $228,570 +6% |
| 2018 | $3,984 +12.3% | $215,660 +7.3% |
| 2017 | $3,548 +11.5% | $200,910 +22.5% |
| 2016 | $3,183 +25.1% | $163,960 +11.7% |
| 2015 | $2,544 | $146,750 +24.9% |
| 2014 | $2,544 | $117,520 |
| 2013 | -- | -- |
| 2012 | -- | -- |
| 2011 | -- | -- |
| 2010 | -- | -- |
| 2009 | -- | -- |
| 2008 | -- | -- |
| 2007 | -- | -- |
| 2005 | -- | -- |
| 2004 | -- | -- |
| 2003 | -- | -- |
| 2002 | -- | -- |
| 2001 | -- | -- |
Find assessor info on the county website
Monthly payment
Est. payment
Payment breakdown
Explore the cost of this home by adjusting the details. Changes won't be saved.Climate risks
Neighborhood: Westchester Creek
Nearby schools
Schools provided by the listing agent
- Elementary: Hill
- Middle: Truman
- High: South Grand Prairie
- District: Grand Prairie ISD
Source: NTREIS. This data may not be complete. We recommend contacting the local school district to confirm school assignments for this home.
Similar homes
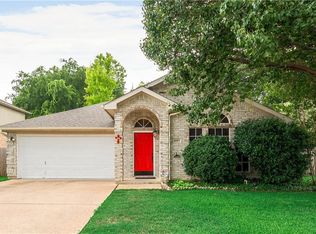
- $365,0004 bd3 ba2.1k sqft4503 Queenswood Dr, Grand Prairie, TX 75052For Sale
 MLS ID #21378978, Tracy Hollis. NTREIS
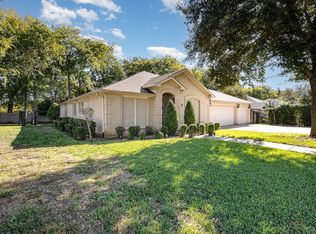
 - $369,9004 bd2 ba2.1k sqft1351 Clearwater Dr, Grand Prairie, TX 75052For Sale
 MLS ID #21346481, Tracy Le. NTREIS
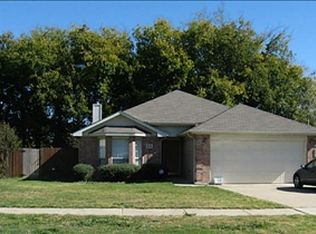
 - $315,0003 bd2 ba1.8k sqft1235 Clearwater Dr, Grand Prairie, TX 75052For Sale
 MLS ID #21398204, Kimberly Bates. NTREIS
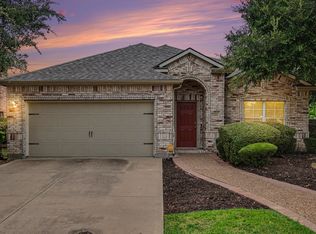
 - $365,0004 bd2 ba2k sqft5896 Vista Heights Ln, Grand Prairie, TX 75052For Sale
 MLS ID #21371694, Kelley Cann. NTREIS
