**Looking for room to spread out, move-in-ready comfort, and exceptional value? Welcome home!** This spacious 4-bedroom, 2.5-bath home in the desirable Southwind community offers ample space for comfortable living, a flexible floor plan, and an opportunity to make it your own in sought-after Mansfield ISD. Nestled beneath mature shade trees, the inviting front porch welcomes you inside, where a formal dining room flows into the spacious kitchen featuring abundant cabinet space, a breakfast bar, electric cooking with gas plumbing available, and a bright breakfast nook surrounded by natural light. The adjoining living room is the heart of the home, complete with a cozy gas fireplace for gathering with family and friends. The generously sized first-floor primary suite offers a private retreat with dual vanities, a relaxing garden tub, separate shower, and an oversized walk-in closet. Upstairs, you'll find an expansive game room with endless possibilities—perfect for home gym, office, playroom, or second living area. In its own wing, you will find the media room. Perfect location for watching the game or your favorite movie. Three additional bedrooms, each with its own walk-in closet, and a full bath provide plenty of space for family or guests. Outside, the large backyard offers room to play, entertain, garden, or simply relax. A patio and storage shed add even more functionality. Southwind residents enjoy a beautiful neighborhood entrance with a scenic pond, sidewalks for evening strolls, two community pools, a playground, and a welcoming community atmosphere. If you've been searching for a home that offers generous living space, a fantastic location, and exceptional value, this is one you won't want to miss. Seller will leave all media room equipment and 2-person recliner with acceptable offer! **Schedule your private showing today and discover everything this Southwind home has to offer!**
For sale
Price cut: $10K (10/8)
$395,000
600 Beeman Dr, Arlington, TX 76002
4beds
2,751sqft
Single Family Residence
Built in 2005
8,145 Square Feet Lot
$390,700 Zestimate®
$144/sqft
$50/mo HOA
What's special
Cozy gas fireplacePrivate retreatStorage shedFormal dining roomSidewalks for evening strollsMedia roomSpacious kitchen
- 92 days
- 725
- 55
Zillow last checked:
Listing updated:
Listed by:
Lia Karanian 0558045 817-354-7653,
Century 21 Mike Bowman, Inc. 817-354-7653
Source: NTREIS,MLS#: 21322601
Facts & features
Interior
Bedrooms & bathrooms
- Bedrooms: 4
- Bathrooms: 3
- Full bathrooms: 2
- 1/2 bathrooms: 1
Primary bedroom
- Features: Ceiling Fan(s), En Suite Bathroom, Walk-In Closet(s)
- Level: First
- Dimensions: 16 x 13
Bedroom
- Features: Split Bedrooms, Walk-In Closet(s)
- Level: Second
- Dimensions: 1 x 1
Bedroom
- Features: Split Bedrooms, Walk-In Closet(s)
- Level: Second
- Dimensions: 11 x 11
Bedroom
- Features: Split Bedrooms, Walk-In Closet(s)
- Level: Second
- Dimensions: 11 x 11
Primary bathroom
- Features: Built-in Features, Dual Sinks, En Suite Bathroom, Garden Tub/Roman Tub, Separate Shower
- Level: First
- Dimensions: 10 x 8
Breakfast room nook
- Level: First
- Dimensions: 9 x 12
Dining room
- Level: First
- Dimensions: 11 x 13
Other
- Features: Built-in Features, Dual Sinks
- Level: Second
- Dimensions: 11 x 12
Game room
- Features: Ceiling Fan(s)
- Level: Second
- Dimensions: 16 x 14
Half bath
- Level: First
- Dimensions: 6 x 3
Kitchen
- Features: Breakfast Bar, Built-in Features, Dual Sinks, Pantry
- Level: First
- Dimensions: 11 x 10
Living room
- Features: Ceiling Fan(s), Fireplace
- Level: First
- Dimensions: 18 x 20
Media room
- Level: Second
- Dimensions: 16 x 13
Utility room
- Features: Built-in Features, Utility Room
- Level: First
- Dimensions: 6 x 7
Heating
- Fireplace(s), Natural Gas, Zoned
Cooling
- Ceiling Fan(s), Electric, Zoned
Appliances
- Included: Some Gas Appliances, Dishwasher, Electric Range, Disposal, Microwave, Plumbed For Gas, Refrigerator
- Laundry: Washer Hookup, Gas Dryer Hookup, Laundry in Utility Room
Features
- Built-in Features, Decorative/Designer Lighting Fixtures, Eat-in Kitchen, High Speed Internet, Cable TV, Walk-In Closet(s), Wired for Sound
- Flooring: Carpet, Ceramic Tile
- Windows: Window Coverings
- Has basement: No
- Number of fireplaces: 1
- Fireplace features: Gas Log, Gas Starter, Living Room
Interior area
- Total interior livable area: 2,751 sqft
Video & virtual tour
Property
Parking
- Total spaces: 2
- Parking features: Covered, Garage Faces Front, Garage, Garage Door Opener
- Attached garage spaces: 2
Features
- Levels: Two
- Stories: 2
- Exterior features: Storage
- Pool features: None, Community
- Fencing: Fenced,Wood
Lot
- Size: 8,145 Square Feet
- Features: Back Yard, Interior Lot, Lawn, Landscaped, Few Trees
Details
- Parcel number: 40705846
Construction
Type & style
- Home type: SingleFamily
- Architectural style: Traditional,Detached
- Property subtype: Single Family Residence
- Attached to another structure: Yes
Materials
- Brick
- Foundation: Slab
- Roof: Composition
Condition
- Resale
- Year built: 2005
Utilities & green energy
- Sewer: Public Sewer
- Water: Public
- Utilities for property: Natural Gas Available, Sewer Available, Separate Meters, Underground Utilities, Water Available, Cable Available
Community & HOA
Community
- Features: Curbs, Playground, Pool, Trails/Paths, Sidewalks
- Security: Smoke Detector(s)
- Subdivision: Southwind Add
HOA
- Has HOA: Yes
- Services included: All Facilities, Association Management, Maintenance Grounds
- HOA fee: $600 annually
- HOA name: Spectrum Association Management
- HOA phone: 972-992-3444
Location
- Region: Arlington
Financial & listing details
- Price per square foot: $144/sqft
- Tax assessed value: $435,241
- Annual tax amount: $9,750
- Date on market: 7/10/2026
- Cumulative days on market: 89 days
- Listing terms: Cash,Conventional,FHA,VA Loan
Estimated market value
$390,700
$371,000 - $410,000
$2,940/mo
Price history
| Date | Event | Price |
|---|---|---|
| 10/8/2026 | Price change | $395,000-2.5%$144/sqft |
Source: NTREIS #21322601 Report a problem | ||
| 8/14/2026 | Price change | $405,000-2.4%$147/sqft |
Source: NTREIS #21322601 Report a problem | ||
| 7/10/2026 | Listed for sale | $415,000$151/sqft |
Source: NTREIS #21322601 Report a problem | ||
Public tax history
| Year | Property taxes | Tax assessment |
|---|---|---|
| 2025 | $7,285 -24.9% | $435,241 |
| 2024 | $9,701 -0.9% | $435,241 -0.4% |
| 2023 | $9,790 +18.7% | $437,022 +33.1% |
| 2022 | $8,250 +2.5% | $328,304 +6.9% |
| 2021 | $8,050 +7.4% | $307,069 +8.8% |
| 2020 | $7,498 -0.9% | $282,147 -0.4% |
| 2019 | $7,570 +4.6% | $283,229 +8.4% |
| 2018 | $7,233 +2.8% | $261,198 +3.5% |
| 2017 | $7,036 +8.5% | $252,345 +8.2% |
| 2016 | $6,484 +19.7% | $233,124 +12.7% |
| 2015 | $5,416 | $206,763 +7.5% |
| 2014 | $5,416 | $192,300 +9% |
| 2013 | -- | $176,400 +1.9% |
| 2012 | -- | $173,100 -3.5% |
| 2011 | -- | $179,400 -1.8% |
| 2010 | -- | $182,600 -7.9% |
| 2009 | -- | $198,300 -3% |
| 2008 | -- | $204,500 +5.3% |
| 2007 | -- | $194,200 +3.7% |
| 2006 | -- | $187,200 |
Find assessor info on the county website
Monthly payment
Est. payment
Payment breakdown
Explore the cost of this home by adjusting the details. Changes won't be saved.Climate risks
Neighborhood: Southeast
Nearby schools
Schools provided by the listing agent
- Elementary: Brown
- Middle: Worley,Orr
- High: Mansfield
- District: Mansfield ISD
Source: NTREIS. This data may not be complete. We recommend contacting the local school district to confirm school assignments for this home.

Similar homes
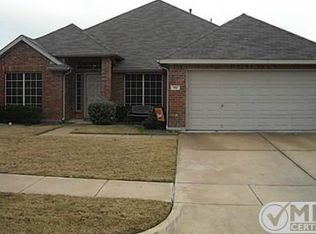
- $415,0005 bd3 ba3.6k sqft523 Zachum Dr, Arlington, TX 76002For Sale
 MLS ID #21212040, Aaron Jistel. NTREIS
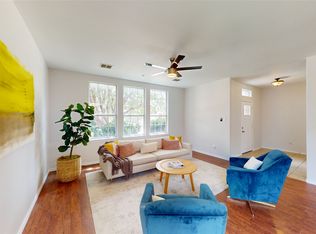
 - $325,0003 bd2 ba1.6k sqft709 Denali Dr, Arlington, TX 76002For Sale
 MLS ID #21374976, Rebecca Townsend. NTREIS
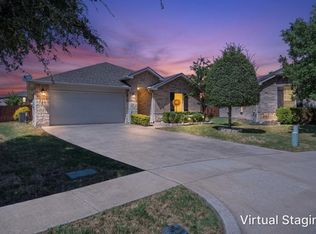
 - $395,0004 bd3 ba2.5k sqft6222 Saint Leonard Dr, Arlington, TX 76001For Sale
 MLS ID #21296563, Judy Shoemaker. NTREIS
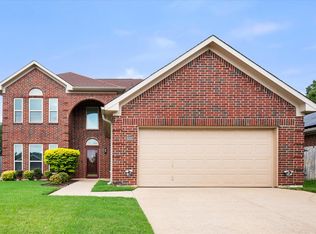
 - $409,9994 bd3 ba2.5k sqft3020 Saint Jude Dr, Mansfield, TX 76063For Sale
 MLS ID #21364909, Hai Nguyen. NTREIS
