Welcome Home! This beautiful, move-in ready gem offers one of the largest backyards in Southwind Addition and is zoned to the highly acclaimed Mansfield ISD! Situated on an impressive .27-acre lot, this inviting 3-bedroom, 2-bath home features a spacious open-concept design, thoughtful upgrades, and a desirable split-bedroom floorplan that offers privacy and flexibility—perfect for multigenerational living. Step outside to enjoy the large covered back patio, expansive backyard, established fruit trees, and storage shed—providing plenty of room for entertaining, gardening, pets, and outdoor fun. The community also offers a pool, pond, and playground, all within a short walk from the home.
Take advantage of this exceptional location close to the 80+ acre Elmer W. Oliver Nature Park, featuring wooded areas, open fields, and two fishing ponds along Walnut Creek. You'll also be conveniently near major gyms, H-E-B, Walmart and Target Supercenters, Sam's Club, shopping, restaurants, and Highway 360 with convenient access to the free, non-toll entrance for an easy commute throughout the Metroplex. DFW International Airport is approximately 25 minutes away, and golf enthusiasts will appreciate being just a few miles from Walnut Creek Country Club.
For sale
$335,000
709 Denali Dr, Arlington, TX 76002
3beds
1,661sqft
Single Family Residence
Built in 2013
0.27 Acres Lot
$330,300 Zestimate®
$202/sqft
$44/mo HOA
What's special
Storage shedExpansive backyardThoughtful upgradesDesirable split-bedroom floorplanEstablished fruit treesLarge covered back patioSpacious open-concept design
- 8 days
- 793
- 87
Likely to sell faster than
Zillow last checked:
Listing updated:
Listed by:
Rebecca Townsend 0718885,
Townsend Realty Group of Texas 817-733-5033
Source: NTREIS,MLS#: 21374976
Facts & features
Interior
Bedrooms & bathrooms
- Bedrooms: 3
- Bathrooms: 2
- Full bathrooms: 2
Primary bedroom
- Features: Ceiling Fan(s), Dual Sinks, En Suite Bathroom, Walk-In Closet(s)
- Level: First
- Dimensions: 16 x 14
Bedroom
- Features: Ceiling Fan(s), Walk-In Closet(s)
- Level: First
- Dimensions: 14 x 11
Kitchen
- Features: Built-in Features, Eat-in Kitchen, Granite Counters, Kitchen Island, Pantry
- Level: First
- Dimensions: 12 x 24
Laundry
- Level: First
- Dimensions: 10 x 7
Living room
- Features: Ceiling Fan(s)
- Level: First
- Dimensions: 21 x 15
Heating
- Central, Electric
Cooling
- Central Air, Ceiling Fan(s), Electric
Appliances
- Included: Dishwasher, Electric Range, Disposal, Microwave
- Laundry: Laundry in Utility Room
Features
- Decorative/Designer Lighting Fixtures, Eat-in Kitchen, Granite Counters, High Speed Internet, Kitchen Island, Pantry, Walk-In Closet(s)
- Flooring: Carpet, Ceramic Tile
- Windows: Window Coverings
- Has basement: No
- Has fireplace: No
Interior area
- Total interior livable area: 1,661 sqft
Video & virtual tour
Property
Parking
- Total spaces: 2
- Parking features: Concrete, Driveway
- Attached garage spaces: 2
Features
- Levels: One
- Stories: 1
- Patio & porch: Rear Porch, Covered
- Exterior features: Rain Gutters, Storage
- Pool features: None
- Fencing: Brick,Fenced,Gate,Privacy,Wood
Lot
- Size: 0.27 Acres
- Features: Back Yard, Cul-De-Sac, Interior Lot, Lawn, Landscaped, Few Trees
Details
- Additional structures: Shed(s)
- Parcel number: 41288327
Construction
Type & style
- Home type: SingleFamily
- Architectural style: Detached
- Property subtype: Single Family Residence
Materials
- Brick
- Foundation: Slab
- Roof: Composition,Shingle
Condition
- Resale
- Year built: 2013
Utilities & green energy
- Sewer: Public Sewer
- Water: Public
- Utilities for property: Cable Available, Sewer Available, Water Available
Community & HOA
Community
- Features: Sidewalks
- Subdivision: Southwind Add
HOA
- Has HOA: Yes
- Services included: All Facilities, Association Management, Maintenance Grounds
- HOA fee: $44 monthly
- HOA name: Southwind Community Association
- HOA phone: 817-900-1899
Location
- Region: Arlington
Financial & listing details
- Price per square foot: $202/sqft
- Tax assessed value: $165,791
- Annual tax amount: $3,714
- Date on market: 9/1/2026
- Cumulative days on market: 9 days
- Listing terms: Cash,Conventional,FHA,VA Loan
- Exclusions: Personal belongings, Washer, Dryer, Refrigerators, TVs, Ring Doorbell and Security Cameras
Estimated market value
$330,300
$314,000 - $347,000
$2,441/mo
Price history
| Date | Event | Price |
|---|---|---|
| 9/1/2026 | Listed for sale | $335,000+34.1%$202/sqft |
Source: NTREIS #21374976 Report a problem | ||
| 11/27/2019 | Listing removed | $249,900$150/sqft |
Source: JP & Associates Frisco #14178157 Report a problem | ||
| 11/4/2019 | Pending sale | $249,900$150/sqft |
Source: JP & Associates Frisco #14178157 Report a problem | ||
| 10/25/2019 | Sold | -- |
Source: Agent Provided Report a problem | ||
| 10/3/2019 | Price change | $249,900-3.8%$150/sqft |
Source: JP & Associates Frisco #14178157 Report a problem | ||
| 9/18/2019 | Price change | $259,900+40.7%$156/sqft |
Source: JP & Associates Frisco #14178157 Report a problem | ||
| 3/19/2014 | Price change | $184,750+1.1%$111/sqft |
Source: Centex Homes Report a problem | ||
| 3/14/2014 | Price change | $182,750+0.2%$110/sqft |
Source: Centex Homes Report a problem | ||
| 2/28/2014 | Price change | $182,440+2.2%$110/sqft |
Source: Centex Homes Report a problem | ||
| 2/14/2014 | Price change | $178,440-2.2%$107/sqft |
Source: Centex Homes Report a problem | ||
| 10/5/2013 | Listed for sale | $182,440$110/sqft |
Source: Centex Homes Report a problem | ||
Public tax history
| Year | Property taxes | Tax assessment |
|---|---|---|
| 2025 | $1,404 -81.1% | $165,791 -50.2% |
| 2024 | $7,419 -0.9% | $332,829 -0.4% |
| 2023 | $7,484 +9.7% | $334,078 +23% |
| 2022 | $6,825 +9.3% | $271,574 +14% |
| 2021 | $6,243 +6.6% | $238,132 +8.1% |
| 2020 | $5,854 -0.9% | $220,277 -0.3% |
| 2019 | $5,908 +3% | $221,042 +6.7% |
| 2018 | $5,737 +5.3% | $207,158 +6% |
| 2017 | $5,449 +10.5% | $195,425 +10.3% |
| 2016 | $4,930 +31.1% | $177,236 +13.5% |
| 2015 | $3,761 | $156,132 -6.5% |
| 2014 | $3,761 | $166,900 +456.3% |
| 2013 | -- | $30,000 +35.1% |
| 2012 | -- | $22,200 |
| 2011 | -- | $22,200 -41.6% |
| 2010 | -- | $38,000 |
| 2009 | -- | $38,000 +23.5% |
| 2008 | -- | $30,780 |
Find assessor info on the county website
Monthly payment
Est. payment
Payment breakdown
Explore the cost of this home by adjusting the details. Changes won't be saved.Climate risks
Neighborhood: Southeast
Nearby schools
Schools provided by the listing agent
- Elementary: Brown
- Middle: Worley,Orr
- High: Mansfield
- District: Mansfield ISD
Source: NTREIS. This data may not be complete. We recommend contacting the local school district to confirm school assignments for this home.

Similar homes
- $325,0003 bd2 ba1.6k sqft807 Bastrop Dr, Arlington, TX 76002For Sale
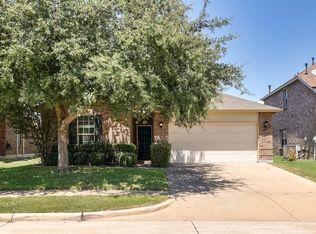 MLS ID #21358916, Susie Deng. NTREIS
 - $320,0003 bd2 ba1.7k sqft8421 Cotton Valley Ln, Arlington, TX 76002For Sale
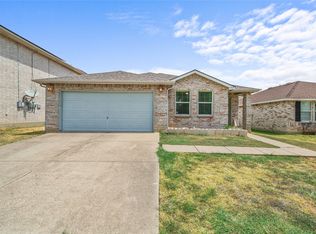 MLS ID #21363068, Andrew Bradshaw. NTREIS
 - $340,0003 bd2 ba1.7k sqft505 Cassia Way, Arlington, TX 76002For Sale
 MLS ID #21334271, Richy Miller. NTREIS
 - $309,9003 bd2 ba1.6k sqft8421 River Bluffs Dr, Arlington, TX 76002For Sale
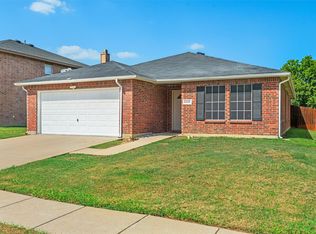 MLS ID #21321690, Alicia Forbes. NTREIS
