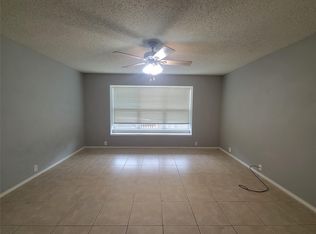
$3K in BUYER CONCESSIONS. Make it your own, interest rate buy down, closing cost allowance. READY TO SELL. Nice SINGLE-STORY GEM of a home that boasts GREAT LOCATION, EXEMPTARY SCHOOLS and NO HOA. AFFORDABLY PRICED with FEATURES GALORE. Enter into the inviting foyer with FORMAL LIVING AND DINING ROOM space. LOTS of NATURAL LIGHTING provided by the NEWLY REPLACED WINDOWS. In the HEART OF THE HOME is the COOK'S KITCHEN. Plenty of CABINETS, COUNTERS plus ISLAND. Second dining space is conveniently located and generous space in KITCHEN AREA. OPEN FLOOR PLAN with FAMILY LIVING SPACE. FAMILY LIVING SPACE provides room for all and is accented by never-used WOOD BURNING BRICK FIREPLACE with MANTEL. NEWLY INSTALLED SLIDING DOOR with access to fenced in BACKYARD which offers room for kids, entertaining and pets. MASTER ENSUITE is located separate from secondary bedrooms. ENSUITE offers room for TEXAS SIZED FURNISHINGS, PRIVATE BATH and WALK IN CLOSET. ENSUITE BATH features separate shower and tub and double sink vanity. Front hallway leads to TWO SECONDARY BEDROOMS and FULL BATH with TUB. Newly install ROOF, WINDOWS, PATIO SLIDING DOOR and AC SERVICING AND NEW CONDENSER AND GUTTERS. NEARBY WEBB CCOMMUNITY PARK and GIDEON ELEMENTARY SCHOOL. BRING ME AN OFFER.
Pending
Price cut: $500 (9/18)
$314,500
1409 Dundee Dr, Arlington, TX 76002
3beds
1,897sqft
Single Family Residence
Built in 2002
7,797 Square Feet Lot
$-- Zestimate®
$166/sqft
$-- HOA
What's special
Inviting foyerLots of natural lightingNewly replaced windowsFamily living spaceSecond dining spaceTwo secondary bedrooms
- 104 days
- 134
- 10
Zillow last checked:
Listing updated:
Listed by:
Callie Farr 0582805,
Jason Brooks 817-715-0931
Source: NTREIS,MLS#: 21273771
Facts & features
Interior
Bedrooms & bathrooms
- Bedrooms: 3
- Bathrooms: 2
- Full bathrooms: 2
Primary bedroom
- Features: En Suite Bathroom, Garden Tub/Roman Tub, Sitting Area in Primary, Separate Shower, Walk-In Closet(s)
- Level: First
- Dimensions: 14 x 14
Primary bathroom
- Features: Built-in Features, En Suite Bathroom, Garden Tub/Roman Tub, Sitting Area in Primary, Separate Shower
- Level: First
- Dimensions: 12 x 12
Family room
- Features: Fireplace
- Level: First
- Dimensions: 14 x 16
Kitchen
- Features: Breakfast Bar, Built-in Features, Eat-in Kitchen, Kitchen Island, Pantry
- Level: First
- Dimensions: 14 x 14
Living room
- Level: First
- Dimensions: 14 x 14
Heating
- Central, Electric
Cooling
- Central Air, Electric
Appliances
- Included: Dishwasher, Electric Range, Disposal, Microwave
Features
- Decorative/Designer Lighting Fixtures, Double Vanity, Eat-in Kitchen, High Speed Internet, Kitchen Island, Open Floorplan, Cable TV, Walk-In Closet(s)
- Flooring: Carpet, Tile
- Windows: Window Coverings
- Has basement: No
- Number of fireplaces: 1
- Fireplace features: Decorative, Masonry
Interior area
- Total interior livable area: 1,897 sqft
Video & virtual tour
Property
Parking
- Total spaces: 2
- Parking features: Driveway, Garage Faces Front, Garage, Garage Door Opener
- Attached garage spaces: 2
Features
- Levels: One
- Stories: 1
- Patio & porch: Front Porch
- Pool features: None
- Fencing: Privacy,Wood
Lot
- Size: 7,797 Square Feet
- Features: Cleared, Interior Lot, Landscaped, Subdivision, Few Trees
Details
- Parcel number: 40026086
Construction
Type & style
- Home type: SingleFamily
- Architectural style: Ranch,Detached
- Property subtype: Single Family Residence
- Attached to another structure: Yes
Materials
- Brick
- Foundation: Slab
- Roof: Composition
Condition
- Resale
- Year built: 2002
Utilities & green energy
- Sewer: Public Sewer
- Water: Public
- Utilities for property: Electricity Available, Sewer Available, Water Available, Cable Available
Community & HOA
Community
- Features: Curbs
- Subdivision: Berkeley Square Add
HOA
- Has HOA: No
Location
- Region: Arlington
Financial & listing details
- Price per square foot: $166/sqft
- Tax assessed value: $326,977
- Annual tax amount: $7,018
- Date on market: 7/9/2026
- Cumulative days on market: 61 days
- Listing terms: Cash,Conventional,FHA,Texas Vet,VA Loan
Estimated market value
Not available
Estimated sales range
Not available
$2,431/mo
Price history
| Date | Event | Price |
|---|---|---|
| 9/30/2026 | Pending sale | $314,500$166/sqft |
Source: NTREIS #21273771 Report a problem | ||
| 9/18/2026 | Price change | $314,500-0.2%$166/sqft |
Source: NTREIS #21273771 Report a problem | ||
| 9/11/2026 | Price change | $315,000-1.6%$166/sqft |
Source: NTREIS #21273771 Report a problem | ||
| 8/17/2026 | Listed for sale | $320,000$169/sqft |
Source: NTREIS #21273771 Report a problem | ||
| 8/7/2026 | Contingent | $320,000$169/sqft |
Source: NTREIS #21273771 Report a problem | ||
| 7/31/2026 | Price change | $320,000-1.5%$169/sqft |
Source: NTREIS #21273771 Report a problem | ||
| 7/9/2026 | Listed for sale | $324,900$171/sqft |
Source: NTREIS #21273771 Report a problem | ||
| 2/13/2006 | Sold | -- |
Source: Public Record Report a problem | ||
Public tax history
| Year | Property taxes | Tax assessment |
|---|---|---|
| 2025 | -- | $326,977 |
| 2024 | -- | $326,977 -1.3% |
| 2023 | -- | $331,362 +20.4% |
| 2022 | -- | $275,312 +11.3% |
| 2021 | $2,474 +1.8% | $247,437 +11.3% |
| 2020 | $2,431 +1.7% | $222,406 +5% |
| 2019 | $2,391 +1.5% | $211,754 +31.7% |
| 2018 | $2,355 +1.4% | $160,758 -6.6% |
| 2017 | $2,322 +1.2% | $172,136 +14.2% |
| 2016 | $2,295 -15.6% | $150,672 +10.4% |
| 2015 | $2,721 | $136,494 +24.3% |
| 2014 | $2,721 | $109,800 |
| 2013 | -- | $109,800 +0.9% |
| 2012 | -- | $108,800 |
| 2011 | -- | $108,800 -0.1% |
| 2010 | -- | $108,900 -8.7% |
| 2009 | -- | $119,300 -3.8% |
| 2008 | -- | $124,000 -7% |
| 2007 | -- | $133,300 |
| 2006 | -- | $133,300 -3.3% |
| 2005 | -- | $137,900 |
| 2004 | -- | $137,900 |
| 2003 | -- | $137,900 |
Find assessor info on the county website
Monthly payment
Est. payment
Payment breakdown
Explore the cost of this home by adjusting the details. Changes won't be saved.Climate risks
Neighborhood: Southeast
Nearby schools
Schools provided by the listing agent
- Elementary: Gideon
- Middle: James Coble,Della Icenhower
- High: Timberview
- District: Mansfield ISD
Source: NTREIS. This data may not be complete. We recommend contacting the local school district to confirm school assignments for this home.

Similar homes
- $315,0003 bd2 ba1.5k sqft8111 Macgregor Dr, Arlington, TX 76002For Sale
 MLS ID #21289568, Matthew Kirby. NTREIS
 - $330,0003 bd2 ba1.6k sqft709 Denali Dr, Arlington, TX 76002For Sale
 MLS ID #21374976, Rebecca Townsend. NTREIS
 - $320,0004 bd2 ba1.8k sqft1705 Sandy Point Ct, Arlington, TX 76018For Sale
 MLS ID #21400425, Cynthia Barrie. NTREIS
 - $250,0003 bd2 ba1.3k sqft6542 Nellie Dr, Arlington, TX 76002For Sale
 MLS ID #21384020, Jessica Musgrove. NTREIS
