VERY NICE HOME LOCATED ON CORNER LOT AND WITHIN WALKING DISTANCE TO ALL 4 SCHOOLS!! THIS HOME FEATURES 2 PRIMARY BEDROOMS WITH EN-SUITE BATHROOMS. THE FIRST PRIMARY IS LOCATED ON THE FIRST FLOOR AND OFFERS AN EN-SUITE BATHROOM AND WALKIN CLOSET. ALSO LOCATED ON THE FIRST FLOOR IS AN ADDITIONAL BEDROOM AND FULL BATHROOM CONVIENTLY LOCATED RIGHT OFF OF THE KITCHEN AREA. THE KITCHEN AND DINING ROOM ARE CONVIENTLY LOCATED RIGHT OFF THE LIVING ROOM AND PROVIDES GREAT SPACE FOR ENTERTAINING. THE SECOND PRIMARY WITH VERY LARGE EN-SUITE BATHROOM IS LOCATED ON THE SECOND FLOOR ALONG WITH WALKIN CLOSETS. IN ADDITION ON THE SECOND FLOOR YOU WILL FIND A SECOND BEDROOM AND SMALL AREA AT THE TOP OF THE STAIRS CURRENTLY BEING USED AS AN OFFICE BUT COULD BE USED AS SECOND LIVING OR GAMEROOM. THE BACKDOOR LEADS OUT TO A NICE COVERED PATIO TO ENJOY ALL THOSE FAMILY GATHERING OR JUST A QUITE MORNING WITH A CUP OF COFFEE. YOU ALSO HAVE A STORAGE SHED FOR EXTRA STORAGE AND YOUR OWN PRIVATE STORM SHELTER FOR WHEN THE TEXAS WEATHER GETS A LITTLE ROUGH.
For sale
$375,000
1808 Rybovich Ln, Mansfield, TX 76063
4beds
2,192sqft
:
Get pre-qualified$2,810/mo
Single Family Residence
Built in 2002
7,840 Square Feet Lot
$370,800 Zestimate®
$171/sqft
$-- HOA
What's special
Corner lot
- 24 days |
- 916 |
- 76 |
Zillow last checked:
Listing updated:
Listed by:
Shane Rodermund 0647154 888-455-6040,
Fathom Realty LLC 888-455-6040
Source: NTREIS,MLS#: 21221637
Facts & features
Interior
Bedrooms & bathrooms
- Bedrooms: 4
- Bathrooms: 3
- Full bathrooms: 3
Primary bedroom
- Features: Ceiling Fan(s), Dual Sinks, Walk-In Closet(s)
- Level: First
- Dimensions: 13 x 15
Primary bedroom
- Features: Ceiling Fan(s), Dual Sinks, Separate Shower, Walk-In Closet(s)
- Level: Second
- Dimensions: 17 x 17
Bedroom
- Features: Ceiling Fan(s)
- Level: First
- Dimensions: 10 x 12
Bedroom
- Level: Second
- Dimensions: 11 x 10
Kitchen
- Features: Built-in Features, Granite Counters
- Level: First
- Dimensions: 15 x 14
Laundry
- Level: First
- Dimensions: 5 x 5
Living room
- Features: Ceiling Fan(s), Fireplace
- Level: First
- Dimensions: 20 x 17
Heating
- Central, Electric
Cooling
- Central Air, Electric
Appliances
- Included: Dishwasher, Electric Range, Electric Water Heater, Disposal
Features
- Granite Counters, High Speed Internet, Multiple Master Suites, Walk-In Closet(s)
- Has basement: No
- Number of fireplaces: 1
- Fireplace features: Wood Burning
Interior area
- Total interior livable area: 2,192 sqft
Video & virtual tour
Property
Parking
- Total spaces: 2
- Parking features: Door-Single, Driveway, Garage Faces Front
- Attached garage spaces: 2
Features
- Levels: Two
- Stories: 2
- Patio & porch: Covered
- Pool features: None
- Fencing: Privacy,Wood
Lot
- Size: 7,840 Square Feet
- Features: Corner Lot, Subdivision
Details
- Parcel number: 07609310
Construction
Type & style
- Home type: SingleFamily
- Architectural style: Detached
- Property subtype: Single Family Residence
Materials
- Brick
- Foundation: Slab
Condition
- Year built: 2002
Utilities & green energy
- Sewer: Public Sewer
- Water: Public
- Utilities for property: Sewer Available, Separate Meters, Water Available
Community & HOA
Community
- Subdivision: Country Meadows Add
HOA
- Has HOA: No
Location
- Region: Mansfield
Financial & listing details
- Price per square foot: $171/sqft
- Tax assessed value: $297,000
- Annual tax amount: $6,754
- Date on market: 7/3/2026
- Cumulative days on market: 98 days
- Listing terms: Cash,Conventional,FHA,VA Loan
- Exclusions: All TV's, Mounts, Curtains, Curtain Rods, Refrigerator, Washer and Dryer.
Estimated market value
$370,800
$352,000 - $389,000
$2,570/mo
Price history
| Date | Event | Price |
|---|---|---|
| 7/3/2026 | Listed for sale | $375,000-2.6%$171/sqft |
Source: NTREIS #21221637 Report a problem | ||
| 6/8/2026 | Listing removed | $385,000$176/sqft |
Source: NTREIS #21221637 Report a problem | ||
| 3/28/2026 | Listed for sale | $385,000+22.2%$176/sqft |
Source: NTREIS #21221637 Report a problem | ||
| 10/7/2021 | Listing removed | -- |
Source:  RE/MAX International Report a problem RE/MAX International Report a problem | ||
| 7/27/2021 | Pending sale | $315,000$144/sqft |
Source: RE/MAX International #14632144 Report a problem | ||
| 7/23/2021 | Listed for sale | $315,000+125.2%$144/sqft |
Source: NTREIS #14632144 Report a problem | ||
| 10/20/2009 | Listing removed | $139,900$64/sqft |
Source: NCI #11096439 Report a problem | ||
| 9/1/2009 | Listed for sale | $139,900-6.4%$64/sqft |
Source: NCI #11096439 Report a problem | ||
| 6/3/2009 | Sold | -- |
Source: Agent Provided Report a problem | ||
| 4/22/2009 | Price change | $149,500-0.3%$68/sqft |
Source: NCI #11096439 Report a problem | ||
| 1/28/2009 | Listed for sale | $149,900$68/sqft |
Source: NCI #11096439 Report a problem | ||
Public tax history
| Year | Property taxes | Tax assessment |
|---|---|---|
| 2025 | $4,557 -16.9% | $297,000 -6.1% |
| 2024 | $5,481 -15.4% | $316,345 -11.4% |
| 2023 | $6,480 -13.2% | $357,145 +12.1% |
| 2022 | $7,468 +112.5% | $318,599 +41.7% |
| 2021 | $3,515 | $224,804 |
| 2020 | $3,515 0% | $224,804 -0.1% |
| 2019 | $3,515 +0.9% | $225,000 +6.3% |
| 2018 | $3,485 +1.3% | $211,762 +3.9% |
| 2017 | $3,442 +1% | $203,736 +12.4% |
| 2016 | $3,407 -16.3% | $181,321 +14% |
| 2015 | $4,073 | $159,100 |
| 2014 | $4,073 | $159,100 +7.1% |
| 2013 | -- | $148,500 +6.3% |
| 2012 | -- | $139,700 |
| 2011 | -- | $139,700 -0.1% |
| 2010 | -- | $139,800 -4.4% |
| 2009 | -- | $146,300 -3.4% |
| 2008 | -- | $151,400 +18% |
| 2007 | -- | $128,300 |
| 2006 | -- | $128,300 |
| 2005 | -- | $128,300 |
| 2004 | -- | $128,300 |
| 2003 | -- | $128,300 +483.2% |
| 2002 | -- | $22,000 |
| 2001 | -- | $22,000 |
Find assessor info on the county website
Monthly payment
Est. payment
Payment breakdown
Explore the cost of this home by adjusting the details. Changes won't be saved.Climate risks
Neighborhood: Country Meadows
Nearby schools
GreatSchools rating
- 7/10Donna Shepard Intermediate SchoolGrades: 5-6Distance: 0.3 mi
- 7/10Linda Jobe Middle SchoolGrades: 7-8Distance: 0.8 mi
- 5/10Mansfield Legacy High SchoolGrades: 9-12Distance: 1.3 mi
Schools provided by the listing agent
- Elementary: Mary Jo Sheppard
- Middle: Worley
- High: Legacy
- District: Mansfield ISD
Source: NTREIS. This data may not be complete. We recommend contacting the local school district to confirm school assignments for this home.
- $332,4004 bd2 ba1.8k sqft1806 Rybovich Ln, Mansfield, TX 76063Off Market

- $291,7003 bd2 ba1.4k sqft1804 Rybovich Ln, Mansfield, TX 76063Off Market
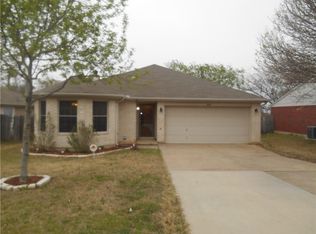
- $338,7004 bd3 ba2k sqft1600 Merritt Dr, Mansfield, TX 76063Off Market
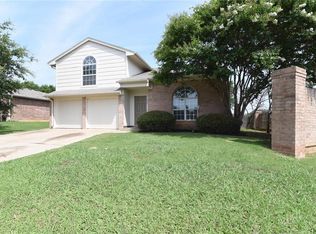
- $279,6003 bd2 ba1.3k sqft1602 Merritt Dr, Mansfield, TX 76063Off Market
- $336,0004 bd3 ba2.1k sqft1809 Rybovich Ln, Mansfield, TX 76063Off Market
- $314,0003 bd2 ba1.8k sqft1807 Rybovich Ln, Mansfield, TX 76063Off Market
- $290,8003 bd2 ba1.5k sqft1604 Merritt Dr, Mansfield, TX 76063Off Market
- $279,5003 bd2 ba1.3k sqft1802 Rybovich Ln, Mansfield, TX 76063Off Market
A local agent can set up tours, give advice and negotiate with sellers.
A local lender can help you make sure your offer is ready when you are.
Similar homes
- $369,9004 bd2 ba2.1k sqft1519 Stratford Dr, Mansfield, TX 76063For Sale
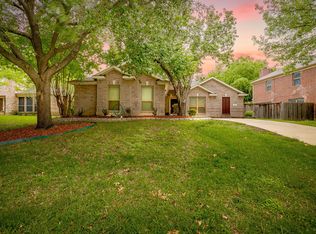 MLS ID #21257903, Regina Hoover. NTREIS
 - $370,0004 bd2 ba1.8k sqft628 Dover Heights Trl, Mansfield, TX 76063For Sale
 MLS ID #21243516, Ashley Hemphill. NTREIS
 - $539,9005 bd3 ba2.3k sqft405 Lantern Ridge Dr, Mansfield, TX 76063For Sale
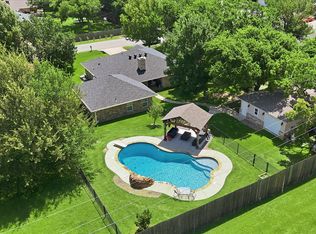 MLS ID #21314444, Cassie Nero. NTREIS
 - $425,0004 bd3 ba2.3k sqft9215 Moon River Ct, Arlington, TX 76002For Sale
 MLS ID #21339656, Keith Stone. NTREIS
 - $499,0005 bd3 ba3.1k sqft1200 Dover Heights Trl, Mansfield, TX 76063For SaleMLS ID #21312728, Cara Hackley. NTREIS
- $375,0004 bd3 ba2.6k sqft943 Carthage Way, Arlington, TX 76017For SaleMLS ID #21293912, Rhonda Reddic. NTREIS
- $410,0003 bd3 ba2.6k sqft6000 Red Fern Dr, Arlington, TX 76001For SaleMLS ID #21292942, Babette Benson. NTREIS
- $320,0004 bd2 ba1.6k sqft2818 Glen Ridge Dr, Arlington, TX 76016For SaleMLS ID #21337313, Donna Mendenhall. NTREIS
- $400,0004 bd3 ba2.5k sqft6222 Saint Leonard Dr, Arlington, TX 76001For SaleMLS ID #21296563, Judy Shoemaker. NTREIS
- $299,9993 bd2 ba1.5k sqft525 Berryhill Dr, Mansfield, TX 76063For SaleMLS ID #21300249, Mara Villeda. NTREIS
- $395,0004 bd2 ba1.8k sqft1530 Sunnydale Dr, Midlothian, TX 76065For SaleMLS ID #21296536, Brandee Escalante. NTREIS
- $329,0003 bd2 ba1.7k sqft903 Wyndham Pl, Arlington, TX 76017For SaleMLS ID #21335233, Heath Hartman. NTREIS
- $325,0004 bd4 ba2.8k sqft1707 Woodridge Cir, Arlington, TX 76013For SaleMLS ID #21338985, David DeVries. NTREIS
- $385,0004 bd3 ba3.2k sqft7107 Chambers Creek Ln, Arlington, TX 76002For SaleMLS ID #21226283, Lisa Edwards. NTREIS
- $430,0004 bd3 ba2.9k sqft5220 Prestwick Dr, Arlington, TX 76001For SaleMLS ID #21296622, Kellie Monterrosa. NTREIS
- $368,0004 bd2 ba1.9k sqft2019 Limestone Dr, Grand Prairie, TX 75052For SaleMLS ID #21278929, Janet Vega Vega. NTREIS
- $379,0003 bd3 ba2.2k sqft435 Arbor Lawn Dr, Burleson, TX 76028For SaleMLS ID #21301633, Shelley Green. NTREIS
- $--3 bd2 ba2.4k sqft5404 Rolling Meadows Dr, Fort Worth, TX 76123AuctionAuction.com 2
- $428,9994 bd3 ba2.5k sqft2008 Iron Horse Ct, Arlington, TX 76017For SaleMLS ID #21284878, Julie Simmons. NTREIS
- $354,0004 bd2 ba2.4k sqft4524 Embercrest Dr, Fort Worth, TX 76123For SaleMLS ID #21302838, Kelli Trice. NTREIS
