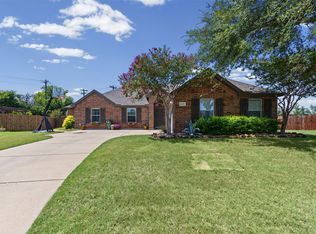
No showings till 7-8! Shows like a model and offers stunning views of the rolling countryside! Nestled on over half an acre in a highly desirable neighborhood with no HOA, this beautifully maintained 4-bedroom, 2-bath home combines comfort, style, and modern updates. Step inside to an open-concept floorplan featuring hand-scraped wood floors, abundant natural light, and a spacious living room centered around a cozy wood-burning fireplace. The well-appointed kitchen is perfect for everyday living and entertaining, complete with a breakfast bar, center island, pantry, built-in microwave, and ample cabinet space. A formal dining area provides additional room for gatherings and special occasions. The split-bedroom layout offers privacy and functionality, while the spacious primary suite serves as a relaxing retreat with fresh paint and an ensuite bath featuring dual sinks, a garden tub, and a separate shower. Recent updates provide peace of mind, including a brand-new HVAC system installed in June 2026, energy-efficient windows replaced last year, and a roof that is only a few years old. Outside, you'll fall in love with the expansive backyard and beautiful surrounding views, offering plenty of space to relax, entertain, garden, or simply enjoy the peaceful country atmosphere. With excellent schools, a welcoming community, and room to spread out, this home truly has it all.
Pending
Price cut: $5K (7/28)
$390,000
1530 Sunnydale Dr, Midlothian, TX 76065
4beds
1,894sqft
Single Family Residence
Built in 2002
0.57 Acres Lot
$386,400 Zestimate®
$206/sqft
$-- HOA
What's special
Cozy wood-burning fireplaceExpansive backyardHand-scraped wood floorsOpen-concept floorplanBuilt-in microwaveAbundant natural lightFormal dining area
- 45 days |
- 1,352 |
- 62 |
Likely to sell faster than
Zillow last checked:
Listing updated:
Listed by:
Brandee Escalante 0467426 214-675-8545,
eXp Realty 214-817-8556,
Crystal Ashley 0676066 972-762-5202,
eXp Realty
Source: NTREIS,MLS#: 21296536
Facts & features
Interior
Bedrooms & bathrooms
- Bedrooms: 4
- Bathrooms: 2
- Full bathrooms: 2
Primary bedroom
- Features: Double Vanity, Garden Tub/Roman Tub, Linen Closet, Separate Shower, Walk-In Closet(s)
- Level: First
- Dimensions: 15 x 14
Bedroom
- Level: First
- Dimensions: 12 x 12
Bedroom
- Level: First
- Dimensions: 12 x 12
Bedroom
- Level: First
- Dimensions: 12 x 10
Breakfast room nook
- Level: First
- Dimensions: 8 x 8
Dining room
- Level: First
- Dimensions: 13 x 9
Kitchen
- Features: Breakfast Bar, Eat-in Kitchen, Kitchen Island
- Level: First
- Dimensions: 13 x 10
Living room
- Features: Fireplace
- Level: First
- Dimensions: 20 x 17
Utility room
- Features: Utility Room
- Level: First
- Dimensions: 6 x 5
Heating
- Central, Electric
Cooling
- Central Air, Ceiling Fan(s), Electric
Appliances
- Included: Dishwasher, Electric Range, Disposal, Microwave
- Laundry: Laundry in Utility Room
Features
- Eat-in Kitchen, High Speed Internet, Kitchen Island, Open Floorplan, Cable TV, Walk-In Closet(s)
- Flooring: Carpet, Ceramic Tile, Wood
- Has basement: No
- Number of fireplaces: 1
- Fireplace features: Masonry, Wood Burning
Interior area
- Total interior livable area: 1,894 sqft
Video & virtual tour
Property
Parking
- Total spaces: 2
- Parking features: Garage, Garage Faces Side
- Attached garage spaces: 2
Features
- Levels: One
- Stories: 1
- Patio & porch: Patio
- Pool features: None
- Fencing: Wood
Lot
- Size: 0.57 Acres
- Features: Back Yard, Interior Lot, Lawn, Landscaped, Subdivision
Details
- Parcel number: 222651
Construction
Type & style
- Home type: SingleFamily
- Architectural style: Traditional,Detached
- Property subtype: Single Family Residence
Materials
- Brick
- Foundation: Slab
- Roof: Composition
Condition
- Resale
- Year built: 2002
Utilities & green energy
- Sewer: Public Sewer
- Water: Public
- Utilities for property: Sewer Available, Water Available, Cable Available
Community & HOA
Community
- Security: Security System Owned, Security System
- Subdivision: Valley View Estates
HOA
- Has HOA: No
Location
- Region: Midlothian
Financial & listing details
- Price per square foot: $206/sqft
- Tax assessed value: $352,000
- Annual tax amount: $7,022
- Date on market: 7/6/2026
- Cumulative days on market: 35 days
- Listing terms: Cash,Conventional
Estimated market value
$386,400
$367,000 - $406,000
$2,741/mo
Price history
| Date | Event | Price |
|---|---|---|
| 8/18/2026 | Pending sale | $390,000$206/sqft |
Source: NTREIS #21296536 Report a problem | ||
| 8/8/2026 | Contingent | $390,000$206/sqft |
Source: eXp Realty #21296536 Report a problem | ||
| 7/28/2026 | Price change | $390,000-1.3%$206/sqft |
Source: NTREIS #21296536 Report a problem | ||
| 7/6/2026 | Listed for sale | $395,000+147%$209/sqft |
Source: NTREIS #21296536 Report a problem | ||
| 3/20/2024 | Sold | -- |
Source: Public Record Report a problem | ||
| 2/28/2011 | Sold | -- |
Source: Agent Provided Report a problem | ||
| 2/24/2011 | Listed for sale | $159,900$84/sqft |
Source: Visual Tour #11512906 Report a problem | ||
| 1/1/2011 | Listing removed | $159,900$84/sqft |
Source: CENTURY 21 Judge Fite Company #11512906 Report a problem | ||
| 6/12/2010 | Listed for sale | $159,900$84/sqft |
Source: Visual Tour #11416178 Report a problem | ||
Public tax history
| Year | Property taxes | Tax assessment |
|---|---|---|
| 2025 | $4,674 -3.7% | $352,000 +3.8% |
| 2024 | $4,854 +7.2% | $339,086 +10% |
| 2023 | $4,527 -15.4% | $308,260 +10% |
| 2022 | $5,355 | $280,236 +10% |
| 2021 | -- | $254,760 +9.9% |
| 2020 | -- | $231,730 -5.6% |
| 2019 | $5,069 +16.6% | $245,450 +11.4% |
| 2018 | $4,347 | $220,400 +15.3% |
| 2017 | $4,347 +8.6% | $191,080 +8.7% |
| 2016 | $4,002 +4.8% | $175,780 +6.9% |
| 2015 | $3,820 | $164,480 +0.2% |
| 2014 | $3,820 | $164,100 +11.1% |
| 2013 | -- | $147,720 +0.1% |
| 2012 | -- | $147,640 +8.5% |
| 2011 | -- | $136,080 -0.8% |
| 2010 | -- | $137,140 -5.3% |
| 2009 | -- | $144,780 -1.3% |
| 2008 | -- | $146,690 +0.7% |
| 2007 | -- | $145,670 +5% |
| 2006 | -- | $138,720 +0.8% |
| 2005 | -- | $137,590 +0.3% |
| 2004 | -- | $137,200 |
| 2003 | -- | -- |
Find assessor info on the county website
Monthly payment
Est. payment
Payment breakdown
Explore the cost of this home by adjusting the details. Changes won't be saved.Climate risks
Neighborhood: 76065
Nearby schools
GreatSchools rating
- 8/10Mount Peak Elementary SchoolGrades: PK-5Distance: 1.1 mi
- 7/10Earl & Marthalu Dieterich MiddleGrades: 6-8Distance: 3.6 mi
- 7/10Midlothian High SchoolGrades: 9-12Distance: 4.1 mi
Schools provided by the listing agent
- Elementary: Mtpeak
- Middle: Frank Seale
- High: Midlothian
- District: Midlothian ISD
Source: NTREIS. This data may not be complete. We recommend contacting the local school district to confirm school assignments for this home.
- $--3 bd2 ba2.1k sqft1520 Sunnydale Dr, Midlothian, TX 76065Sold
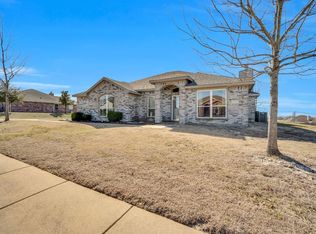
- $386,3003 bd2 ba2k sqft1540 Sunnydale Dr, Midlothian, TX 76065Off Market
- $365,4003 bd2 ba1.7k sqft1531 Whiterock Dr, Midlothian, TX 76065Off Market
- $351,3003 bd2 ba1.6k sqft1521 Whiterock Dr, Midlothian, TX 76065Off Market
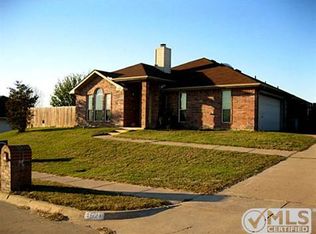
- $412,1003 bd2 ba2.3k sqft1541 Whiterock Dr, Midlothian, TX 76065Off Market
- $395,1004 bd2 ba1.8k sqft1531 Sunnydale Dr, Midlothian, TX 76065Off Market
- $440,0004 bd2 ba1.9k sqft1550 Sunnydale Dr, Midlothian, TX 76065Off Market
- $407,5003 bd2 ba2k sqft1510 Sunnydale Dr, Midlothian, TX 76065Off Market
A local agent can set up tours, give advice and negotiate with sellers.
A local lender can help you make sure your offer is ready when you are.
Similar homes
- $380,0003 bd2 ba1.7k sqft1730 Windswept Dr, Midlothian, TX 76065For Sale
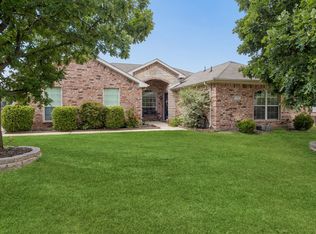 MLS ID #21300177, Vanessa Brandt. NTREIS
 - $459,9004 bd2 ba2.3k sqft4621 Cedar Run Dr, Midlothian, TX 76065For Sale
 MLS ID #21347515, Emily Turner. NTREIS
 - $424,5004 bd2 ba2.4k sqft5009 Prosperity Row, Midlothian, TX 76065For Sale
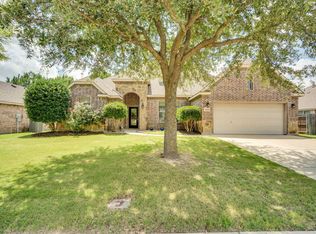 MLS ID #21303159, Jada Greenwood. NTREIS
 - $347,0003 bd2 ba1.7k sqft6401 Orange Blossom Dr, Midlothian, TX 76065For Sale
 MLS ID #21337334, Hannah Conway. NTREIS
 - $340,0003 bd2 ba1.8k sqft3421 Oxford St, Midlothian, TX 76065For SaleMLS ID #21344992, Ruby Luna Perez. NTREIS
- $350,0003 bd2 ba1.5k sqft1001 Short Line Blvd, Midlothian, TX 76065For SaleMLS ID #21307821, Renita Mullins. NTREIS
- $420,0004 bd3 ba2.5k sqft3020 Saint Jude Dr, Mansfield, TX 76063For SaleMLS ID #21364909, Hai Nguyen. NTREIS
- $300,0003 bd2 ba1.6k sqft1306 Beacon Hill Dr, Midlothian, TX 76065For SaleMLS ID #21309608, Kissy Day. NTREIS
- $388,0004 bd2 ba1.6k sqft327 Choctaw Trl, Waxahachie, TX 75165For SaleMLS ID #21350018, Justin Hardin. NTREIS
- $329,9003 bd2 ba1.4k sqft521 Wild Springs Dr, Midlothian, TX 76065For SaleMLS ID #21319103, Tonia Velasquez. NTREIS
- $359,9004 bd2 ba1.9k sqft702 Sendero Rd, Arlington, TX 76002For SaleMLS ID #21357756, Vincent Adams. NTREIS
- $387,5003 bd2 ba2.1k sqft314 Clay Ln, Red Oak, TX 75154For SaleMLS ID #21241523, Katie Miller. NTREIS
- $409,9004 bd3 ba2.3k sqft6725 Aster Dr, Venus, TX 76084For SaleMLS ID #21337986, Johnie Palmer. NTREIS
- $285,0003 bd2 ba1.2k sqft601 E Avenue F, Midlothian, TX 76065For SaleMLS ID #21349388, Brandon Reichenau. NTREIS
- $389,9904 bd2 ba2.3k sqft1625 Deer Creek Dr, Desoto, TX 75115For SaleMLS ID #21204665, BryannAlvi Alvidrez. NTREIS
- $399,8884 bd3 ba2.5k sqft2317 Hillgrove Ct, Mansfield, TX 76063For SaleMLS ID #21339394, Teresa Santiago. NTREIS
- $395,0004 bd3 ba2.4k sqft803 Mill Creek Rd, Lancaster, TX 75146For SaleMLS ID #21312981, Jamie Miller. NTREIS
- $425,0004 bd3 ba1.9k sqft305 Cockrell Hill Rd, Ovilla, TX 75154For SaleMLS ID #21306110, Louis Pacheco. NTREIS
- $375,0003 bd2 ba2.6k sqft517 Magnolia Ln, Red Oak, TX 75154For SaleMLS ID #21357270, Alexis Brokenberry. NTREIS
- $285,0003 bd2 ba1.2k sqft713 Green Acres Ln, Midlothian, TX 76065For SaleMLS ID #21233508, Leslie Miller. NTREIS
