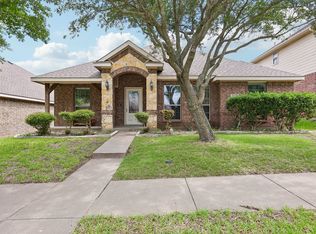
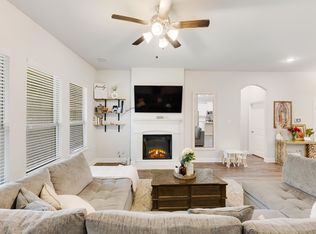
Open House this weekend 10.3.26 cancelled due to weather! Step into this beautifully renovated 3-bedroom home featuring an inviting open-concept layout, soaring 10-foot ceilings, flex space, two dining and two spacious living areas—perfect for entertaining, relaxing, and everyday living. A dedicated office provides the ideal space for working from home or creating a quiet flex space. Thoughtfully renovated in 2021, this home offers modern style and functionality throughout. Enjoy the peace of mind of a new HVAC system and new appliances, making this home truly move-in ready. With generous living spaces, a versatile floor plan, and updates, this property is the perfect blend of comfort and convenience. Backyard offers a gas line for a grill and new fencing. Community amenities include a pool and playground.
For sale
$375,000
517 Magnolia Ln, Red Oak, TX 75154
3beds
2,625sqft
Single Family Residence
Built in 2006
9,016 Square Feet Lot
$369,000 Zestimate®
$143/sqft
$49/mo HOA
What's special
New fencingNew appliancesDedicated officeGenerous living spacesFlex spaceVersatile floor planNew hvac system
- 62 days
- 55
- 2
Zillow last checked:
Listing updated:
Listed by:
Alexis Brokenberry 0738072 318-617-1443,
Central Metro Realty 512-454-6873
Source: NTREIS,MLS#: 21357270
Facts & features
Interior
Bedrooms & bathrooms
- Bedrooms: 3
- Bathrooms: 2
- Full bathrooms: 2
Primary bedroom
- Features: Ceiling Fan(s)
- Level: First
- Dimensions: 16 x 15
Bedroom
- Features: Ceiling Fan(s), Walk-In Closet(s)
- Level: First
- Dimensions: 11 x 11
Bedroom
- Features: Ceiling Fan(s), Walk-In Closet(s)
- Level: First
- Dimensions: 12 x 11
Primary bathroom
- Features: Dual Sinks, Garden Tub/Roman Tub, Linen Closet, Separate Shower, Walk-In Closet(s)
- Level: First
- Dimensions: 14 x 6
Breakfast room nook
- Level: First
- Dimensions: 10 x 6
Den
- Level: First
- Dimensions: 15 x 10
Dining room
- Level: First
- Dimensions: 19 x 9
Family room
- Level: First
- Dimensions: 16 x 16
Other
- Level: First
- Dimensions: 10 x 5
Kitchen
- Features: Breakfast Bar, Built-in Features, Butler's Pantry, Granite Counters, Kitchen Island
- Level: First
- Dimensions: 13 x 13
Living room
- Features: Ceiling Fan(s)
- Level: First
- Dimensions: 13 x 11
Heating
- Central
Cooling
- Central Air, Ceiling Fan(s), Electric
Appliances
- Included: Some Gas Appliances, Dishwasher, Disposal, Gas Range, Ice Maker, Microwave, Plumbed For Gas
- Laundry: Electric Dryer Hookup, Gas Dryer Hookup
Features
- Double Vanity, Eat-in Kitchen, Granite Counters, Kitchen Island, Open Floorplan, Pantry, Walk-In Closet(s)
- Flooring: Carpet, Ceramic Tile
- Has basement: No
- Has fireplace: No
Interior area
- Total interior livable area: 2,625 sqft
Video & virtual tour
Property
Parking
- Total spaces: 2
- Parking features: Garage
- Attached garage spaces: 2
Accessibility
- Accessibility features: Accessible Full Bath
Features
- Levels: One
- Stories: 1
- Pool features: None, Community
- Fencing: Wood
Lot
- Size: 9,016 Square Feet
Details
- Parcel number: 230121
Construction
Type & style
- Home type: SingleFamily
- Architectural style: Detached
- Property subtype: Single Family Residence
- Attached to another structure: Yes
Materials
- Brick
- Roof: Composition
Condition
- Resale
- Year built: 2006
Utilities & green energy
- Sewer: Public Sewer
- Water: Public
- Utilities for property: Sewer Available, Underground Utilities, Water Available
Community & HOA
Community
- Features: Clubhouse, Playground, Pool, Curbs, Sidewalks
- Security: Carbon Monoxide Detector(s), Fire Alarm, Smoke Detector(s), Security Lights
- Subdivision: Magnolia Farms Add
HOA
- Has HOA: Yes
- Services included: All Facilities
- HOA fee: $582 annually
- HOA name: First Service Residential
- HOA phone: 214-451-5437
Location
- Region: Red Oak
Financial & listing details
- Price per square foot: $143/sqft
- Annual tax amount: $6,224
- Date on market: 8/14/2026
- Cumulative days on market: 62 days
- Listing terms: Cash,Conventional,FHA,VA Loan
Estimated market value
$369,000
$351,000 - $387,000
$2,675/mo
Price history
| Date | Event | Price |
|---|---|---|
| 8/14/2026 | Listed for sale | $375,000$143/sqft |
Source: NTREIS #21357270 Report a problem | ||
Public tax history
Tax history is unavailable.
Monthly payment
Est. payment
Payment breakdown
Explore the cost of this home by adjusting the details. Changes won't be saved.Climate risks
Neighborhood: 75154
Nearby schools
Schools provided by the listing agent
- Elementary: Russell Schupmann
- Middle: Red Oak
- High: Red Oak
- District: Red Oak ISD
Source: NTREIS. This data may not be complete. We recommend contacting the local school district to confirm school assignments for this home.


Similar homes
- $379,9004 bd2 ba2.2k sqft2505 Lavender Ln, Glenn Heights, TX 75154For Sale
 MLS ID #21307215, Patricia Stampley. NTREIS
 - $349,0004 bd2 ba2.2k sqft2615 Sunburst Dr, Red Oak, TX 75154For Sale
 MLS ID #21301755, Lola Carey. NTREIS
 - $350,0004 bd3 ba2.2k sqft117 Brook Hollow Ln, Red Oak, TX 75154For Sale
 MLS ID #21306822, Lily Moore. NTREIS
 - $375,9994 bd2 ba2.1k sqft146 Palouse St, Red Oak, TX 75154For Sale
 MLS ID #21297284, Yanira Posada. NTREIS
