A 3% assumable VA loan on this home. In a 6.5% market, that is the headline, and it is the reason serious buyers should move on this address before the weekend.
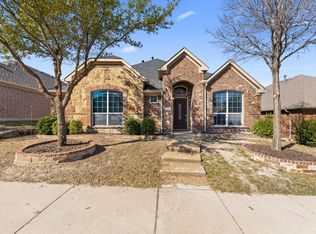
525 Magnolia Trail sits in Candle Meadow with 3,490 square feet, five bedrooms, and 3.5 baths across a layout that actually works. The main level opens into dual living areas and two dining spaces, anchored by a kitchen with granite counters and an oversized island with built-in banquette seating. Interior paint is fresh, the kitchen has been updated, and the carpet upstairs is new.
Upstairs delivers a game room, a media room, and three bedrooms with walk-in closets. The layout’s real distinction is two full owner’s suites, one down and one up, which is uncommon at this price and this square footage.
The backyard carries an extended covered patio, an elevated deck, a storage shed, and open green space. HOA runs $25 per month. Assigned to DeSoto ISD. Direct access to I-35E.
Seller is offering a free deep clean and a one-year home warranty with a full-price offer.
On the assumption: the buyer assumes the existing VA loan at its current rate and covers the difference between the remaining balance and the purchase price. Lender approval and eligibility requirements apply, and the process typically runs longer than conventional financing. Contact me for the current balance and the exact structure so you can run your own numbers before you tour.
For sale
$389,900
525 Magnolia Trl, Desoto, TX 75115
4beds
3,490sqft
Single Family Residence
Built in 2003
6,621 Square Feet Lot
$-- Zestimate®
$112/sqft
$25/mo HOA
What's special
Storage shedExtended covered patioFive bedroomsTwo dining spacesKitchen with granite countersGame roomMedia room
- 53 days
- 723
- 78
Likely to sell faster than
Zillow last checked:
Listing updated:
Listed by:
Leslie Majors 0521444 972-905-6333,
Legacy Realty Group 972-905-6333,
Bobby Franklin 0805459 214-228-0003,
Legacy Realty Group
Source: NTREIS,MLS#: 21333534
Facts & features
Interior
Bedrooms & bathrooms
- Bedrooms: 4
- Bathrooms: 4
- Full bathrooms: 3
- 1/2 bathrooms: 1
Primary bedroom
- Features: En Suite Bathroom, Separate Shower, Walk-In Closet(s)
- Level: First
- Dimensions: 0 x 0
Primary bedroom
- Features: Walk-In Closet(s)
- Level: Second
- Dimensions: 0 x 0
Bedroom
- Features: Walk-In Closet(s)
- Level: Second
- Dimensions: 0 x 0
Bedroom
- Level: Second
- Dimensions: 0 x 0
Primary bathroom
- Level: First
- Dimensions: 0 x 0
Dining room
- Level: First
- Dimensions: 0 x 0
Living room
- Level: First
- Dimensions: 0 x 0
Utility room
- Level: First
- Dimensions: 0 x 0
Heating
- Central, Electric, Fireplace(s)
Cooling
- Central Air, Electric
Appliances
- Included: Dishwasher, Disposal, Microwave, Refrigerator
Features
- Decorative/Designer Lighting Fixtures, Double Vanity, Eat-in Kitchen, Granite Counters, High Speed Internet, Kitchen Island, Loft, Open Floorplan, Tile Counters, Cable TV, Vaulted Ceiling(s), Walk-In Closet(s)
- Flooring: Carpet, Laminate, Tile
- Has basement: No
- Number of fireplaces: 1
- Fireplace features: Gas Log, Masonry
Interior area
- Total interior livable area: 3,490 sqft
Video & virtual tour
Property
Parking
- Total spaces: 2
- Parking features: Door-Multi, Direct Access, Garage Faces Front, Garage, Garage Door Opener
- Attached garage spaces: 2
Features
- Levels: Two
- Stories: 2
- Exterior features: Lighting, Private Yard, Rain Gutters, Storage
- Pool features: None
- Fencing: Fenced,Wood
Lot
- Size: 6,621 Square Feet
- Features: Cleared, Interior Lot, Subdivision, Few Trees
Details
- Additional structures: Shed(s)
- Parcel number: 200149100C0230000
Construction
Type & style
- Home type: SingleFamily
- Architectural style: Traditional,Detached
- Property subtype: Single Family Residence
Materials
- Brick
- Roof: Composition
Condition
- Resale
- Year built: 2003
Utilities & green energy
- Sewer: Public Sewer
- Water: Public
- Utilities for property: Sewer Available, Water Available, Cable Available
Community & HOA
Community
- Security: Security System
- Subdivision: Candle Meadow Ph 01
HOA
- Has HOA: Yes
- Services included: Maintenance Grounds
- HOA fee: $300 annually
- HOA name: Candle Meadows Hoa
- HOA phone: 972-890-3839
Location
- Region: Desoto
Financial & listing details
- Price per square foot: $112/sqft
- Tax assessed value: $434,090
- Annual tax amount: $9,911
- Date on market: 7/16/2026
- Cumulative days on market: 54 days
- Listing terms: Assumable,Conventional,FHA,VA Loan
- Exclusions: Shed in Backyard
Estimated market value
Not available
Estimated sales range
Not available
Not available
Price history
| Date | Event | Price |
|---|---|---|
| 7/16/2026 | Listed for sale | $389,900-1.3%$112/sqft |
Source: NTREIS #21333534 Report a problem | ||
| 5/20/2026 | Listing removed | $394,900$113/sqft |
Source: NTREIS #21143217 Report a problem | ||
| 5/11/2026 | Price change | $394,900-1.3%$113/sqft |
Source: NTREIS #21143217 Report a problem | ||
| 2/12/2026 | Price change | $399,900-1.9%$115/sqft |
Source: NTREIS #21143217 Report a problem | ||
| 1/2/2026 | Listed for sale | $407,500$117/sqft |
Source: NTREIS #21143217 Report a problem | ||
| 11/14/2025 | Listing removed | $407,500$117/sqft |
Source: NTREIS #21019439 Report a problem | ||
| 10/2/2025 | Price change | $407,500-1.8%$117/sqft |
Source: NTREIS #21019439 Report a problem | ||
| 8/1/2025 | Listed for sale | $415,000+1.2%$119/sqft |
Source: NTREIS #21019439 Report a problem | ||
| 7/17/2025 | Listing removed | $410,000$117/sqft |
Source: NTREIS #20929597 Report a problem | ||
| 6/9/2025 | Price change | $410,000-1.4%$117/sqft |
Source: NTREIS #20929597 Report a problem | ||
| 5/8/2025 | Listed for sale | $416,000$119/sqft |
Source: NTREIS #20929597 Report a problem | ||
| 5/8/2025 | Listing removed | $416,000$119/sqft |
Source: NTREIS #20860055 Report a problem | ||
| 3/8/2025 | Listed for sale | $416,000+0.2%$119/sqft |
Source: NTREIS #20860055 Report a problem | ||
| 4/6/2023 | Listing removed | -- |
Source: NTREIS #20142528 Report a problem | ||
| 10/23/2022 | Listing removed | $415,000$119/sqft |
Source: NTREIS #20142528 Report a problem | ||
| 10/21/2022 | Price change | $415,000-1.2%$119/sqft |
Source: NTREIS #20142528 Report a problem | ||
| 10/2/2022 | Price change | $420,000-2.3%$120/sqft |
Source: NTREIS #20142528 Report a problem | ||
| 9/16/2022 | Price change | $430,000-1.1%$123/sqft |
Source: NTREIS #20142528 Report a problem | ||
| 9/14/2022 | Price change | $435,000-1.1%$125/sqft |
Source: NTREIS #20142528 Report a problem | ||
| 9/1/2022 | Price change | $440,000+25.7%$126/sqft |
Source: NTREIS #20142528 Report a problem | ||
| 8/26/2021 | Pending sale | $350,000$100/sqft |
Source: NTREIS #14645780 Report a problem | ||
| 8/12/2021 | Price change | $350,000+2.9%$100/sqft |
Source: NTREIS #14645780 Report a problem | ||
| 8/11/2021 | Listed for sale | $340,000+13.3%$97/sqft |
Source: NTREIS #14645780 Report a problem | ||
| 12/28/2018 | Listing removed | $300,000$86/sqft |
Source: CENTURY 21 Judge Fite Company #13966538 Report a problem | ||
| 11/5/2018 | Listed for sale | $300,000$86/sqft |
Source: CENTURY 21 Judge Fite Co. #13966538 Report a problem | ||
Public tax history
| Year | Property taxes | Tax assessment |
|---|---|---|
| 2025 | $1,331 +15.6% | $434,090 |
| 2024 | $1,152 +3.7% | $434,090 -0.8% |
| 2023 | $1,111 +2.6% | $437,490 +18.3% |
| 2022 | $1,084 -87.2% | $369,790 +16% |
| 2021 | $8,478 +6% | $318,650 +14.2% |
| 2020 | $7,998 +5.8% | $279,070 +7.8% |
| 2019 | $7,557 +11.2% | $258,950 |
| 2018 | $6,797 +7.4% | $258,950 +18.4% |
| 2017 | $6,327 +19% | $218,690 +10.4% |
| 2016 | $5,317 +11.7% | $198,030 +7.5% |
| 2015 | $4,758 | $184,250 +12.6% |
| 2014 | $4,758 | $163,580 |
| 2013 | -- | -- |
| 2012 | -- | -- |
| 2011 | -- | -- |
| 2010 | -- | -- |
| 2009 | -- | -- |
| 2008 | -- | -- |
| 2007 | -- | -- |
| 2005 | -- | -- |
| 2004 | -- | -- |
| 2003 | -- | -- |
| 2002 | -- | -- |
Find assessor info on the county website
Monthly payment
Est. payment
Payment breakdown
Explore the cost of this home by adjusting the details. Changes won't be saved.Climate risks
Neighborhood: Candel Meadow
Nearby schools
Schools provided by the listing agent
- Elementary: Cockrell Hill
- Middle: Curtistene S Mccowan
- High: Desoto
- District: Desoto ISD
Source: NTREIS. This data may not be complete. We recommend contacting the local school district to confirm school assignments for this home.
Similar homes
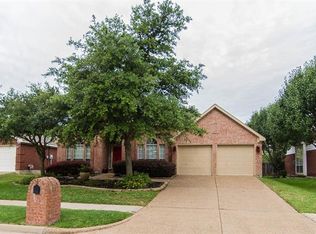
- $389,9904 bd2 ba2.3k sqft1625 Deer Creek Dr, Desoto, TX 75115For Sale
 MLS ID #21204665, BryannAlvi Alvidrez. NTREIS
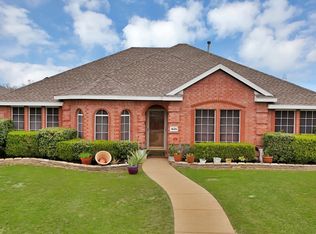
 - $325,0004 bd3 ba2.6k sqft633 Daisy Dr, Desoto, TX 75115For Sale
 MLS ID #21206119, Alana Slatter. NTREIS
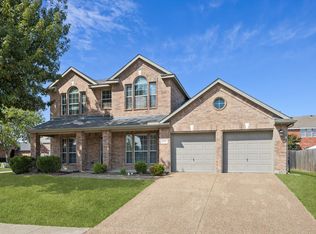
 - $395,0004 bd3 ba2.9k sqft716 Snowy Orchid Dr, Desoto, TX 75115For Sale
 MLS ID #21344603, Jason Baker. NTREIS
 - $366,0003 bd3 ba2.6k sqft433 Castle St, Desoto, TX 75115For Sale
 MLS ID #21355782, Bobbie Carrington. NTREIS
