Motivated seller AND a preferred-lender credit starting at $3,450 - put it toward closing costs or a rate buydown. Bring your best offer.
Beautifully maintained and tucked into Kingston Meadows, one of Glenn Heights' most meticulously groomed subdivisions.
Inside, a bright open-concept layout lives large while giving everyone their own space. The smart split-bedroom design tucks the primary suite privately away from the secondary bedrooms, so every room feels like its own retreat - open, yet flowing effortlessly from room to room.
The kitchen shines with granite countertops and stainless steel appliances, opening to a warm living space with a cozy gas-log fireplace. Out back, a large backyard gives you room to unwind, and the oversized two-car garage adds bonus space for storage or a workshop. ??
Enjoy a community pool and clubhouse a short distance from your door, the neighborhood middle school conveniently close by, and great proximity to sought-after DeSoto ISD schools.
Only about 20 minutes from downtown Dallas via I-35E, with shopping and dining right at your fingertips.
Priced to move with a seller ready to deal - come see it before it's gone.
For sale
Price cut: $10K (9/14)
$344,900
1118 Crest Ridge Dr, Glenn Heights, TX 75154
3beds
2,037sqft
Single Family Residence
Built in 2015
9,016 Square Feet Lot
$341,900 Zestimate®
$169/sqft
$-- HOA
What's special
Cozy gas-log fireplaceLarge backyardWarm living spaceOversized two-car garageStainless steel appliancesSmart split-bedroom designCommunity pool
- 67 days
- 515
- 67
Zillow last checked:
Listing updated:
Listed by:
Jose Vega 0679321,
JPAR Plano 972-836-9295
Source: NTREIS,MLS#: 21344624
Facts & features
Interior
Bedrooms & bathrooms
- Bedrooms: 3
- Bathrooms: 2
- Full bathrooms: 2
Primary bedroom
- Level: First
- Dimensions: 13 x 17
Bedroom
- Level: First
- Dimensions: 12 x 11
Bedroom
- Level: First
- Dimensions: 12 x 12
Primary bathroom
- Level: First
- Dimensions: 10 x 13
Dining room
- Level: First
- Dimensions: 11 x 13
Family room
- Level: First
- Dimensions: 15 x 17
Other
- Level: First
- Dimensions: 8 x 5
Kitchen
- Level: First
- Dimensions: 12 x 18
Laundry
- Level: First
- Dimensions: 8 x 6
Living room
- Level: First
- Dimensions: 14 x 12
Appliances
- Included: Dishwasher, Electric Cooktop, Electric Oven, Disposal, Microwave
- Laundry: Laundry in Utility Room
Features
- Eat-in Kitchen, Granite Counters, High Speed Internet, Kitchen Island, Open Floorplan, Cable TV
- Flooring: Carpet, Tile
- Has basement: No
- Number of fireplaces: 1
- Fireplace features: Gas Log
Interior area
- Total interior livable area: 2,037 sqft
Video & virtual tour
Property
Parking
- Total spaces: 2
- Parking features: Door-Single, Garage Faces Front
- Attached garage spaces: 2
Features
- Levels: One
- Stories: 1
- Pool features: None
- Fencing: Privacy,Wood
Lot
- Size: 9,016 Square Feet
- Features: Back Yard, Cleared, Lawn, Level
Details
- Parcel number: 270007100J0030000
Construction
Type & style
- Home type: SingleFamily
- Architectural style: Ranch,Detached
- Property subtype: Single Family Residence
Materials
- Brick
- Foundation: Slab
- Roof: Composition
Condition
- Year built: 2015
Utilities & green energy
- Sewer: Public Sewer
- Water: Public
- Utilities for property: Sewer Available, Water Available, Cable Available
Community & HOA
Community
- Subdivision: Kingston Mdws Ph 3b
HOA
- Has HOA: Yes
- Services included: Association Management
- HOA name: Tbd
- HOA phone: 214-326-5230
Location
- Region: Glenn Heights
Financial & listing details
- Price per square foot: $169/sqft
- Tax assessed value: $358,780
- Annual tax amount: $8,331
- Date on market: 7/29/2026
- Cumulative days on market: 68 days
- Listing terms: Cash,FHA
Estimated market value
$341,900
$325,000 - $359,000
$2,603/mo
Price history
| Date | Event | Price |
|---|---|---|
| 9/14/2026 | Price change | $344,900-2.8%$169/sqft |
Source: NTREIS #21344624 Report a problem | ||
| 8/25/2026 | Price change | $354,900-5.3%$174/sqft |
Source: NTREIS #21344624 Report a problem | ||
| 7/29/2026 | Price change | $374,900+25.4%$184/sqft |
Source: NTREIS #21344624 Report a problem | ||
| 10/1/2021 | Pending sale | $299,000$147/sqft |
Source: NTREIS #14677143 Report a problem | ||
| 9/27/2021 | Contingent | $299,000$147/sqft |
Source: NTREIS #14677143 Report a problem | ||
| 9/24/2021 | Listed for sale | $299,000$147/sqft |
Source: NTREIS #14677143 Report a problem | ||
Public tax history
| Year | Property taxes | Tax assessment |
|---|---|---|
| 2025 | $6,233 -1.3% | $358,780 |
| 2024 | $6,314 +4.2% | $358,780 |
| 2023 | $6,062 -11.6% | $358,780 +14.7% |
| 2022 | $6,859 +38.2% | $312,760 +21.9% |
| 2021 | $4,963 +2% | $256,540 +7.3% |
| 2020 | $4,865 0% | $239,100 |
| 2019 | $4,865 -15.7% | $239,100 +12.7% |
| 2018 | $5,768 0% | $212,140 |
| 2017 | $5,769 +9.8% | $212,140 +10.2% |
| 2016 | $5,253 | $192,460 +449.9% |
| 2015 | -- | $35,000 |
Find assessor info on the county website
Monthly payment
Est. payment
Payment breakdown
Explore the cost of this home by adjusting the details. Changes won't be saved.Climate risks
Neighborhood: 75154
Nearby schools
Schools provided by the listing agent
- Elementary: Cockrell Hill
- Middle: Curtistene S Mccowan
- High: Desoto
- District: Desoto ISD
Source: NTREIS. This data may not be complete. We recommend contacting the local school district to confirm school assignments for this home.
- $349,3003 bd2 ba2.2k sqft1116 Crest Ridge Dr, Glenn Heights, TX 75154Off Market
- $390,8004 bd2 ba2.7k sqft1120 Crest Ridge Dr, Glenn Heights, TX 75154Off Market
- $349,3004 bd2 ba2.1k sqft1119 Fairhaven Dr, Glenn Heights, TX 75154Off Market
- $336,7003 bd2 ba2k sqft1121 Fairhaven Dr, Glenn Heights, TX 75154Off Market
Similar homes
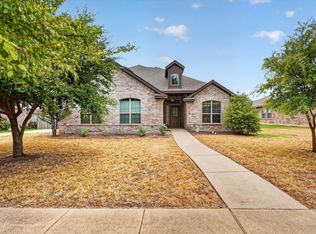
- $335,0003 bd3 ba2.3k sqft902 Mockingbird Ln, Glenn Heights, TX 75154For Sale
 MLS ID #21370406, Tanika Donnell. NTREIS
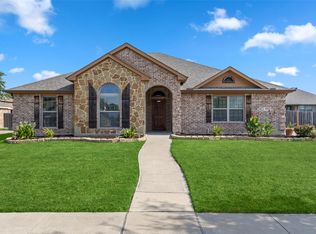
 - $329,9003 bd2 ba1.8k sqft915 Sage Meadow Dr, Glenn Heights, TX 75154For Sale
 MLS ID #21346580, Lola Carey. NTREIS
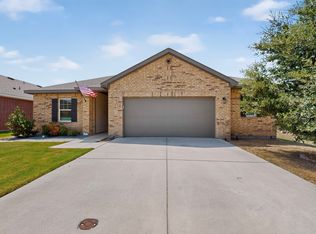
 - $330,0004 bd2 ba1.8k sqft300 Concho River Dr, Glenn Heights, TX 75154For Sale
 MLS ID #21377559, Laneal Ernest. NTREIS
 - $349,0004 bd2 ba2.2k sqft2615 Sunburst Dr, Red Oak, TX 75154For Sale
 MLS ID #21301755, Lola Carey. NTREIS
