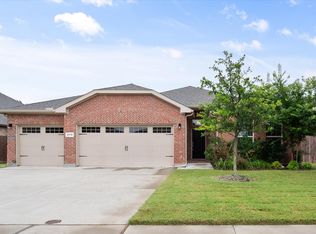
MOVE-IN READY & BEAUTIFULLY UPDATED! Welcome to 1117 Fairhaven Drive, a spacious 3-bedroom, 2-bath home offering 2,208 sq ft of comfortable living space. The primary suite features an updated bathroom and upgraded shower, while newer hardwood floors and fresh paint give the home a stylish, refreshed feel. Enjoy generous living areas, a private study, wood-burning fireplace, functional kitchen with gas cooktop, spacious backyard, covered patio, and 2-car garage. An EV charger adds a modern touch for today's lifestyle. Located in Kingston Meadows, this home offers the perfect blend of comfort, updates, and convenience. Don't miss your opportunity to make this beautiful home yours!
Pending
Price cut: $5.9K (8/2)
$339,000
1117 Fairhaven Dr, Glenn Heights, TX 75154
3beds
2,208sqft
Single Family Residence
Built in 2015
9,060 Square Feet Lot
$335,100 Zestimate®
$154/sqft
$42/mo HOA
What's special
Wood-burning fireplaceSpacious backyardFresh paintUpdated bathroomNewer hardwood floorsCovered patioPrivate study
- 66 days |
- 470 |
- 52 |
Zillow last checked:
Listing updated:
Listed by:
Greg Kubic 0521028 469-267-2057,
Action Realty Group 469-267-2057
Source: NTREIS,MLS#: 21294925
Facts & features
Interior
Bedrooms & bathrooms
- Bedrooms: 3
- Bathrooms: 2
- Full bathrooms: 2
Primary bedroom
- Features: Ceiling Fan(s), Garden Tub/Roman Tub, Walk-In Closet(s)
- Level: First
- Dimensions: 1 x 1
Bedroom
- Features: Ceiling Fan(s)
- Level: First
- Dimensions: 1 x 1
Bedroom
- Features: Ceiling Fan(s)
- Level: First
- Dimensions: 1 x 1
Other
- Features: Dual Sinks, Garden Tub/Roman Tub, Separate Shower
- Level: First
- Dimensions: 1 x 1
Other
- Level: First
- Dimensions: 1 x 1
Kitchen
- Features: Kitchen Island, Stone Counters
- Level: First
- Dimensions: 1 x 1
Living room
- Features: Ceiling Fan(s), Fireplace
- Level: First
- Dimensions: 1 x 1
Heating
- Central
Cooling
- Central Air, Ceiling Fan(s), Electric
Appliances
- Included: Dishwasher, Gas Cooktop, Disposal, Gas Water Heater, Microwave
Features
- Decorative/Designer Lighting Fixtures, Double Vanity, Cable TV, Walk-In Closet(s)
- Windows: Window Coverings
- Has basement: No
- Number of fireplaces: 1
- Fireplace features: Gas Starter, Living Room, Wood Burning
Interior area
- Total interior livable area: 2,208 sqft
Video & virtual tour
Property
Parking
- Total spaces: 2
- Parking features: Door-Multi, Garage Faces Front
- Attached garage spaces: 2
Features
- Levels: One
- Stories: 1
- Patio & porch: Covered
- Exterior features: Rain Gutters
- Pool features: None
- Fencing: Wood
Lot
- Size: 9,060 Square Feet
- Features: Back Yard, Lawn, Landscaped, Subdivision, Sprinkler System
Details
- Parcel number: 270007100J0210000
Construction
Type & style
- Home type: SingleFamily
- Architectural style: Traditional,Detached
- Property subtype: Single Family Residence
Materials
- Brick
- Foundation: Slab
- Roof: Shingle
Condition
- Year built: 2015
Utilities & green energy
- Sewer: Public Sewer
- Water: Public
- Utilities for property: Natural Gas Available, Sewer Available, Separate Meters, Underground Utilities, Water Available, Cable Available
Community & HOA
Community
- Features: Curbs, Sidewalks
- Security: Security System, Carbon Monoxide Detector(s), Smoke Detector(s)
- Subdivision: Kingston Mdws Ph 3b
HOA
- Has HOA: Yes
- Services included: Association Management
- HOA fee: $249 semi-annually
- HOA name: Spectrum
- HOA phone: 214-111-1111
Location
- Region: Glenn Heights
Financial & listing details
- Price per square foot: $154/sqft
- Tax assessed value: $358,440
- Annual tax amount: $8,323
- Date on market: 6/11/2026
- Cumulative days on market: 60 days
- Listing terms: Cash,Conventional,FHA,VA Loan
Estimated market value
$335,100
$318,000 - $352,000
$2,878/mo
Price history
| Date | Event | Price |
|---|---|---|
| 8/11/2026 | Pending sale | $339,000$154/sqft |
Source: NTREIS #21294925 Report a problem | ||
| 8/7/2026 | Contingent | $339,000$154/sqft |
Source: NTREIS #21294925 Report a problem | ||
| 8/2/2026 | Price change | $339,000-1.7%$154/sqft |
Source: NTREIS #21294925 Report a problem | ||
| 7/20/2026 | Price change | $344,900-1.4%$156/sqft |
Source: NTREIS #21294925 Report a problem | ||
| 6/25/2026 | Price change | $349,900-2.8%$158/sqft |
Source: NTREIS #21294925 Report a problem | ||
| 6/11/2026 | Listed for sale | $359,900$163/sqft |
Source: NTREIS #21294925 Report a problem | ||
Public tax history
| Year | Property taxes | Tax assessment |
|---|---|---|
| 2025 | $2,715 -21.4% | $358,440 -2% |
| 2024 | $3,455 +6.9% | $365,760 -2% |
| 2023 | $3,234 -33.2% | $373,220 +21.7% |
| 2022 | $4,844 -2.6% | $306,760 +15.1% |
| 2021 | $4,973 +3.3% | $266,610 +20.6% |
| 2020 | $4,812 -3.9% | $221,087 -4.8% |
| 2019 | $5,006 +0.4% | $232,260 +5% |
| 2018 | $4,987 -0.3% | $221,270 |
| 2017 | $4,999 +144.4% | $221,270 +230% |
| 2016 | $2,045 | $67,050 +91.6% |
| 2015 | -- | $35,000 |
Find assessor info on the county website
Monthly payment
Est. payment
Payment breakdown
Explore the cost of this home by adjusting the details. Changes won't be saved.Climate risks
Neighborhood: 75154
Nearby schools
GreatSchools rating
- NACockrell Hill Elementary SchoolGrades: K-2Distance: 1.3 mi
- 4/10Curtistene S McCowan Middle SchoolGrades: 6-8Distance: 0.3 mi
- 3/10Desoto High SchoolGrades: 9-12Distance: 1.3 mi
Schools provided by the listing agent
- Elementary: Moates
- Middle: Curtistene S Mccowan
- High: Desoto
- District: Desoto ISD
Source: NTREIS. This data may not be complete. We recommend contacting the local school district to confirm school assignments for this home.
- $394,2004 bd2 ba2.7k sqft1115 Fairhaven Dr, Glenn Heights, TX 75154Off Market
- $357,1004 bd2 ba2.1k sqft1119 Fairhaven Dr, Glenn Heights, TX 75154Off Market
- $355,0003 bd2 ba2.2k sqft1116 Crest Ridge Dr, Glenn Heights, TX 75154Off Market
- $374,9003 bd2 ba2k sqft1118 Crest Ridge Dr, Glenn Heights, TX 75154For Sale
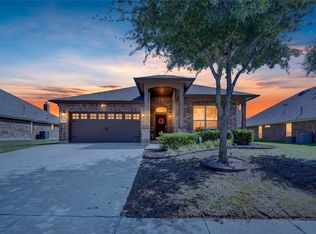
- $330,7003 bd2 ba2k sqft1114 Crest Ridge Dr, Glenn Heights, TX 75154Off Market
- $341,8003 bd2 ba2k sqft1121 Fairhaven Dr, Glenn Heights, TX 75154Off Market
- $322,4003 bd2 ba1.9k sqft1113 Fairhaven Dr, Glenn Heights, TX 75154Off Market
- $--3 bd2 ba2k sqft1102 Fairhaven Dr, Glenn Heights, TX 75154Sold
A local agent can set up tours, give advice and negotiate with sellers.
A local lender can help you make sure your offer is ready when you are.
Similar homes
- $353,0003 bd2 ba2.2k sqft1501 Bricknell Dr, Glenn Heights, TX 75154For Sale
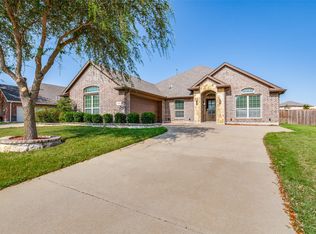 MLS ID #21161093, Tarus Monroe. NTREIS
 - $349,0004 bd2 ba1.9k sqft105 Finlee Ln, Red Oak, TX 75154For Sale
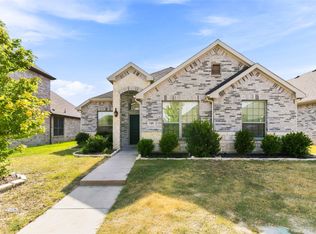 MLS ID #21354273, Kelly Boulton. NTREIS
 - $366,0003 bd3 ba2.6k sqft433 Castle St, Desoto, TX 75115For Sale
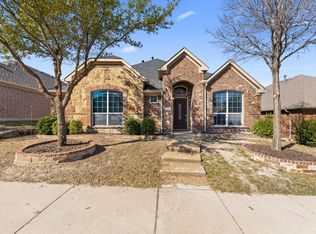 MLS ID #21355782, Bobbie Carrington. NTREIS
 - $375,0004 bd2 ba2.1k sqft2512 Clayton St, Glenn Heights, TX 75154For Sale
 MLS ID #21286829, Ellen Batchelor. NTREIS
 - $340,0004 bd2 ba2.2k sqft205 Watson St, Red Oak, TX 75154For SaleMLS ID #21314889, Joel Broyles. NTREIS
- $320,0003 bd2 ba1.8k sqft404 Castle St, Desoto, TX 75115For SaleMLS ID #21317257, Marion Napoleon. NTREIS
- $365,0004 bd2 ba2.1k sqft136 Gleeson Dr, Red Oak, TX 75154For SaleMLS ID #21254634, LaKisha Williams. NTREIS
- $297,0003 bd2 ba1.9k sqft109 Harvest Hill Ln, Red Oak, TX 75154For SaleMLS ID #21343073, Marcia Millard. NTREIS
- $394,9004 bd2 ba2.1k sqft1341 Rockford Dr, Cedar Hill, TX 75104For SaleMLS ID #21172132, Viviana Dominguez. NTREIS
- $379,9994 bd2 ba2.1k sqft146 Palouse St, Red Oak, TX 75154For SaleMLS ID #21297284, Yanira Posada. NTREIS
- $425,0004 bd3 ba2.3k sqft326 Atlas Cedar Dr, Glenn Heights, TX 75154For SaleMLS ID #21352770, Greg Potts. NTREIS
- $320,0003 bd2 ba2k sqft419 Red Sage Ln, Duncanville, TX 75137For SaleMLS ID #21303201, Josiah Ford. NTREIS
- $330,0003 bd2 ba1.8k sqft111 Crestway Dr #24, Cedar Hill, TX 75104For SaleMLS ID #21209276, Richard Pickrell. NTREIS
- $324,9903 bd2 ba1.7k sqft412 Sugar Mill Dr, Cedar Hill, TX 75104For SaleMLS ID #21341892, Craig Minkner. NTREIS
- $479,9954 bd2 ba2.2k sqft121 Claywood Dr, Glenn Heights, TX 75154For SaleMLS ID #21341852, Milton Perkins. NTREIS
- $450,0004 bd3 ba2.1k sqft402 Laurel Ln, Glenn Heights, TX 75154For SaleMLS ID #21267656, Hayman Shwan. NTREIS
- $329,9003 bd2 ba1.7k sqft8417 Romanway Dr, Dallas, TX 75249For SaleMLS ID #21168599, Andre Young. NTREIS
- $370,0003 bd2 ba2.1k sqft710 Bowie Ln, Mansfield, TX 76063For SaleMLS ID #21338356, Delynn Goode. NTREIS
- $359,9003 bd2 ba1.8k sqft1320 Clearwater Dr, Grand Prairie, TX 75052For SaleMLS ID #21338240, Teresa Nguyen. NTREIS
- $439,9904 bd2 ba2.2k sqft736 Candace Dr, Desoto, TX 75115For SaleMLS ID #21282817, Randy Mccool. NTREIS
