Beautiful 3-bedroom, 2-bath home with 2,058 square feet of living space located in the desirable gated community of Homestead at Big Stone Gap in Duncanville. This well-maintained single-story home features an open-concept floor plan with spacious living and dining areas, creating the perfect space for everyday living and entertaining. The kitchen opens seamlessly to the main living area, while the private primary suite offers a relaxing retreat with an ensuite bath and walk-in closet. Secondary bedrooms provide flexibility for guests, family, or a home office. Enjoy the security and charm of a gated neighborhood with convenient access to parks, walking trails, shopping, dining, and major highways. Move-in ready and ideally located, this home offers comfort, convenience, and low-maintenance living.
Under contract
$320,000
419 Red Sage Ln, Duncanville, TX 75137
3beds
2,058sqft
:
Get pre-qualified$2,354/mo
Single Family Residence
Built in 2004
5,488 Square Feet Lot
$319,800 Zestimate®
$155/sqft
$40/mo HOA
What's special
Open-concept floor planWell-maintained single-story homePrivate primary suite
- 40 days |
- 84 |
- 0 |
Likely to sell faster than
Zillow last checked:
Listing updated:
Listed by:
Josiah Ford 0596265 214-425-3525,
Team Ford Realtors 214-425-3525
Source: NTREIS,MLS#: 21303201
Facts & features
Interior
Bedrooms & bathrooms
- Bedrooms: 3
- Bathrooms: 2
- Full bathrooms: 2
Primary bedroom
- Level: First
- Dimensions: 17 x 11
Bedroom
- Level: First
- Dimensions: 11 x 10
Bedroom
- Level: First
- Dimensions: 13 x 10
Primary bathroom
- Level: First
- Dimensions: 12 x 9
Breakfast room nook
- Level: First
- Dimensions: 13 x 8
Dining room
- Level: First
- Dimensions: 12 x 11
Family room
- Level: First
- Dimensions: 21 x 16
Other
- Level: First
- Dimensions: 10 x 5
Game room
- Level: First
- Dimensions: 13 x 10
Kitchen
- Level: First
- Dimensions: 15 x 12
Laundry
- Level: First
- Dimensions: 7 x 5
Living room
- Level: First
- Dimensions: 11 x 10
Heating
- Central, Natural Gas
Cooling
- Central Air, Electric
Appliances
- Included: Dishwasher, Electric Range, Microwave
Features
- Eat-in Kitchen, Kitchen Island, Open Floorplan, Walk-In Closet(s)
- Has basement: No
- Has fireplace: No
Interior area
- Total interior livable area: 2,058 sqft
Video & virtual tour
Property
Parking
- Total spaces: 2
- Parking features: Garage Faces Front, Garage, Garage Door Opener
- Garage spaces: 2
Features
- Levels: One
- Stories: 1
- Pool features: None
- Fencing: Back Yard,Wood
Lot
- Size: 5,488 Square Feet
Details
- Parcel number: 220956400E0110000
Construction
Type & style
- Home type: SingleFamily
- Architectural style: Ranch,Detached
- Property subtype: Single Family Residence
Materials
- Brick
- Foundation: Slab
Condition
- Year built: 2004
Utilities & green energy
- Sewer: Public Sewer
- Water: Public
- Utilities for property: Electricity Available, Natural Gas Available, Sewer Available, Water Available
Community & HOA
Community
- Subdivision: Homestead At Big Stone Gap
HOA
- Has HOA: Yes
- Services included: Association Management
- HOA fee: $240 semi-annually
- HOA name: Homestead At Big Stone Gap Hoa Inc.
- HOA phone: 972-920-5474
Location
- Region: Duncanville
Financial & listing details
- Price per square foot: $155/sqft
- Tax assessed value: $340,700
- Annual tax amount: $7,631
- Date on market: 6/16/2026
- Cumulative days on market: 41 days
- Listing terms: Cash,Conventional,FHA,VA Loan
Estimated market value
$319,800
$304,000 - $336,000
$2,544/mo
Price history
| Date | Event | Price |
|---|---|---|
| 6/22/2026 | Contingent | $320,000$155/sqft |
Source: NTREIS #21303201 Report a problem | ||
| 6/16/2026 | Listed for sale | $320,000+3.6%$155/sqft |
Source: NTREIS #21303201 Report a problem | ||
| 8/9/2021 | Sold | -- |
Source: Agent Provided Report a problem | ||
| 7/11/2021 | Pending sale | $309,000$150/sqft |
Source: NTREIS #14569191 Report a problem | ||
| 6/14/2021 | Price change | $309,000-3.4%$150/sqft |
Source: NTREIS #14569191 Report a problem | ||
| 5/6/2021 | Listed for sale | $319,900$155/sqft |
Source: NTREIS #14569191 Report a problem | ||
Public tax history
| Year | Property taxes | Tax assessment |
|---|---|---|
| 2025 | $5,720 +0.4% | $340,700 -8.1% |
| 2024 | $5,699 +10.5% | $370,640 +28.6% |
| 2023 | $5,155 -18.4% | $288,130 |
| 2022 | $6,319 +76.2% | $288,130 +29.1% |
| 2021 | $3,587 +4.8% | $223,100 |
| 2020 | $3,421 +4.5% | $223,100 +23.2% |
| 2019 | $3,272 -4.4% | $181,150 |
| 2018 | $3,424 -16.7% | $181,150 +3% |
| 2017 | $4,112 +11.5% | $175,870 |
| 2016 | $3,687 +22.9% | $175,870 +19.6% |
| 2015 | $3,001 | $147,000 |
| 2014 | $3,001 | $147,000 |
| 2013 | -- | -- |
| 2012 | -- | -- |
| 2011 | -- | -- |
| 2010 | -- | -- |
| 2009 | -- | -- |
| 2008 | -- | -- |
| 2007 | -- | -- |
| 2005 | -- | -- |
| 2004 | -- | -- |
Find assessor info on the county website
Monthly payment
Est. payment
Payment breakdown
Explore the cost of this home by adjusting the details. Changes won't be saved.Climate risks
Neighborhood: Big Stone Gap
Nearby schools
GreatSchools rating
- 2/10H Bob Daniel Sr Intermediate SchoolGrades: 5-6Distance: 0.8 mi
- 2/10William High Byrd Middle SchoolGrades: 7-8Distance: 0.9 mi
- 3/10Duncanville High SchoolGrades: 9-12Distance: 1.4 mi
Schools provided by the listing agent
- Elementary: Smith
- Middle: Byrd,Brandenburg
- High: Duncanville
- District: Duncanville ISD
Source: NTREIS. This data may not be complete. We recommend contacting the local school district to confirm school assignments for this home.
- $319,9003 bd2 ba2k sqft415 Red Sage Ln, Duncanville, TX 75137Off Market
- $371,0003 bd2 ba2.9k sqft1002 Red Clover Ln, Duncanville, TX 75137Off Market
- $333,7003 bd2 ba2.2k sqft411 Red Sage Ln, Duncanville, TX 75137Off Market

- $362,3004 bd3 ba2.9k sqft918 Prairie Smoke Ln, Duncanville, TX 75137Off Market

- $398,1004 bd4 ba3k sqft1000 Red Clover Ln, Duncanville, TX 75137Off Market
- $360,8003 bd2 ba2.2k sqft414 Red Sage Ln, Duncanville, TX 75137Off Market
- $321,8003 bd2 ba2.2k sqft914 Prairie Smoke Ln, Duncanville, TX 75137Off Market
- $380,9004 bd4 ba2.9k sqft418 Red Sage Ln, Duncanville, TX 75137Off Market
A local agent can set up tours, give advice and negotiate with sellers.
Similar homes
- $335,0004 bd3 ba2.3k sqft745 Woodridge Dr, Desoto, TX 75115For Sale
 MLS ID #21309431, Yecica Velazco. NTREIS
 - $310,0003 bd3 ba1.8k sqft311 Pemberton Pl, Cedar Hill, TX 75104For Sale
 MLS ID #21290546, Andrea Chapa. NTREIS
 - $325,0003 bd2 ba1.7k sqft464 Maplegrove Dr, Cedar Hill, TX 75104For Sale
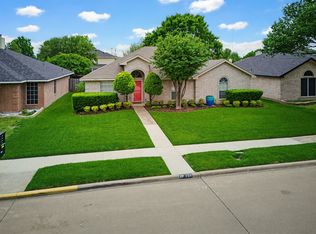 MLS ID #21240554, Chad Hensley. NTREIS
 - $329,9003 bd2 ba1.7k sqft8417 Romanway Dr, Dallas, TX 75249For Sale
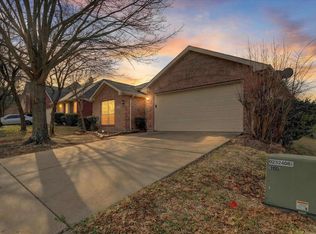 MLS ID #21168599, Andre Young. NTREIS
 - $330,0003 bd2 ba1.8k sqft111 Crestway Dr #24, Cedar Hill, TX 75104For SaleMLS ID #21209276, Richard Pickrell. NTREIS
- $369,9003 bd2 ba1.8k sqft1320 Clearwater Dr, Grand Prairie, TX 75052For SaleMLS ID #21338240, Teresa Nguyen. NTREIS
- $320,0003 bd2 ba2k sqft1844 McNeely St, Lancaster, TX 75134For SaleMLS ID #21290923, Joel Broyles. NTREIS
- $289,0003 bd2 ba1.7k sqft945 McGehee Ave, Cedar Hill, TX 75104For SaleMLS ID #21311513, Baby Thomas. NTREIS
- $344,9003 bd2 ba2.2k sqft1117 Fairhaven Dr, Glenn Heights, TX 75154For SaleMLS ID #21294925, Greg Kubic. NTREIS
- $339,9003 bd2 ba1.8k sqft404 Castle St, Desoto, TX 75115For SaleMLS ID #21317257, Marion Napoleon. NTREIS
- $315,0003 bd2 ba1.8k sqft1021 Crestwood Ct, Desoto, TX 75115For SaleMLS ID #21188575, Byron Cole. NTREIS
- $340,0003 bd2 ba1.9k sqft1209 Secretariat Dr, Grand Prairie, TX 75052For SaleMLS ID #21299468, Melix Bonilla. NTREIS
- $334,9003 bd2 ba1.5k sqft316 Willow Creek Ln, Ovilla, TX 75154For SaleMLS ID #21316975, Kimberly Capps. NTREIS
- $325,0004 bd3 ba2.6k sqft633 Daisy Dr, Desoto, TX 75115For SaleMLS ID #21206119, Alana Slatter. NTREIS
- $319,9993 bd2 ba1.7k sqft612 Owen Trl, Grand Prairie, TX 75051For SaleMLS ID #21241040, Vicki Mitchell. NTREIS
- $315,0003 bd2 ba1.6k sqft1306 Beacon Hill Dr, Midlothian, TX 76065For SaleMLS ID #21309608, Kissy Day. NTREIS
- $324,9003 bd2 ba1.8k sqft104 Holly St, Waxahachie, TX 75165For SaleMLS ID #21327668, Jordan Borders. NTREIS
- $340,0004 bd3 ba2.6k sqft1308 Arbordale Ct, Lancaster, TX 75134For SaleMLS ID #21260596, Darrien Norman. NTREIS
- $345,0003 bd3 ba1.8k sqft2462 Claremont Dr, Grand Prairie, TX 75052For SaleMLS ID #21286632, Nyesha Terrell. NTREIS
- $325,0004 bd2 ba2.1k sqft1731 Overlook Dr, Lancaster, TX 75146For SaleMLS ID #21307604, Nikki Okpuzor. NTREIS
