Step into this stunning Lancaster gem that checks every box
This beautifully maintained 4-bedroom, 2.5-bath home offers the perfect blend of space, comfort, and convenience. Sitting on a premium corner lot, you’ll enjoy added privacy and curb appeal that truly stands out. Inside, you’re greeted with a spacious layout designed for both everyday living and entertaining — featuring a versatile game room perfect for movie nights, a home office, or a play space.
The kitchen comes equipped with brand new appliances, making it move-in ready and ideal for creating unforgettable meals and memories
Located just 20–25 minutes from downtown Dallas, you get the best of both worlds — a peaceful neighborhood feel with quick access to the city’s top dining, entertainment, and business hubs.
This is the one you’ve been waiting for. Don’t miss your chance to call it home — schedule your private tour today!
For sale
Price cut: $15K (8/19)
$325,000
1308 Arbordale Ct, Lancaster, TX 75134
4beds
2,618sqft
Single Family Residence
Built in 2004
7,927 Square Feet Lot
$-- Zestimate®
$124/sqft
$-- HOA
What's special
Premium corner lot
- 126 days
- 479
- 46
Zillow last checked:
Listing updated:
Listed by:
Darrien Norman 0760652 512-387-0722,
Epique Realty LLC 512-387-0722
Source: NTREIS,MLS#: 21260596
Facts & features
Interior
Bedrooms & bathrooms
- Bedrooms: 4
- Bathrooms: 3
- Full bathrooms: 2
- 1/2 bathrooms: 1
Primary bedroom
- Features: Ceiling Fan(s), Walk-In Closet(s)
- Level: Second
- Dimensions: 1 x 1
Bedroom
- Features: Ceiling Fan(s), Walk-In Closet(s)
- Level: Second
- Dimensions: 1 x 1
Bedroom
- Features: Ceiling Fan(s), Walk-In Closet(s)
- Level: Second
- Dimensions: 1 x 1
Bedroom
- Features: Ceiling Fan(s), Walk-In Closet(s)
- Level: Second
- Dimensions: 1 x 1
Half bath
- Level: First
- Dimensions: 1 x 1
Living room
- Features: Ceiling Fan(s), Fireplace
- Level: First
- Dimensions: 1 x 1
Appliances
- Included: Dishwasher, Electric Oven, Electric Range, Disposal, Microwave, Refrigerator
Features
- Decorative/Designer Lighting Fixtures, Granite Counters, High Speed Internet, Open Floorplan, Cable TV, Walk-In Closet(s)
- Has basement: No
- Number of fireplaces: 1
- Fireplace features: Living Room
Interior area
- Total interior livable area: 2,618 sqft
Video & virtual tour
Property
Parking
- Total spaces: 2
- Parking features: Alley Access, Garage, Garage Door Opener
- Attached garage spaces: 2
Features
- Levels: Two
- Stories: 2
- Pool features: None
Lot
- Size: 7,927 Square Feet
Details
- Parcel number: 360879200E0040000
Construction
Type & style
- Home type: SingleFamily
- Architectural style: Detached
- Property subtype: Single Family Residence
Condition
- Year built: 2004
Utilities & green energy
- Sewer: Public Sewer
- Water: Public
- Utilities for property: Electricity Available, Electricity Connected, Natural Gas Available, Sewer Available, Water Available, Cable Available
Community & HOA
Community
- Features: Curbs, Sidewalks
- Subdivision: Wellington Park Ph 03
HOA
- Has HOA: No
Location
- Region: Lancaster
Financial & listing details
- Price per square foot: $124/sqft
- Tax assessed value: $351,130
- Annual tax amount: $8,280
- Date on market: 5/5/2026
- Cumulative days on market: 126 days
- Listing terms: Cash,Conventional,FHA,VA Loan
- Exclusions: Refrigerator
Estimated market value
Not available
Estimated sales range
Not available
$2,587/mo
Price history
| Date | Event | Price |
|---|---|---|
| 8/19/2026 | Price change | $325,000-4.4%$124/sqft |
Source: NTREIS #21260596 Report a problem | ||
| 7/21/2026 | Price change | $340,000-5.6%$130/sqft |
Source: NTREIS #21260596 Report a problem | ||
| 6/15/2026 | Price change | $360,000-5.3%$138/sqft |
Source: NTREIS #21260596 Report a problem | ||
| 5/5/2026 | Listed for sale | $380,000$145/sqft |
Source: NTREIS #21260596 Report a problem | ||
Public tax history
| Year | Property taxes | Tax assessment |
|---|---|---|
| 2025 | $5,139 +2.4% | $351,130 |
| 2024 | $5,018 +9.9% | $351,130 +16.3% |
| 2023 | $4,565 -12.9% | $301,850 |
| 2022 | $5,244 -1.3% | $301,850 +25.9% |
| 2021 | $5,315 +6.8% | $239,660 |
| 2020 | $4,977 +8.7% | $239,660 |
| 2019 | $4,578 +9.4% | $239,660 +27.8% |
| 2018 | $4,183 +10.7% | $187,470 +10.8% |
| 2017 | $3,780 +11.2% | $169,140 +12.2% |
| 2016 | $3,399 +11.7% | $150,690 +28.4% |
| 2015 | $3,044 | $117,370 |
| 2014 | $3,044 | $117,370 |
| 2013 | -- | -- |
| 2012 | -- | -- |
| 2011 | -- | -- |
| 2010 | -- | -- |
| 2009 | -- | -- |
| 2008 | -- | -- |
| 2007 | -- | -- |
| 2005 | -- | -- |
Find assessor info on the county website
Monthly payment
Est. payment
Payment breakdown
Explore the cost of this home by adjusting the details. Changes won't be saved.Climate risks
Neighborhood: Wellington Park
Nearby schools
Schools provided by the listing agent
- Elementary: Pleasant Run
- Middle: Lancaster
- High: Lancaster
- District: Lancaster ISD
Source: NTREIS. This data may not be complete. We recommend contacting the local school district to confirm school assignments for this home.
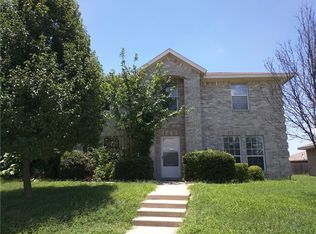
Similar homes
- $309,9004 bd3 ba2.6k sqft1213 Springwater Dr, Lancaster, TX 75134For Sale
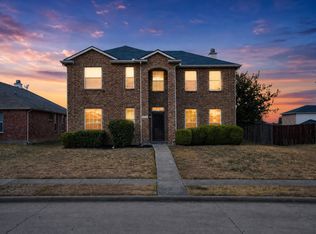 MLS ID #21370330, Steve Metarelis. NTREIS
 - $390,0004 bd5 ba2.3k sqft1401 Brook Meadow Cir, Lancaster, TX 75134For Sale
 MLS ID #21289743, Laura Macon. NTREIS
 - $355,0005 bd3 ba3.6k sqft531 Pecan Leaf Dr, Lancaster, TX 75146For Sale
 MLS ID #21237581, Dean Valenzuela. NTREIS
 - $325,0004 bd3 ba2.6k sqft633 Daisy Dr, Desoto, TX 75115For Sale
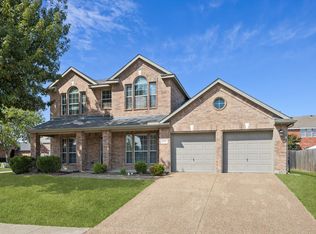 MLS ID #21206119, Alana Slatter. NTREIS
