This Beautiful Home welcomes you with a covered front porch and balcony that sets the tone for relaxation. Spanning 1,950 square feet, the thoughtfully designed three-bedroom, two-and-a-half-bath offers a graceful balance of comfort and character in the established Bear Creek Ranch community. Step inside to discover an open, airy floor plan where the kitchen flows naturally into the living area. Soaring ceilings draw the eye upward, creating a sense of volume and warmth that makes every gathering feel special. Natural light moves gently through the spaces, highlighting the home's distinctive architectural details and inviting you to envision your own furniture arrangements and personal touches.
The primary living areas open to a generous backyard, complete with a patio perfect for morning coffee or evening unwinding. With ample room for play and exploration, this outdoor space becomes an extension of daily life, ideal for families or anyone who values a connection to the outdoors.
Situated within the charming Bear Creek Ranch neighborhood, the property offers access to a sparkling community pool, amenity center, picnic areas, and scenic hike, bike, and nature trails lined with mature trees. Located just 20 minutes south of downtown Dallas, this home provides the perfect blend of suburban tranquility and urban convenience.
For sale
Price cut: $10K (10/7)
$295,000
1774 Pioneer Way, Lancaster, TX 75146
3beds
1,970sqft
Single Family Residence
Built in 2015
5,619 Square Feet Lot
$294,300 Zestimate®
$150/sqft
$36/mo HOA
What's special
Open airy floor planSoaring ceilingsDistinctive architectural detailsThoughtfully designed three-bedroom two-and-a-half-bath
- 37 days
- 320
- 44
Zillow last checked:
Listing updated:
Listed by:
Karen Mack 0542450,
C21 Fine Homes Judge Fite 469-329-1828
Source: NTREIS,MLS#: 21293342
Facts & features
Interior
Bedrooms & bathrooms
- Bedrooms: 3
- Bathrooms: 3
- Full bathrooms: 2
- 1/2 bathrooms: 1
Primary bedroom
- Features: Dual Sinks, Garden Tub/Roman Tub, Walk-In Closet(s)
- Level: Second
- Dimensions: 18 x 13
Bedroom
- Level: Second
- Dimensions: 11 x 11
Bedroom
- Level: Second
- Dimensions: 11 x 13
Dining room
- Level: First
- Dimensions: 9 x 9
Living room
- Level: First
- Dimensions: 18 x 13
Appliances
- Included: Dishwasher, Electric Range, Disposal, Microwave
Features
- Pantry, Cable TV, Walk-In Closet(s)
- Has basement: No
- Has fireplace: No
Interior area
- Total interior livable area: 1,970 sqft
Video & virtual tour
Property
Parking
- Total spaces: 2
- Parking features: Alley Access, Garage Faces Rear
- Attached garage spaces: 2
Features
- Levels: Two
- Stories: 2
- Pool features: None
Lot
- Size: 5,619 Square Feet
Details
- Parcel number: 870013000X0110000
Construction
Type & style
- Home type: SingleFamily
- Architectural style: Detached
- Property subtype: Single Family Residence
Condition
- Year built: 2015
Utilities & green energy
- Sewer: Public Sewer
- Water: Public
- Utilities for property: Electricity Available, Sewer Available, Water Available, Cable Available
Community & HOA
Community
- Features: Curbs, Sidewalks
- Subdivision: Bear Creek Ranch Ph 02
HOA
- Has HOA: Yes
- Services included: All Facilities, Association Management
- HOA fee: $434 annually
- HOA name: Essex Association Management L.P.
- HOA phone: 972-428-2030
Location
- Region: Lancaster
Financial & listing details
- Price per square foot: $150/sqft
- Tax assessed value: $308,560
- Annual tax amount: $8,355
- Date on market: 9/2/2026
- Cumulative days on market: 38 days
- Listing terms: Cash,Conventional,FHA,VA Loan
Estimated market value
$294,300
$280,000 - $309,000
$2,302/mo
Price history
| Date | Event | Price |
|---|---|---|
| 10/7/2026 | Price change | $295,000-3.3%$150/sqft |
Source: NTREIS #21293342 Report a problem | ||
| 9/2/2026 | Listed for sale | $305,000$155/sqft |
Source: NTREIS #21293342 Report a problem | ||
| 10/21/2025 | Listing removed | $2,300$1/sqft |
Source: Zillow Rentals Report a problem | ||
| 10/10/2025 | Listed for rent | $2,300+27.8%$1/sqft |
Source: Zillow Rentals Report a problem | ||
| 12/31/2020 | Listing removed | -- |
Source:  RE/MAX International Report a problem RE/MAX International Report a problem | ||
| 12/8/2020 | Listed for rent | $1,800+2.9%$1/sqft |
Source: RE/MAX Dallas Suburbs #14482894 Report a problem | ||
| 12/3/2019 | Listing removed | $1,750$1/sqft |
Source: RE/MAX Dallas Suburbs #14231875 Report a problem | ||
| 11/22/2019 | Listed for rent | $1,750$1/sqft |
Source: RE/MAX Dallas Suburbs #14231875 Report a problem | ||
| 4/1/2016 | Sold | -- |
Source: Agent Provided Report a problem | ||
Public tax history
| Year | Property taxes | Tax assessment |
|---|---|---|
| 2025 | $5,426 +0.1% | $308,560 |
| 2024 | $5,423 +13% | $308,560 +13.9% |
| 2023 | $4,799 | $270,820 |
Find assessor info on the county website
Monthly payment
Est. payment
Payment breakdown
Explore the cost of this home by adjusting the details. Changes won't be saved.Climate risks
Neighborhood: Bear Creek Ranch
Nearby schools
Schools provided by the listing agent
- Elementary: Belt Line
- Middle: Lancaster
- High: Lancaster
- District: Lancaster ISD
Source: NTREIS. This data may not be complete. We recommend contacting the local school district to confirm school assignments for this home.
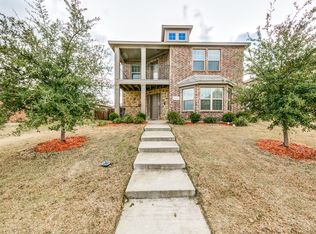
Similar homes
- $--4 bd2 ba1.8k sqft1716 Duskwood Dr, Lancaster, TX 75146Auction
 Xome
Xome - $315,0004 bd3 ba1.9k sqft2126 Fair Weather Dr, Lancaster, TX 75146For Sale
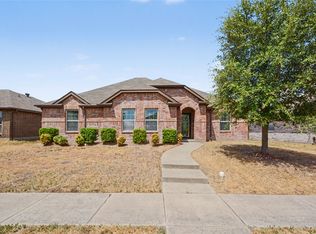 MLS ID #21374155, Mimi Rader. NTREIS
 - $297,0003 bd2 ba1.6k sqft710 Waynelee Dr, Lancaster, TX 75146For Sale
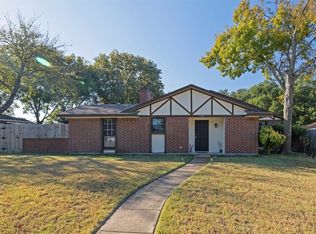 MLS ID #21202717, Rebecca Dominguez. NTREIS
 - $300,0003 bd2 ba1.7k sqft1405 Kite St, Desoto, TX 75115For Sale
 MLS ID #21403178, Gabriel Leos. NTREIS
