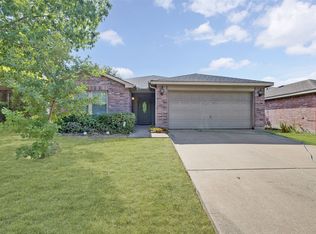
This beautifully kept 4-bedroom home in Alameda Heights welcomes you with attractive landscaping and excellent curb appeal. Located in a peaceful, established neighborhood, you'll enjoy easy access to Downtown Dallas, Bishop Arts District, UNT South Campus, major highways, and nearby schools and parks—all with no HOA fees.
The roomy interior features high ceilings and an open layout that connects the living and dining areas with plenty of natural light. The kitchen has good counter and storage space for daily meals and hosting friends. The primary suite sits privately at the back of the home, offering a peaceful retreat, while the other bedrooms are well-sized and comfortable.
Step outside to discover a wonderful backyard with mature shade trees—ideal for barbecues, gardening, or simply unwinding outdoors. Blending modern convenience with classic charm, this move-in ready gem offers the complete package: unbeatable location, smart layout, and true Alameda Heights living at its best. Don't miss your chance to make it yours!
For sale
$298,000
6214 Teague Dr, Dallas, TX 75241
4beds
1,696sqft
Single Family Residence
Built in 2017
7,927 Square Feet Lot
$-- Zestimate®
$176/sqft
$-- HOA
What's special
High ceilingsPlenty of natural lightExcellent curb appealRoomy interiorAttractive landscaping
- 241 days
- 133
- 15
Zillow last checked:
Listing updated:
Listed by:
Eric Caraveo 0753206 623-570-2789,
Elite Real Estate Texas 623-570-2789
Source: NTREIS,MLS#: 21173858
Facts & features
Interior
Bedrooms & bathrooms
- Bedrooms: 4
- Bathrooms: 2
- Full bathrooms: 2
Primary bedroom
- Level: First
- Dimensions: 14 x 11
Bedroom
- Level: First
- Dimensions: 12 x 10
Bedroom
- Level: First
- Dimensions: 12 x 9
Primary bathroom
- Level: First
- Dimensions: 8 x 9
Dining room
- Level: First
- Dimensions: 9 x 9
Other
- Level: First
- Dimensions: 8 x 9
Kitchen
- Level: First
- Dimensions: 9 x 11
Laundry
- Level: First
- Dimensions: 5 x 5
Living room
- Level: First
- Dimensions: 14 x 21
Appliances
- Included: Dryer, Dishwasher, Electric Range, Disposal, Washer
- Laundry: Washer Hookup, Dryer Hookup, GasDryer Hookup, Laundry in Utility Room
Features
- High Speed Internet, Open Floorplan
- Flooring: Carpet, Ceramic Tile, Luxury Vinyl Plank
- Windows: Window Coverings
- Has basement: No
- Has fireplace: No
Interior area
- Total interior livable area: 1,696 sqft
Video & virtual tour
Property
Parking
- Total spaces: 2
- Parking features: Common, On Site, Outside, On Street
- Attached garage spaces: 2
Features
- Levels: One
- Stories: 1
- Patio & porch: Covered
- Exterior features: Lighting, Rain Gutters
- Pool features: None
- Fencing: Wood
Lot
- Size: 7,927 Square Feet
- Features: Interior Lot, Subdivision
Details
- Parcel number: 00000641626000000
Construction
Type & style
- Home type: SingleFamily
- Architectural style: Detached
- Property subtype: Single Family Residence
Materials
- Brick
- Foundation: Slab
- Roof: Composition
Condition
- Year built: 2017
Utilities & green energy
- Sewer: Public Sewer
- Water: Public
- Utilities for property: Sewer Available, Water Available
Community & HOA
Community
- Security: Smoke Detector(s)
- Subdivision: Alameda Heights Add 1
HOA
- Has HOA: No
Location
- Region: Dallas
Financial & listing details
- Price per square foot: $176/sqft
- Tax assessed value: $309,130
- Annual tax amount: $6,909
- Date on market: 2/15/2026
- Cumulative days on market: 404 days
- Listing terms: Cash,Conventional,FHA,VA Loan
Estimated market value
Not available
Estimated sales range
Not available
Not available
Price history
| Date | Event | Price |
|---|---|---|
| 5/15/2026 | Price change | $298,000-0.3%$176/sqft |
Source: NTREIS #21173858 Report a problem | ||
| 2/15/2026 | Listed for sale | $299,000-6.6%$176/sqft |
Source: NTREIS #21173858 Report a problem | ||
| 1/22/2026 | Listing removed | $320,000$189/sqft |
Source: NTREIS #21024144 Report a problem | ||
| 10/7/2025 | Price change | $320,000-3%$189/sqft |
Source: NTREIS #21024144 Report a problem | ||
| 8/11/2025 | Listed for sale | $330,000+15.8%$195/sqft |
Source: NTREIS #21024144 Report a problem | ||
| 4/18/2024 | Sold | -- |
Source: NTREIS #20513425 Report a problem | ||
| 3/8/2024 | Pending sale | $285,000$168/sqft |
Source: NTREIS #20513425 Report a problem | ||
| 3/1/2024 | Listing removed | -- |
Source: NTREIS #20513425 Report a problem | ||
| 3/1/2024 | Contingent | $285,000$168/sqft |
Source: NTREIS #20513425 Report a problem | ||
| 2/20/2024 | Price change | $285,000-1.7%$168/sqft |
Source: NTREIS #20513425 Report a problem | ||
| 2/13/2024 | Listed for sale | $290,000$171/sqft |
Source: NTREIS #20513425 Report a problem | ||
| 2/8/2024 | Contingent | $290,000$171/sqft |
Source: NTREIS #20513425 Report a problem | ||
| 1/19/2024 | Listed for sale | $290,000+5700%$171/sqft |
Source: NTREIS #20513425 Report a problem | ||
| 10/6/2016 | Listing removed | $5,000$3/sqft |
Source: Hopkins Realty & Assoc. LLC #12184484 Report a problem | ||
| 3/10/2016 | Pending sale | $5,000$3/sqft |
Source: Hopkins Realty & Assoc. LLC #12184484 Report a problem | ||
| 9/14/2015 | Listed for sale | $5,000$3/sqft |
Source: Hopkins Realty & Assoc. LLC #12184484 Report a problem | ||
| 7/23/2015 | Listing removed | $5,000$3/sqft |
Source: Hopkins Realty & Assoc. LLC #12184484 Report a problem | ||
| 7/18/2013 | Listed for sale | $5,000$3/sqft |
Source: Hopkins Realty & Associates #11991435 Report a problem | ||
| 3/19/2013 | Sold | -- |
Source: Public Record Report a problem | ||
Public tax history
| Year | Property taxes | Tax assessment |
|---|---|---|
| 2025 | $6,883 +1.2% | $309,130 +1.6% |
| 2024 | $6,800 +16.2% | $304,250 +19.3% |
| 2023 | $5,851 -8.6% | $254,980 |
| 2022 | $6,401 +26.5% | $254,980 +32.9% |
| 2021 | $5,062 -2.8% | $191,870 |
| 2020 | $5,205 +3.5% | $191,870 +4.3% |
| 2019 | $5,030 +20.9% | $184,020 +25.9% |
| 2018 | $4,160 +1290.8% | $146,210 +1229.2% |
| 2017 | $299 +131.1% | $11,000 |
| 2016 | $129 | $11,000 +10% |
| 2015 | -- | $10,000 +25% |
| 2014 | -- | $8,000 |
| 2013 | -- | -- |
| 2012 | -- | -- |
| 2011 | -- | -- |
| 2010 | -- | -- |
| 2009 | -- | -- |
| 2008 | -- | -- |
| 2007 | -- | -- |
| 2005 | -- | -- |
| 2004 | -- | -- |
| 2003 | -- | -- |
| 2002 | -- | -- |
| 2001 | -- | -- |
Find assessor info on the county website
Monthly payment
Est. payment
Payment breakdown
Explore the cost of this home by adjusting the details. Changes won't be saved.Climate risks
Neighborhood: 75241
Nearby schools
Schools provided by the listing agent
- Elementary: Young
- Middle: Zumwalt
- High: Southoakcl
- District: Dallas ISD
Source: NTREIS. This data may not be complete. We recommend contacting the local school district to confirm school assignments for this home.

Similar homes
- $265,0003 bd2 ba1.8k sqft6833 Rondo Dr, Dallas, TX 75241For Sale
 MLS ID #21373875, Cecelia Davis. NTREIS
 - $295,0004 bd2 ba1.5k sqft4012 Whitby Ave, Dallas, TX 75237For Sale
 MLS ID #21381410, Cristian Mena. NTREIS
 - $299,9004 bd2 ba2.2k sqft6907 Pickrell Dr, Dallas, TX 75227For Sale
 MLS ID #21407561, Jorge Martinez. NTREIS
 - $290,0004 bd2 ba1.9k sqft2127 Coelum Ct, Dallas, TX 75253For Sale
 MLS ID #21380688, Harry Hasnat. NTREIS
