Welcome to this beautifully maintained two-story home featuring four spacious bedrooms and two and a half bathrooms, designed with comfort and functionality in mind. The open-concept layout offers generous living and dining areas, creating a warm and inviting atmosphere ideal for both everyday living and entertaining guests. The kitchen provides ample cabinetry, great counter space, and a functional design that flows seamlessly into the main living area. Upstairs, the well-sized bedrooms offer flexibility for family members, guests, or a home office, while the primary suite provides a comfortable private retreat. Large windows throughout the home allow natural light to fill the living spaces, enhancing the bright and welcoming feel of the property. Additional highlights include a two-car garage, a fully paid-off solar panel system that offers energy efficiency and long-term savings on electricity costs, and a whole-house water filtration system that provides excellent water quality throughout the home. The property also includes a wireless security camera system for added convenience and peace of mind. Step outside to enjoy a spacious backyard with plenty of room for outdoor activities, pets, gardening, or entertaining family and friends. Ideally located approximately 20 minutes from Downtown Dallas with easy access to major highways, shopping, dining, and everyday conveniences, this home offers the perfect balance of comfort, sustainability, and accessibility. Appliances are included, making this home truly move-in ready and an excellent opportunity for buyers seeking value, space, and long-term efficiency. Don’t miss this incredible opportunity to make this home your own.
For sale
Price cut: $10K (5/4)
$335,000
9831 Whistler Dr, Dallas, TX 75217
4beds
2,107sqft
:
Get pre-qualified$2,443/mo
Single Family Residence
Built in 2017
7,797 Square Feet Lot
$-- Zestimate®
$159/sqft
$-- HOA
What's special
- 137 days |
- 173 |
- 9 |
Zillow last checked:
Listing updated:
Listed by:
Ricardo Rodriguez 0705832 817-908-7383,
Star State Realty LLC 817-908-7383
Source: NTREIS,MLS#: 21209259
Facts & features
Interior
Bedrooms & bathrooms
- Bedrooms: 4
- Bathrooms: 3
- Full bathrooms: 2
- 1/2 bathrooms: 1
Primary bedroom
- Level: Second
- Dimensions: 14 x 15
Bedroom
- Level: Second
- Dimensions: 14 x 8
Bedroom
- Level: Second
- Dimensions: 13 x 10
Bedroom
- Level: Second
- Dimensions: 13 x 10
Kitchen
- Level: First
- Dimensions: 12 x 12
Living room
- Level: First
- Dimensions: 12 x 17
Living room
- Level: First
- Dimensions: 7 x 12
Utility room
- Level: First
- Dimensions: 6 x 7
Heating
- Electric, ENERGY STAR Qualified Equipment
Cooling
- Central Air, ENERGY STAR Qualified Equipment
Appliances
- Included: Dryer, Dishwasher, Electric Range, Disposal, Microwave, Refrigerator, Washer
Features
- Other, Pantry, Cable TV
- Flooring: Carpet, Laminate, Other
- Has basement: No
- Has fireplace: No
Interior area
- Total interior livable area: 2,107 sqft
Video & virtual tour
Property
Parking
- Total spaces: 2
- Parking features: Alley Access
- Attached garage spaces: 2
Features
- Levels: Two
- Stories: 2
- Pool features: None
- Fencing: Wood
Lot
- Size: 7,797 Square Feet
Details
- Parcel number: 00848300080230000
Construction
Type & style
- Home type: SingleFamily
- Architectural style: Traditional,Detached
- Property subtype: Single Family Residence
Materials
- Brick
- Foundation: Slab
- Roof: Composition
Condition
- Year built: 2017
Utilities & green energy
- Electric: Photovoltaics Seller Owned
- Sewer: Public Sewer
- Water: Public
- Utilities for property: Electricity Available, Other, Phone Available, Sewer Available, Water Available, Cable Available
Green energy
- Energy efficient items: Appliances, Insulation, Lighting, Thermostat
- Energy generation: Solar
Community & HOA
Community
- Features: Sidewalks
- Security: Carbon Monoxide Detector(s), Other
- Subdivision: Brierwood Heights Ph 02
HOA
- Has HOA: No
Location
- Region: Dallas
Financial & listing details
- Price per square foot: $159/sqft
- Tax assessed value: $358,970
- Annual tax amount: $8,023
- Date on market: 3/19/2026
- Cumulative days on market: 138 days
- Listing terms: Cash,Conventional,FHA,VA Loan
- Electric utility on property: Yes
Estimated market value
Not available
Estimated sales range
Not available
Not available
Price history
| Date | Event | Price |
|---|---|---|
| 5/4/2026 | Price change | $335,000-2.9%$159/sqft |
Source: NTREIS #21209259 Report a problem | ||
| 3/19/2026 | Listed for sale | $345,000-4.2%$164/sqft |
Source: NTREIS #21209259 Report a problem | ||
| 11/7/2025 | Listing removed | $360,000$171/sqft |
Source: NTREIS #20990480 Report a problem | ||
| 6/23/2025 | Price change | $360,000-2.7%$171/sqft |
Source: NTREIS #20886468 Report a problem | ||
| 4/20/2025 | Listed for sale | $370,000+87.9%$176/sqft |
Source: NTREIS #20886468 Report a problem | ||
| 12/30/2017 | Listing removed | $196,900$93/sqft |
Source: LGI Homes #13688461 Report a problem | ||
| 12/4/2017 | Pending sale | $196,900$93/sqft |
Source: LGI Homes #13688461 Report a problem | ||
| 12/1/2017 | Listed for sale | $196,900$93/sqft |
Source: LGI Homes #13688461 Report a problem | ||
| 10/16/2017 | Pending sale | $196,900$93/sqft |
Source: LGI Homes #13688461 Report a problem | ||
| 10/9/2017 | Listed for sale | $196,900$93/sqft |
Source: LGI Homes #13688461 Report a problem | ||
| 9/18/2017 | Pending sale | $196,900$93/sqft |
Source: LGI Homes #13688461 Report a problem | ||
| 9/18/2017 | Listed for sale | $196,900$93/sqft |
Source: LGI Homes #13688461 Report a problem | ||
| 9/14/2017 | Pending sale | $196,900$93/sqft |
Source: LGI Homes #13688461 Report a problem | ||
| 9/6/2017 | Listed for sale | $196,900$93/sqft |
Source: LGI Homes #13688461 Report a problem | ||
Public tax history
| Year | Property taxes | Tax assessment |
|---|---|---|
| 2025 | $5,360 -33.2% | $358,970 |
| 2024 | $8,023 +10.5% | $358,970 +13.5% |
| 2023 | $7,259 -8.6% | $316,340 |
| 2022 | $7,941 +30.7% | $316,340 +37.3% |
| 2021 | $6,076 -2.8% | $230,330 |
| 2020 | $6,249 +9.1% | $230,330 +9.9% |
| 2019 | $5,729 +51.1% | $209,590 +57.3% |
| 2018 | $3,791 +3637.6% | $133,230 +3471.8% |
| 2017 | $101 0% | $3,730 |
| 2016 | $101 -0.9% | $3,730 |
| 2015 | $102 | $3,730 |
| 2014 | $102 | $3,730 |
| 2013 | -- | -- |
| 2012 | -- | -- |
| 2011 | -- | -- |
| 2010 | -- | -- |
| 2009 | -- | -- |
| 2008 | -- | -- |
| 2007 | -- | -- |
| 2005 | -- | -- |
Find assessor info on the county website
Monthly payment
Est. payment
Payment breakdown
Explore the cost of this home by adjusting the details. Changes won't be saved.Climate risks
Neighborhood: Rylie
Nearby schools
GreatSchools rating
- 6/10Nancy Moseley Elementary SchoolGrades: PK-5Distance: 0.6 mi
- 5/10Balch Springs Middle SchoolGrades: 6-9Distance: 2.8 mi
- 2/10H Grady Spruce High SchoolGrades: 9-12Distance: 1.6 mi
Schools provided by the listing agent
- Elementary: Moseley
- Middle: Balch Springs
- High: H Grady Spruce
- District: Dallas ISD
Source: NTREIS. This data may not be complete. We recommend contacting the local school district to confirm school assignments for this home.
- $293,3003 bd2 ba1.6k sqft9827 Whistler Dr, Dallas, TX 75217Off Market

- $339,8004 bd3 ba2.4k sqft9835 Whistler Dr, Dallas, TX 75217Off Market

- $274,1003 bd2 ba2k sqft9828 Michelle Dr, Dallas, TX 75217Off Market

- $310,7004 bd3 ba2k sqft9839 Whistler Dr, Dallas, TX 75217Off Market
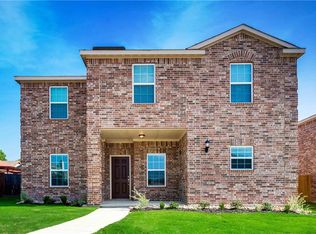
- $268,9003 bd2 ba1.8k sqft9823 Whistler Dr, Dallas, TX 75217Off Market
- $282,7004 bd2 ba2k sqft9832 Michelle Dr, Dallas, TX 75217Off Market
- $274,6003 bd4 ba1.9k sqft9824 Michelle Dr, Dallas, TX 75217Off Market
- $282,8003 bd2 ba1.6k sqft9832 Whistler Dr, Dallas, TX 75217Off Market
A local agent can set up tours, give advice and negotiate with sellers.
A local lender can help you make sure your offer is ready when you are.
Similar homes
- $337,5884 bd3 ba2.1k sqft2710 Old Farm Dr, Seagoville, TX 75159For Sale
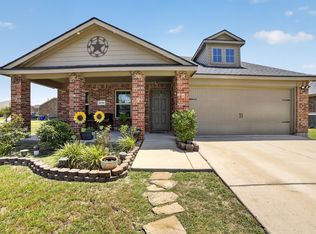 MLS ID #21342411, Maria Brueckner. NTREIS
 - $290,0004 bd2 ba1.9k sqft2127 Coelum Ct, Dallas, TX 75253For Sale
 MLS ID #21340392, Harry Hasnat. NTREIS
 - $318,0003 bd3 ba1.9k sqft14229 Bridgeview Ln, Dallas, TX 75253For Sale
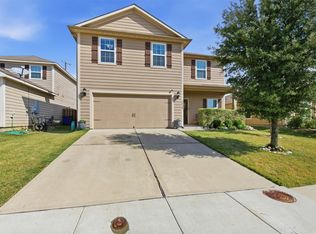 MLS ID #21328502, Marta Alvarez. NTREIS
 - $368,7504 bd2 ba1.6k sqft3640 Chestnut Oak Dr, Dallas, TX 75253For Sale
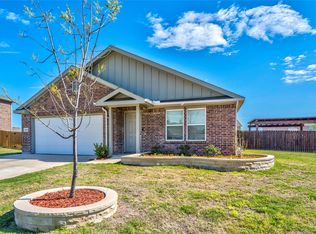 MLS ID #21211596, Robert DeLeon. NTREIS
 - $299,0004 bd3 ba1.7k sqft3557 Chestnut Oak Dr, Dallas, TX 75253For SaleMLS ID #21135255, Seth Shipp. NTREIS
- $295,0004 bd2 ba1.7k sqft3635 Chestnut Oak Dr, Dallas, TX 75253For SaleMLS ID #21312273, Matt Drahos. NTREIS
- $349,0004 bd3 ba2.2k sqft2616 Huron Dr, Seagoville, TX 75159For SaleMLS ID #21333890, Uzoma Obinwanne. NTREIS
- $299,9004 bd3 ba2k sqft3965 Paragon Trl, Heartland, TX 75126For SaleMLS ID #21345499, David Kuite. NTREIS
- $360,0004 bd3 ba2.6k sqft2508 Glen Hollow Dr, Lancaster, TX 75134For SaleMLS ID #21327837, Nicole Kane. NTREIS
- $298,0004 bd2 ba1.6k sqft6214 Teague Dr, Dallas, TX 75241For SaleMLS ID #21173858, Eric Caraveo. NTREIS
- $315,0004 bd3 ba2.5k sqft2012 Brenham Dr, Heartland, TX 75126For SaleMLS ID #21273273, Melissa Challis. NTREIS
- $299,5004 bd2 ba2k sqft1828 Memorable Moment Dr, Crandall, TX 75114For SaleMLS ID #21325994, Vanessa Espinosa. NTREIS
- $294,9903 bd2 ba1.3k sqft15141 Ace Dr, Dallas, TX 75253For SaleMLS ID #21291302, Nathalie Nunez. NTREIS
- $265,0003 bd2 ba1.7k sqft1423 Barrel Dr, Dallas, TX 75253For SaleMLS ID #21297584, George Brewer. NTREIS
- $350,0004 bd3 ba2.6k sqft4029 Bridge Water Rd, Heartland, TX 75126For SaleMLS ID #21157658, Amanda Bell. NTREIS
- $339,9994 bd3 ba2.6k sqft4228 Bullock Ln, Forney, TX 75126For SaleMLS ID #21217766, Harold Pyles. NTREIS
- $285,0004 bd2 ba2k sqft2116 Canterbury Dr, Seagoville, TX 75159For SaleMLS ID #21240066, Deonne Ramos. NTREIS
- $325,0004 bd3 ba2.6k sqft633 Daisy Dr, Desoto, TX 75115For SaleMLS ID #21206119, Alana Slatter. NTREIS
- $314,0004 bd2 ba2.4k sqft1213 Hampton Dr, Forney, TX 75126For SaleMLS ID #21296547, Baldemar De Leon. NTREIS
- $315,0003 bd3 ba2.3k sqft2008 Woodhurst Trl, Heartland, TX 75126For SaleMLS ID #21255181, LaKisha Roberts. NTREIS
