Located in a convenient area near Hwy-175 and I-20, this home offers easy access to commuting routes, nearby shopping, dining, entertainment, parks, and schools, along with community amenities including neighborhood green spaces and playground areas. This one level home offers a spacious, open layout designed for comfortable everyday living. The kitchen features a center island, recessed lighting, and a pantry, flowing seamlessly into the main living areas for easy entertaining and gathering. A spacious laundry room adds everyday convenience. The primary suite is generously sized and includes an ensuite bath with dual sinks, a separate soaking tub, and a separate shower, creating a private and relaxing retreat. Additional bedrooms and living spaces are thoughtfully arranged to maximize comfort and functionality. Outside, enjoy a covered rear porch overlooking a fenced backyard, perfect for outdoor dining, relaxing, or entertaining year-round. A well balanced combination of space, location, and convenience makes this home an excellent opportunity for comfortable living. Homes like this don’t sit long. Schedule your tour today before it’s gone. Discounted rate options and no lender fee future refinancing may be available for qualified buyers of this home. Seller works from home and may be present.
For sale
Price cut: $5K (8/3)
$280,000
2116 Canterbury Dr, Seagoville, TX 75159
4beds
2,006sqft
:
Get pre-qualified$2,033/mo
Single Family Residence
Built in 2021
6,577 Square Feet Lot
$278,900 Zestimate®
$140/sqft
$28/mo HOA
What's special
Recessed lightingOne level homeSeparate soaking tubFenced backyardSpacious laundry roomSpacious open layoutSeparate shower
- 115 days |
- 622 |
- 41 |
Zillow last checked:
Listing updated:
Listed by:
Deonne Ramos 0487833 214-727-7929,
Orchard Brokerage 844-515-9880
Source: NTREIS,MLS#: 21240066
Facts & features
Interior
Bedrooms & bathrooms
- Bedrooms: 4
- Bathrooms: 2
- Full bathrooms: 2
Primary bedroom
- Level: First
- Dimensions: 18 x 16
Kitchen
- Level: First
- Dimensions: 16 x 14
Living room
- Level: First
- Dimensions: 20 x 19
Heating
- Central, Electric
Cooling
- Central Air, Ceiling Fan(s)
Appliances
- Included: Dishwasher, Electric Range, Microwave
- Laundry: Common Area
Features
- Double Vanity, Eat-in Kitchen, Granite Counters, Kitchen Island, Open Floorplan, Pantry, Walk-In Closet(s)
- Flooring: Carpet, Other
- Windows: Window Coverings
- Has basement: No
- Has fireplace: No
Interior area
- Total interior livable area: 2,006 sqft
Video & virtual tour
Property
Parking
- Total spaces: 2
- Parking features: Driveway, Garage Faces Front, Garage
- Attached garage spaces: 2
Features
- Levels: One
- Stories: 1
- Patio & porch: Rear Porch, Covered
- Pool features: None
- Fencing: Back Yard
Lot
- Size: 6,577 Square Feet
- Features: Corner Lot, Cul-De-Sac, Subdivision
- Residential vegetation: Grassed
Details
- Parcel number: 500464400G0010000
Construction
Type & style
- Home type: SingleFamily
- Architectural style: Traditional,Detached
- Property subtype: Single Family Residence
Materials
- Brick, Other
- Foundation: Slab
- Roof: Composition
Condition
- Year built: 2021
Utilities & green energy
- Sewer: Public Sewer
- Water: Public
- Utilities for property: Sewer Available, Water Available
Community & HOA
Community
- Features: Other, Playground, Park, Trails/Paths
- Subdivision: Seagoville Farms Phase 1
HOA
- Has HOA: Yes
- Services included: Association Management
- HOA fee: $336 annually
- HOA name: Legacy Southwest Property Management
- HOA phone: 214-705-1615
Location
- Region: Seagoville
Financial & listing details
- Price per square foot: $140/sqft
- Tax assessed value: $316,310
- Annual tax amount: $7,113
- Date on market: 4/20/2026
- Cumulative days on market: 116 days
- Listing terms: Cash,Conventional,FHA,VA Loan
Estimated market value
$278,900
$265,000 - $293,000
$2,275/mo
Price history
| Date | Event | Price |
|---|---|---|
| 8/3/2026 | Price change | $280,000-1.8%$140/sqft |
Source: NTREIS #21240066 Report a problem | ||
| 7/10/2026 | Price change | $285,000-1.7%$142/sqft |
Source: NTREIS #21240066 Report a problem | ||
| 6/6/2026 | Price change | $290,000-3.3%$145/sqft |
Source: NTREIS #21240066 Report a problem | ||
| 5/20/2026 | Price change | $299,900-3.3%$150/sqft |
Source: NTREIS #21240066 Report a problem | ||
| 4/20/2026 | Listed for sale | $310,000$155/sqft |
Source: NTREIS #21240066 Report a problem | ||
Public tax history
| Year | Property taxes | Tax assessment |
|---|---|---|
| 2025 | $4,841 -17.5% | $316,310 -9.5% |
| 2024 | $5,870 -26.6% | $349,670 |
| 2023 | $7,997 +2.7% | $349,670 +13% |
| 2022 | $7,790 +878.6% | $309,450 +931.5% |
| 2021 | $796 | $30,000 |
Find assessor info on the county website
Monthly payment
Est. payment
Payment breakdown
Explore the cost of this home by adjusting the details. Changes won't be saved.Climate risks
Neighborhood: 75159
Nearby schools
GreatSchools rating
- 4/10Seagoville North Elementary SchoolGrades: PK-5Distance: 0.4 mi
- 5/10Seagoville Middle SchoolGrades: 6-8Distance: 2 mi
- 3/10Seagoville High SchoolGrades: 9-12Distance: 1.9 mi
Schools provided by the listing agent
- Elementary: Seagoville North
- Middle: Seagoville
- High: Seagoville
- District: Dallas ISD
Source: NTREIS. This data may not be complete. We recommend contacting the local school district to confirm school assignments for this home.
- $330,1004 bd2 ba2.5k sqft2113 Canterbury Dr, Seagoville, TX 75159Off Market
- $293,9004 bd2 ba1.7k sqft2108 Canterbury Dr, Seagoville, TX 75159Off Market
- $302,8004 bd2 ba2.2k sqft2117 Canterbury Dr, Seagoville, TX 75159Off Market
- $100-- bd-- ba-- sqft1 Myers St, Seagoville, TX 75159Off Market
- $300,2004 bd2 ba2k sqft2109 Canterbury Dr, Seagoville, TX 75159Off Market
- $293,3004 bd2 ba1.8k sqft2100 Canterbury Dr, Seagoville, TX 75159Off Market
- $306,6004 bd2 ba2k sqft725 Myers St, Seagoville, TX 75159Off Market
- $313,3004 bd2 ba2k sqft2037 Canterbury Dr, Seagoville, TX 75159Off Market
A local agent can set up tours, give advice and negotiate with sellers.
Similar homes
- $305,9993 bd3 ba1.7k sqft1925 Belmont Ln, Seagoville, TX 75159For Sale
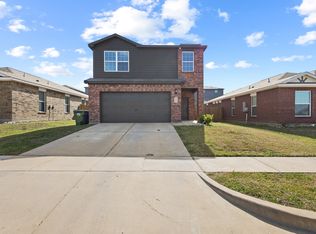 MLS ID #21221411, Katherine Alvarado Montano. NTREIS
 - $337,5884 bd3 ba2.1k sqft2710 Old Farm Dr, Seagoville, TX 75159For Sale
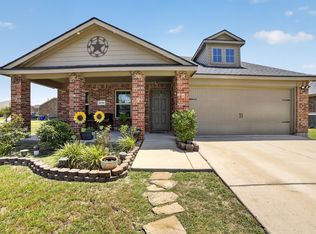 MLS ID #21342411, Maria Brueckner. NTREIS
 - $--4 bd3 ba2.1k sqft3625 Big Nemaha Dr, Forney, TX 75126AuctionAuction.com 2
- $290,0004 bd2 ba1.6k sqft1478 Barrel Dr, Dallas, TX 75253For Sale
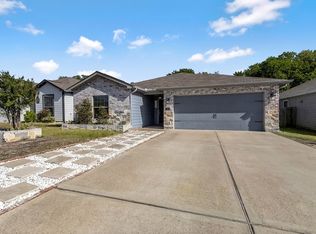 MLS ID #21221540, Pearl Lincon. NTREIS
 - $285,0004 bd3 ba2.2k sqft2070 Puma St, Crandall, TX 75114For SaleMLS ID #21247641, DeShan Scott. NTREIS
- $299,9004 bd3 ba2k sqft3965 Paragon Trl, Heartland, TX 75126For SaleMLS ID #21345499, David Kuite. NTREIS
- $289,0004 bd2 ba2k sqft1828 Memorable Moment Dr, Crandall, TX 75114For SaleMLS ID #21325994, Vanessa Espinosa. NTREIS
- $289,9994 bd2 ba1.7k sqft3413 Perman Dr, Forney, TX 75126For SaleMLS ID #21336184, Jordan Davis. NTREIS
- $295,0004 bd2 ba1.7k sqft3635 Chestnut Oak Dr, Dallas, TX 75253For SaleMLS ID #21312273, Matt Drahos. NTREIS
- $295,5004 bd2 ba1.9k sqft3012 Patton Ln, Forney, TX 75126For SaleMLS ID #21305050, Jordan Davis. NTREIS
- $279,0003 bd2 ba1.6k sqft3615 Big Nemaha Dr, Crandall, TX 75114For SaleMLS ID #21303411, Taylor Martin. NTREIS
- $260,0004 bd3 ba2k sqft2416 Wildhaven Rd, Crandall, TX 75114For SaleMLS ID #21326277, Austin Davis. NTREIS
- $275,0003 bd2 ba1.8k sqft14089 Pioneer Bluffs Rd, Balch Springs, TX 75181For SaleMLS ID #21251933, Casandra Trammell-Watkins. NTREIS
- $318,0003 bd3 ba1.9k sqft14229 Bridgeview Ln, Dallas, TX 75253For SaleMLS ID #21328502, Marta Alvarez. NTREIS
- $309,9904 bd2 ba1.9k sqft3240 Apple Creek Ave, Crandall, TX 75114For SaleMLS ID #21279642, Brandee Escalante. NTREIS
- $319,9004 bd3 ba2.2k sqft1809 Ash Oak Ln, Forney, TX 75126For SaleMLS ID #21358736, Nikki Butcher. NTREIS
- $280,0004 bd3 ba2.1k sqft2329 Julia Ln, Forney, TX 75126For SaleMLS ID #21321185, Mercy Wandia. NTREIS
- $299,9004 bd2 ba1.8k sqft4154 Beamer Dr, Forney, TX 75126For SaleMLS ID #21221677, Brandee Escalante. NTREIS
- $315,0004 bd3 ba2.5k sqft2012 Brenham Dr, Heartland, TX 75126For SaleMLS ID #21273273, Melissa Challis. NTREIS
- $299,0004 bd2 ba1.9k sqft3216 Blossom Trl, Crandall, TX 75114For SaleMLS ID #21206284, Ted Bevill. NTREIS
