Discounted rate options and no lender fee future refinancing may be available for qualified buyers of this home. Current interest rate may be assumable.
Bright, Beautiful, and Move-In Ready! This stunning light brick, one-story 4-bedroom, 2-bath, 2-car garage home combines contemporary style with a thoughtfully designed layout that makes everyday living feel effortless. From the moment you arrive, the curb appeal draws you in — and the inside delivers every bit as much. Beautiful laminate wood flooring flows through the common areas, creating a warm, cohesive feel throughout the home. The contemporary kitchen is the heart of it all, connecting seamlessly to the living and dining areas with elegant quartz countertops, stainless steel appliances, and a center island that's perfect for meal prep, casual dining, or gathering with friends and family. The deluxe primary suite is a true retreat, featuring an ensuite bathroom with dual sinks and a separate shower. Three additional bedrooms are thoughtfully placed within the floor plan, offering flexibility and separation for family, guests, or a dedicated home office. Step outside to a huge, fully fenced backyard with a covered rear patio — an ideal space for weekend entertaining, outdoor play, or simply relaxing. Close to community and area amenities, everything you need is right within reach. Stylish, spacious, and ready for its new owner — so what are you waiting for? Book a tour with me today!
For sale
$299,000
3216 Blossom Trl, Crandall, TX 75114
4beds
1,936sqft
Single Family Residence
Built in 2023
6,185 Square Feet Lot
$297,200 Zestimate®
$154/sqft
$50/mo HOA
What's special
Stainless steel appliancesBeautiful laminate wood flooringCovered rear patioElegant quartz countertopsContemporary kitchenCurb appealHuge fully fenced backyard
- 157 days |
- 76 |
- 3 |
Zillow last checked:
Listing updated:
Listed by:
Ted Bevill 0780456 713-806-6754,
Orchard Brokerage 844-515-9880
Source: NTREIS,MLS#: 21206284
Facts & features
Interior
Bedrooms & bathrooms
- Bedrooms: 4
- Bathrooms: 2
- Full bathrooms: 2
Primary bedroom
- Features: En Suite Bathroom, Walk-In Closet(s)
- Level: First
- Dimensions: 14 x 13
Bedroom
- Level: First
- Dimensions: 11 x 10
Bedroom
- Level: First
- Dimensions: 14 x 10
Bedroom
- Level: First
- Dimensions: 13 x 10
Kitchen
- Features: Breakfast Bar, Built-in Features, Eat-in Kitchen, Kitchen Island, Pantry
- Level: First
- Dimensions: 12 x 13
Living room
- Features: Ceiling Fan(s)
- Level: First
- Dimensions: 16 x 16
Heating
- Central, Electric
Cooling
- Central Air, Ceiling Fan(s)
Appliances
- Included: Dishwasher, Disposal, Gas Range, Microwave
- Laundry: Common Area
Features
- Decorative/Designer Lighting Fixtures, High Speed Internet, Kitchen Island, Open Floorplan, Pantry, Cable TV, Walk-In Closet(s)
- Flooring: Carpet, Laminate, Luxury Vinyl Plank
- Windows: Window Coverings
- Has basement: No
- Has fireplace: No
Interior area
- Total interior livable area: 1,936 sqft
Video & virtual tour
Property
Parking
- Total spaces: 2
- Parking features: Driveway, Garage Faces Front, Garage
- Attached garage spaces: 2
- Has uncovered spaces: Yes
Features
- Levels: One
- Stories: 1
- Patio & porch: Covered
- Exterior features: Rain Gutters
- Pool features: None, Community
- Fencing: Back Yard
Lot
- Size: 6,185 Square Feet
- Features: Interior Lot, Landscaped
- Residential vegetation: Grassed
Details
- Parcel number: 222441
Construction
Type & style
- Home type: SingleFamily
- Architectural style: Traditional,Detached
- Property subtype: Single Family Residence
Materials
- Brick, Other
- Foundation: Slab
- Roof: Composition
Condition
- Year built: 2023
Utilities & green energy
- Utilities for property: Electricity Available, Municipal Utilities, Phone Available, Sewer Available, Water Available, Cable Available
Green energy
- Energy generation: Solar
Community & HOA
Community
- Features: Fitness Center, Playground, Park, Pool, Trails/Paths
- Security: Smoke Detector(s)
- Subdivision: Heartland Ph 23
HOA
- Has HOA: Yes
- Services included: All Facilities, Association Management
- HOA fee: $300 semi-annually
- HOA name: Heartland Community Association
- HOA phone: 972-564-1511
Location
- Region: Crandall
Financial & listing details
- Price per square foot: $154/sqft
- Tax assessed value: $335,178
- Annual tax amount: $9,439
- Date on market: 3/13/2026
- Cumulative days on market: 158 days
- Listing terms: Assumable,Cash,Conventional,FHA,VA Loan
- Electric utility on property: Yes
Estimated market value
$297,200
$282,000 - $312,000
$2,378/mo
Price history
| Date | Event | Price |
|---|---|---|
| 4/23/2026 | Price change | $299,000-0.3%$154/sqft |
Source: NTREIS #21206284 Report a problem | ||
| 3/27/2026 | Price change | $300,000-1.6%$155/sqft |
Source: NTREIS #21206284 Report a problem | ||
| 3/13/2026 | Listed for sale | $304,900+3.7%$157/sqft |
Source: NTREIS #21206284 Report a problem | ||
| 2/1/2024 | Listing removed | $293,999$152/sqft |
Source:  Lennar Homes Report a problem Lennar Homes Report a problem | ||
| 1/15/2024 | Listed for sale | $293,999-4.2%$152/sqft |
Source: Lennar Homes Report a problem | ||
| 12/27/2023 | Listing removed | $306,999$159/sqft |
Source: Lennar Homes Report a problem | ||
| 12/10/2023 | Listed for sale | $306,999$159/sqft |
Source: Lennar Homes Report a problem | ||
Public tax history
| Year | Property taxes | Tax assessment |
|---|---|---|
| 2025 | $7,422 -25.7% | $335,178 -2.5% |
| 2024 | $9,984 +483.2% | $343,907 +495.5% |
| 2023 | $1,712 | $57,750 |
Find assessor info on the county website
Monthly payment
Est. payment
Payment breakdown
Explore the cost of this home by adjusting the details. Changes won't be saved.Climate risks
Neighborhood: 75114
Nearby schools
GreatSchools rating
- 3/10New Elementary SchoolGrades: PK-6Distance: 0.6 mi
- 3/10Crandall Middle SchoolGrades: 7-8Distance: 0.1 mi
- 4/10Crandall High SchoolGrades: 9-12Distance: 3.5 mi
Schools provided by the listing agent
- Elementary: Hollis Deitz
- Middle: Crandall
- High: Crandall
- District: Crandall ISD
Source: NTREIS. This data may not be complete. We recommend contacting the local school district to confirm school assignments for this home.
- $271,9004 bd2 ba2k sqft3215 Apple Creek Ave, Crandall, TX 75114Off Market
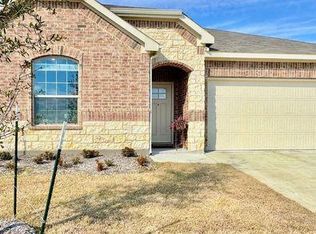
- $--4 bd3 ba2.5k sqft3211 Apple Creek Ave, Crandall, TX 75114Sold

- $--4 bd3 ba2.6k sqft3215 Blossom Trl, Crandall, TX 75114Sold
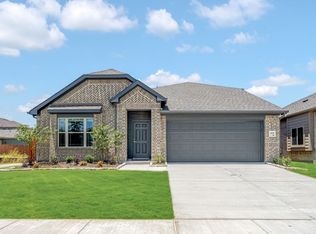
- $--3 bd2 ba1.4k sqft3228 Blossom Trl, Forney, TX 75126Sold

- $--4 bd3 ba2.4k sqft3219 Blossom Trl, Crandall, TX 75114Sold
- $--3 bd2 ba1.6k sqft3235 Blossom Trl, Forney, TX 75126Sold
- $--5 bd4 ba3k sqft3227 Apple Creek Ave, Crandall, TX 75114Sold
- $--5 bd3 ba2.7k sqft3232 Blossom Trl, Crandall, TX 75114Sold
A local agent can set up tours, give advice and negotiate with sellers.
Similar homes
- $309,9904 bd2 ba1.9k sqft3240 Apple Creek Ave, Crandall, TX 75114For Sale
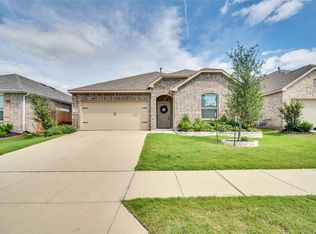 MLS ID #21279642, Brandee Escalante. NTREIS
 - $299,9004 bd3 ba2k sqft3965 Paragon Trl, Heartland, TX 75126For Sale
 MLS ID #21345499, David Kuite. NTREIS
 - $279,0003 bd2 ba1.6k sqft3615 Big Nemaha Dr, Crandall, TX 75114For Sale
 MLS ID #21303411, Taylor Martin. NTREIS
 - $--4 bd3 ba2.1k sqft3625 Big Nemaha Dr, Forney, TX 75126AuctionAuction.com 2
- $285,0004 bd3 ba2.2k sqft2070 Puma St, Crandall, TX 75114For SaleMLS ID #21247641, DeShan Scott. NTREIS
- $360,0004 bd3 ba2.1k sqft3625 Big Nemaha Dr, Crandall, TX 75114For SaleMLS ID #21174049, Rob Henderson. NTREIS
- $300,0005 bd3 ba1.7k sqft211 N Main St, Crandall, TX 75114For SaleMLS ID #21315502, Amanda Pacheco. NTREIS
- $279,9994 bd2 ba1.7k sqft334 Pecos Dr, Crandall, TX 75114For SaleMLS ID #21320502, Ronnie Sterling. NTREIS
- $299,9954 bd3 ba1.9k sqft3904 Bison Ln, Heartland, TX 75126For SaleMLS ID #21304847, Colleen Howell. NTREIS
- $260,0004 bd3 ba2k sqft2416 Wildhaven Rd, Crandall, TX 75114For SaleMLS ID #21326277, Austin Davis. NTREIS
- $300,0003 bd2 ba1.7k sqft3925 Belleview Pl, Crandall, TX 75114For SaleMLS ID #21265548, Pam Hudson. NTREIS
- $235,0003 bd2 ba1.2k sqft2706 Blackbuck Ct, Crandall, TX 75114For SaleMLS ID #21358073, Cecelia Davis. NTREIS
- $299,9004 bd3 ba2.3k sqft4008 Liberty Trl, Heartland, TX 75126For SaleMLS ID #21197854, Aglae Gonzalez. NTREIS
- $299,9004 bd2 ba2.1k sqft2017 Windsong Dr, Heartland, TX 75126For SaleMLS ID #21320713, Cesar Beza. NTREIS
- $295,5004 bd2 ba1.9k sqft3012 Patton Ln, Forney, TX 75126For SaleMLS ID #21305050, Jordan Davis. NTREIS
- $245,0003 bd2 ba1.5k sqft2425 Russell St, Crandall, TX 75114For SaleMLS ID #21281628, Rebekah Johnson. NTREIS
- $289,9994 bd2 ba1.7k sqft3413 Perman Dr, Forney, TX 75126For SaleMLS ID #21336184, Jordan Davis. NTREIS
- $240,0003 bd2 ba1.5k sqft2205 Kingfisher St, Crandall, TX 75114For SaleMLS ID #21263757, Kiara Aldridge. NTREIS
- $205,0003 bd2 ba1.4k sqft2912 Greenhorn Ave, Crandall, TX 75114For SaleMLS ID #21231829, Ieuan Lopez. NTREIS
- $269,9004 bd2 ba1.6k sqft1420 Arabella Ave, Forney, TX 75126For SaleMLS ID #21243919, Fatima Romo. NTREIS
