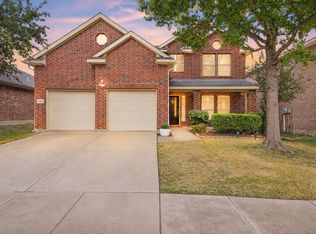
Fall in love with this stunning 2 story brick home, located in a highly sought-after HOA community, known for its well-maintained common areas and upscale amenities. Situated on an oversized corner lot, this home offers a relaxed and inviting atmosphere. Upon entering, you are greeted by a bright and open floor plan that maximizes natural light. The kitchen is a chef's delight, complete with ss appliances, ample cabinetry, and an extensive breakfast bar that overlooks the living room with fireplace and a wall of windows with patio views. Master suite boasts a separate shower, large tub, dual sink and spacious walk-in closet. The HOA community also offers an array of amenities: a community pool, clubhouse, playground, and basketball courts, and fishing lake. With its prime location, and proximity to shopping centers, restaurants, and major freeways, this home offers an ideal blend of comfortable living and convenience. Don't miss the opportunity to make this home your dream home!
For sale
$299,900
4008 Liberty Trl, Heartland, TX 75126
3beds
2,395sqft
Single Family Residence
Built in 2006
9,583 Square Feet Lot
$296,600 Zestimate®
$125/sqft
$50/mo HOA
What's special
Maximizes natural lightSpacious walk-in closetOversized corner lotMaster suiteDual sinkAmple cabinetryExtensive breakfast bar
- 228 days
- 118
- 3
Zillow last checked:
Listing updated:
Listed by:
Aglae Gonzalez 0689442,
Keller Williams Realty-FM 972-874-1905
Source: NTREIS,MLS#: 21197854
Facts & features
Interior
Bedrooms & bathrooms
- Bedrooms: 3
- Bathrooms: 3
- Full bathrooms: 2
- 1/2 bathrooms: 1
Primary bedroom
- Features: Ceiling Fan(s), Dual Sinks, Garden Tub/Roman Tub, Separate Shower, Walk-In Closet(s)
- Level: First
- Dimensions: 0 x 0
Living room
- Features: Ceiling Fan(s), Fireplace
- Level: First
- Dimensions: 0 x 0
Heating
- Central, Fireplace(s)
Cooling
- Central Air, Ceiling Fan(s)
Appliances
- Included: Dishwasher, Electric Range, Disposal
- Laundry: Laundry in Utility Room
Features
- Chandelier, Decorative/Designer Lighting Fixtures, Double Vanity, Eat-in Kitchen, High Speed Internet, Open Floorplan, Pantry, Vaulted Ceiling(s), Walk-In Closet(s)
- Flooring: Ceramic Tile, Laminate
- Has basement: No
- Number of fireplaces: 1
- Fireplace features: Decorative, Family Room, Living Room, Masonry, Wood Burning
Interior area
- Total interior livable area: 2,395 sqft
Video & virtual tour
Property
Parking
- Total spaces: 2
- Parking features: Covered, Door-Multi, Driveway, Garage Faces Front, Garage, On Street
- Attached garage spaces: 2
Features
- Levels: Two
- Stories: 2
- Patio & porch: Front Porch, Patio, Covered
- Exterior features: Rain Gutters
- Pool features: None, Community
- Fencing: Wood
Lot
- Size: 9,583 Square Feet
- Features: Back Yard, Cleared, Corner Lot, Lawn, Landscaped, Level
Details
- Parcel number: 79725
Construction
Type & style
- Home type: SingleFamily
- Architectural style: Traditional,Detached
- Property subtype: Single Family Residence
Materials
- Brick
- Foundation: Slab
- Roof: Composition
Condition
- Year built: 2006
Utilities & green energy
- Utilities for property: Municipal Utilities, Sewer Available, Water Available
Community & HOA
Community
- Features: Clubhouse, Curbs, Fitness Center, Fishing, Other, Playground, Park, Pool, Sidewalks, Trails/Paths
- Subdivision: Heartland Tr A Ph 1a
HOA
- Has HOA: Yes
- Services included: All Facilities, Association Management, Maintenance Grounds
- HOA fee: $300 semi-annually
- HOA name: Heartland Community Association
- HOA phone: 972-564-1511
Location
- Region: Heartland
Financial & listing details
- Price per square foot: $125/sqft
- Tax assessed value: $323,813
- Annual tax amount: $9,062
- Date on market: 3/4/2026
- Cumulative days on market: 229 days
- Listing terms: Cash,Conventional,FHA,VA Loan
- Exclusions: Cameras and personal belongings
Estimated market value
$296,600
$282,000 - $311,000
$2,363/mo
Price history
| Date | Event | Price |
|---|---|---|
| 3/4/2026 | Listed for sale | $299,900-16.7%$125/sqft |
Source: NTREIS #21197854 Report a problem | ||
| 9/9/2024 | Listing removed | $360,000$150/sqft |
Source: NTREIS #20666420 Report a problem | ||
| 7/5/2024 | Listed for sale | $360,000-1.4%$150/sqft |
Source: NTREIS #20666420 Report a problem | ||
| 6/25/2024 | Listing removed | $365,000$152/sqft |
Source: NTREIS #20591094 Report a problem | ||
| 4/17/2024 | Listed for sale | $365,000-3.9%$152/sqft |
Source: NTREIS #20591094 Report a problem | ||
| 2/17/2024 | Listing removed | -- |
Source: NTREIS #20481362 Report a problem | ||
| 1/30/2024 | Price change | $380,000-5%$159/sqft |
Source: NTREIS #20481362 Report a problem | ||
| 11/22/2023 | Listed for sale | $399,900+95.1%$167/sqft |
Source: NTREIS #20481362 Report a problem | ||
| 11/3/2020 | Listing removed | $205,000$86/sqft |
Source: Coldwell Banker Apex, REALTORS #14162161 Report a problem | ||
| 9/2/2020 | Pending sale | $205,000$86/sqft |
Source: Coldwell Banker Apex Realtors #14162161 Report a problem | ||
| 7/31/2020 | Price change | $205,000-2.4%$86/sqft |
Source: Coldwell Banker Apex Realtors #14162161 Report a problem | ||
| 3/2/2020 | Price change | $210,000-4.5%$88/sqft |
Source: Coldwell Banker Apex Realtors #14162161 Report a problem | ||
| 12/28/2019 | Listed for sale | $220,000$92/sqft |
Source: Coldwell Banker Apex Realtors #14162161 Report a problem | ||
| 12/14/2019 | Pending sale | $220,000$92/sqft |
Source: Coldwell Banker Apex Realtors #14162161 Report a problem | ||
| 11/6/2019 | Price change | $220,000-4.3%$92/sqft |
Source: Coldwell Banker Apex Realtors #14162161 Report a problem | ||
| 10/16/2019 | Price change | $230,000-3.8%$96/sqft |
Source: Coldwell Banker Apex Realtors #14162161 Report a problem | ||
| 9/5/2019 | Price change | $239,000-2%$100/sqft |
Source: Coldwell Banker Apex Realtors #14162161 Report a problem | ||
| 8/26/2019 | Price change | $243,900-1.9%$102/sqft |
Source: Coldwell Banker Apex Realtors #14162161 Report a problem | ||
| 8/15/2019 | Listed for sale | $248,500+62.6%$104/sqft |
Source: Coldwell Banker Apex, REALTORS #14162161 Report a problem | ||
| 12/5/2017 | Listing removed | $152,836+79.8%$64/sqft |
Source: Auction.com Report a problem | ||
| 11/14/2017 | Listed for sale | -- |
Source: Auction.com Report a problem | ||
| 2/1/2016 | Listing removed | -- |
Source: Auction.com Report a problem | ||
| 1/27/2016 | Price change | $85,000$35/sqft |
Source: Auction.com Report a problem | ||
| 1/19/2016 | Listed for sale | -- |
Source: Auction.com Report a problem | ||
Public tax history
| Year | Property taxes | Tax assessment |
|---|---|---|
| 2025 | $6,435 -18.9% | $323,813 -1.6% |
| 2024 | $7,932 +10.4% | $328,996 +10% |
| 2023 | $7,185 -3.2% | $299,087 +10% |
| 2022 | $7,427 -1.3% | $271,897 +10% |
| 2021 | $7,523 +8.2% | $247,179 +10% |
| 2020 | $6,952 | $224,810 +3.7% |
| 2019 | -- | $216,870 +4.4% |
| 2018 | $5,958 | $207,740 +6.6% |
| 2017 | $5,958 +11.3% | $194,870 +12.3% |
| 2016 | $5,352 +17.4% | $173,550 +10.8% |
| 2015 | $4,557 | $156,600 +6.8% |
| 2014 | $4,557 | $146,640 +3.7% |
| 2013 | -- | $141,410 -0.8% |
| 2012 | -- | $142,620 +3.5% |
| 2011 | -- | $137,810 +1.7% |
| 2010 | -- | $135,480 +0.9% |
| 2009 | -- | $134,220 -1.7% |
| 2008 | -- | $136,540 +5.6% |
| 2007 | -- | $129,310 +1557.8% |
| 2006 | -- | $7,800 |
Find assessor info on the county website
Monthly payment
Est. payment
Payment breakdown
Explore the cost of this home by adjusting the details. Changes won't be saved.Climate risks
Neighborhood: 75126
Nearby schools
Schools provided by the listing agent
- Elementary: Barbara Walker
- Middle: Crandall
- High: Crandall
- District: Crandall ISD
Source: NTREIS. This data may not be complete. We recommend contacting the local school district to confirm school assignments for this home.
Similar homes
- $295,0003 bd3 ba2.5k sqft2017 Stonewood Ct, Heartland, TX 75126For Sale
 MLS ID #21382869, Noelle Coats. NTREIS
 - $323,0003 bd3 ba2.3k sqft2053 Lake Trail Dr, Heartland, TX 75126For Sale
 MLS ID #21406482, Brittany Dandridge. NTREIS
 - $315,0003 bd3 ba2.3k sqft2008 Woodhurst Trl, Heartland, TX 75126For Sale
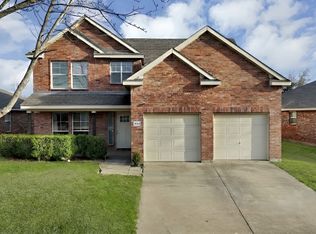 MLS ID #21255181, LaKisha Roberts. NTREIS
 - $290,0004 bd3 ba2.1k sqft2430 Monty St, Forney, TX 75126For Sale
 MLS ID #21389826, David Muthiani. NTREIS
