Welcome to this beautifully maintained 4-bedroom, 3-bathroom single-family home in the desirable Heartland community. Boasting 2,204 sq ft of living space on a generous 0.120 acre lot, this home offers modern comfort and functionality for today’s lifestyle.
Step inside to a bright and open floor plan featuring spacious living areas, a contemporary kitchen with ample counter space, and a dining area perfect for entertaining. The home is equipped with smart home technology, offering convenience and peace of mind with connected security and climate controls. The primary suite features a private bath and walk-in closet, while additional bedrooms provide plenty of space for family or guests. Enjoy the community’s amenities, including parks, trails, and fishing ponds, all within a friendly, welcoming neighborhood.
Additional highlights include a 2-car garage, energy-efficient systems, and well-designed outdoor space. Heartland HOA ensures a maintained and vibrant community, making this home perfect for families and anyone seeking a quality lifestyle.
Don’t miss this opportunity to own a modern, smart, and move-in-ready home in one of Heartland’s most sought-after neighborhoods!
Pending
Price cut: $5K (6/2)
$285,000
3006 Buckthorn St, Heartland, TX 75126
4beds
2,204sqft
:
Get pre-qualified$2,421/mo
Single Family Residence
Built in 2016
5,227 Square Feet Lot
$282,200 Zestimate®
$129/sqft
$38/mo HOA
What's special
Energy-efficient systemsSmart home technologyWell-designed outdoor space
- 203 days |
- 192 |
- 13 |
Zillow last checked:
Listing updated:
Listed by:
Dan Ndifornyen 0736350 832-237-9200,
Evergrace Realty 682-360-6692
Source: NTREIS,MLS#: 21161288
Facts & features
Interior
Bedrooms & bathrooms
- Bedrooms: 4
- Bathrooms: 3
- Full bathrooms: 3
Primary bedroom
- Level: First
- Dimensions: 1 x 1
Bedroom
- Features: Walk-In Closet(s)
- Level: Second
- Dimensions: 1 x 1
Bedroom
- Features: Walk-In Closet(s)
- Level: First
- Dimensions: 1 x 1
Living room
- Level: First
- Dimensions: 1 x 1
Heating
- Central
Cooling
- Central Air
Appliances
- Included: Built-In Refrigerator, Dryer, Dishwasher, Electric Cooktop, Electric Oven, Disposal
Features
- Chandelier, Granite Counters, High Speed Internet, Open Floorplan, Pantry, Smart Home, Cable TV, Walk-In Closet(s), Wired for Sound
- Has basement: No
- Number of fireplaces: 1
- Fireplace features: Dining Room
Interior area
- Total interior livable area: 2,204 sqft
Video & virtual tour
Property
Parking
- Total spaces: 4
- Parking features: Alley Access, Door-Multi
- Attached garage spaces: 2
- Carport spaces: 2
Features
- Levels: Two
- Stories: 2
- Pool features: None
- Fencing: Privacy
Lot
- Size: 5,227 Square Feet
Details
- Parcel number: 192800
Construction
Type & style
- Home type: SingleFamily
- Architectural style: Traditional,Detached
- Property subtype: Single Family Residence
Materials
- Brick
Condition
- Year built: 2016
Utilities & green energy
- Sewer: Public Sewer
- Water: Public
- Utilities for property: Electricity Available, Sewer Available, Water Available, Cable Available
Community & HOA
Community
- Features: Sidewalks
- Subdivision: Heartland Prcl 10a
HOA
- Has HOA: Yes
- Services included: All Facilities
- HOA fee: $38 monthly
- HOA name: Heartland Community Association
- HOA phone: 972-564-1511
Location
- Region: Heartland
Financial & listing details
- Price per square foot: $129/sqft
- Tax assessed value: $319,025
- Annual tax amount: $7,209
- Date on market: 1/23/2026
- Cumulative days on market: 189 days
- Listing terms: Cash,Conventional,FHA,Other,VA Loan
Estimated market value
$282,200
$268,000 - $296,000
$2,350/mo
Price history
| Date | Event | Price |
|---|---|---|
| 7/31/2026 | Pending sale | $285,000$129/sqft |
Source: NTREIS #21161288 Report a problem | ||
| 7/20/2026 | Contingent | $285,000$129/sqft |
Source: NTREIS #21161288 Report a problem | ||
| 6/2/2026 | Price change | $285,000-1.7%$129/sqft |
Source: NTREIS #21161288 Report a problem | ||
| 4/20/2026 | Price change | $290,000-10.8%$132/sqft |
Source: NTREIS #21161288 Report a problem | ||
| 1/23/2026 | Listed for sale | $325,000-12.2%$147/sqft |
Source: NTREIS #21161288 Report a problem | ||
| 10/7/2022 | Sold | -- |
Source: NTREIS #20161345 Report a problem | ||
| 9/28/2022 | Pending sale | $370,000$168/sqft |
Source: NTREIS #20161345 Report a problem | ||
| 9/15/2022 | Contingent | $370,000$168/sqft |
Source: NTREIS #20161345 Report a problem | ||
| 8/25/2022 | Listed for sale | $370,000+48.6%$168/sqft |
Source: NTREIS #20146962 Report a problem | ||
| 12/23/2020 | Listing removed | $249,000$113/sqft |
Source: JP & Associates Uptown #14417170 Report a problem | ||
| 11/11/2020 | Listed for sale | $249,000$113/sqft |
Source: JP & Associates Uptown #14417170 Report a problem | ||
| 10/8/2020 | Pending sale | $249,000$113/sqft |
Source: JP & Associates Uptown #14417170 Report a problem | ||
| 9/18/2020 | Price change | $249,000-1.6%$113/sqft |
Source: JP & Associates Uptown #14417170 Report a problem | ||
| 8/26/2020 | Price change | $253,000-3.8%$115/sqft |
Source: JP & Associates Uptown #14417170 Report a problem | ||
| 8/20/2020 | Listed for sale | $263,000$119/sqft |
Source: JP & Associates Uptown #14417170 Report a problem | ||
| 5/25/2017 | Sold | -- |
Source: Agent Provided Report a problem | ||
Public tax history
| Year | Property taxes | Tax assessment |
|---|---|---|
| 2025 | $7,209 -9.8% | $319,025 -2.6% |
| 2024 | $7,995 -10.6% | $327,638 -7.6% |
| 2023 | $8,945 -3.4% | $354,638 +12.6% |
| 2022 | $9,262 | $314,959 +29.8% |
| 2021 | -- | $242,687 |
Find assessor info on the county website
Monthly payment
Est. payment
Payment breakdown
Explore the cost of this home by adjusting the details. Changes won't be saved.Climate risks
Neighborhood: 75126
Nearby schools
GreatSchools rating
- 3/10New Elementary SchoolGrades: PK-6Distance: 0.5 mi
- 3/10Crandall Middle SchoolGrades: 7-8Distance: 0.9 mi
- 4/10Crandall High SchoolGrades: 9-12Distance: 4.5 mi
Schools provided by the listing agent
- Elementary: Martin
- Middle: Crandall
- High: Crandall
- District: Crandall ISD
Source: NTREIS. This data may not be complete. We recommend contacting the local school district to confirm school assignments for this home.
- $247,8003 bd2 ba1.5k sqft3004 Buckthorn St, Heartland, TX 75126Off Market

- $---- bd-- ba-- sqft3004 Buckthorn St, Forney, TX 75126Off Market
- $244,9003 bd2 ba1.4k sqft3008 Buckthorn St, Heartland, TX 75126Off Market
- $240,3003 bd2 ba1.3k sqft3002 Buckthorn St, Heartland, TX 75126Off Market

- $243,2003 bd2 ba1.3k sqft3010 Buckthorn St, Heartland, TX 75126Off Market
- $308,7004 bd3 ba2.5k sqft3009 Cassinia Pkwy, Heartland, TX 75126Off Market
- $244,900-- bd2 ba1.4k sqft3007 Cassinia Pkwy, Heartland, TX 75126Off Market
- $--4 bd3 ba2.4k sqft3000 Buckthorn St, Heartland, TX 75126Sold
A local agent can set up tours, give advice and negotiate with sellers.
A local lender can help you make sure your offer is ready when you are.
Similar homes
- $299,9004 bd3 ba2.3k sqft4008 Liberty Trl, Heartland, TX 75126For Sale
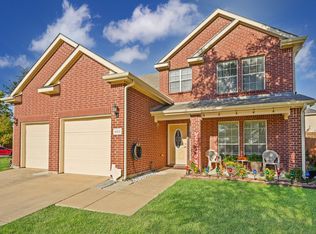 MLS ID #21197854, Aglae Gonzalez. NTREIS
 - $315,0004 bd3 ba2.5k sqft2012 Brenham Dr, Heartland, TX 75126For Sale
 MLS ID #21273273, Melissa Challis. NTREIS
 - $289,9004 bd3 ba2.6k sqft2009 Cooper Ridge Ln, Heartland, TX 75126For Sale
 MLS ID #21308660, Leslie Lopez. NTREIS
 - $315,0003 bd3 ba2.3k sqft2008 Woodhurst Trl, Heartland, TX 75126For Sale
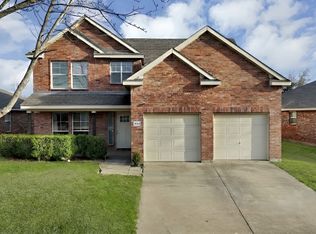 MLS ID #21255181, LaKisha Roberts. NTREIS
 - $299,9004 bd2 ba2.1k sqft2017 Windsong Dr, Heartland, TX 75126For SaleMLS ID #21320713, Cesar Beza. NTREIS
- $325,0005 bd3 ba2.9k sqft2017 River Brk, Heartland, TX 75126For SaleMLS ID #21353155, Taylor Cadenhead. NTREIS
- $295,5004 bd2 ba1.9k sqft3012 Patton Ln, Forney, TX 75126For SaleMLS ID #21305050, Jordan Davis. NTREIS
- $350,5004 bd3 ba3k sqft3606 Pendleton Ct, Heartland, TX 75126For SaleMLS ID #21344863, Jerry Welch. NTREIS
- $269,9904 bd2 ba1.6k sqft2003 Carriage Rd, Heartland, TX 75126For SaleMLS ID #21242918, Joey Stanbery. NTREIS
- $359,0003 bd3 ba2.6k sqft2009 Indigo Ln, Heartland, TX 75126For SaleMLS ID #21296434, Amy Britt. NTREIS
- $354,9004 bd3 ba2.5k sqft1965 Travertine Ave, Forney, TX 75126For SaleMLS ID #21328853, Christopher Salinas. NTREIS
- $350,0004 bd3 ba2.6k sqft4029 Bridge Water Rd, Heartland, TX 75126For SaleMLS ID #21157658, Amanda Bell. NTREIS
- $280,0004 bd3 ba2.1k sqft2329 Julia Ln, Forney, TX 75126For SaleMLS ID #21321185, Mercy Wandia. NTREIS
- $285,0004 bd3 ba2.2k sqft2070 Puma St, Crandall, TX 75114For SaleMLS ID #21247641, DeShan Scott. NTREIS
- $269,9004 bd2 ba1.6k sqft1420 Arabella Ave, Forney, TX 75126For SaleMLS ID #21243919, Fatima Romo. NTREIS
- $294,9003 bd2 ba1.8k sqft4016 Windswept Way, Forney, TX 75126For SaleMLS ID #21258333, Amanda Geho. NTREIS
- $324,9005 bd3 ba2.3k sqft1556 Seminole Dr, Forney, TX 75126For SaleMLS ID #21351337, Jennifer Lauren. NTREIS
- $235,0003 bd2 ba1.4k sqft2006 Victorian Dr, Heartland, TX 75126For SaleMLS ID #21334917, Brittani Darby. NTREIS
- $270,0004 bd2 ba2k sqft2107 Thistle Ln, Forney, TX 75126For SaleMLS ID #21285336, Ann Krug. NTREIS
- $279,0003 bd2 ba2k sqft101 Wandering Dr, Forney, TX 75126For SaleMLS ID #21312268, Cory Wiggins. NTREIS
