HIGHLY MOTIVATED SELLERS! BRING ALL OFFERS!
Welcome home to this beautifully maintained 3-bedroom, 2-bath gem in the highly sought-after Heartland community! Thoughtfully updated and packed with premium upgrades, this move-in-ready home offers exceptional value for first-time homebuyers or anyone looking for a home that's already been enhanced from top to bottom.
Enjoy peace of mind with a new roof and gutters (August 2025) featuring impact-resistant Class 4 shingles and a transferable warranty. Major mechanical updates include a new 50-gallon water heater (May 2026) with a transferable 6-year warranty and AC and furnace maintenance and repairs completed in June 2026.
Inside, you'll appreciate the upgraded water softener system connected to the home's main water lines, complete with additional filtration, plus a reverse osmosis drinking water system in the kitchen. Brand-new carpet and premium pad (June 2026) were installed throughout with a transferable warranty, creating a fresh, comfortable feel.
Step outside and discover an entertainer's dream! The backyard features a built-in bar with a two-tap keg system, an outdoor TV, a propane fire pit, a misting system attached to the pergola for those warm Texas evenings, and smart exterior lighting that adds year-round ambiance and curb appeal.
With modern updates, transferable warranties, and incredible outdoor living spaces, this home is truly turnkey and ready for its next owners. Don't miss your opportunity to own this exceptional Heartland home!
Assumable VA Loan with a 3.5% rate for those who qualify.
For sale
Price cut: $5K (8/27)
$230,000
2006 Victorian Dr, Heartland, TX 75126
3beds
1,419sqft
Single Family Residence
Built in 2012
4,965 Square Feet Lot
$228,900 Zestimate®
$162/sqft
$50/mo HOA
What's special
Outdoor tvIncredible outdoor living spacesPropane fire pit
- 54 days
- 706
- 51
Zillow last checked:
Listing updated:
Listed by:
Brittani Darby 0844341 469-371-7730,
Monument Realty 214-705-7827
Source: NTREIS,MLS#: 21334917
Facts & features
Interior
Bedrooms & bathrooms
- Bedrooms: 3
- Bathrooms: 2
- Full bathrooms: 2
Primary bedroom
- Features: Ceiling Fan(s)
- Level: First
- Dimensions: 15 x 12
Bedroom
- Features: Ceiling Fan(s), Walk-In Closet(s)
- Level: First
- Dimensions: 10 x 11
Bedroom
- Features: Walk-In Closet(s)
- Level: First
- Dimensions: 11 x 10
Primary bathroom
- Features: Built-in Features, Dual Sinks, Garden Tub/Roman Tub, Separate Shower
- Level: First
- Dimensions: 11 x 14
Breakfast room nook
- Level: First
- Dimensions: 9 x 5
Other
- Level: First
- Dimensions: 1 x 1
Kitchen
- Features: Built-in Features, Pantry, Walk-In Pantry
- Level: First
- Dimensions: 21 x 9
Laundry
- Level: First
- Dimensions: 8 x 5
Living room
- Features: Ceiling Fan(s), Fireplace
- Level: First
- Dimensions: 16 x 14
Heating
- Central, Electric, Fireplace(s)
Cooling
- Central Air, Ceiling Fan(s), Electric, Roof Turbine(s)
Appliances
- Included: Dishwasher, Electric Cooktop, Electric Oven, Electric Water Heater, Disposal, Ice Maker, Microwave, Refrigerator, Water Softener, Water Purifier
- Laundry: Washer Hookup, Dryer Hookup, ElectricDryer Hookup, Laundry in Utility Room
Features
- Built-in Features, Decorative/Designer Lighting Fixtures, High Speed Internet, Pantry, Smart Home, Cable TV, Wired for Data, Walk-In Closet(s), Wired for Sound
- Flooring: Carpet, Vinyl
- Has basement: No
- Number of fireplaces: 1
- Fireplace features: Living Room, Masonry, Outside, Propane, See Remarks
Interior area
- Total interior livable area: 1,419 sqft
Video & virtual tour
Property
Parking
- Total spaces: 2
- Parking features: Driveway, Epoxy Flooring, Garage Faces Front, Garage, Garage Door Opener
- Attached garage spaces: 2
Features
- Levels: One
- Stories: 1
- Patio & porch: Rear Porch, Patio
- Exterior features: Barbecue, Misting System, Outdoor Grill, Other, Rain Gutters, Fire Pit
- Pool features: None, Community
- Fencing: Back Yard,Fenced,Wood
Lot
- Size: 4,965 Square Feet
- Features: Native Plants
Details
- Additional structures: Pergola, Shed(s)
- Parcel number: 183867
Construction
Type & style
- Home type: SingleFamily
- Architectural style: Detached
- Property subtype: Single Family Residence
Materials
- Foundation: Slab
- Roof: Composition,Shingle
Condition
- Year built: 2012
Utilities & green energy
- Sewer: Public Sewer
- Water: Public
- Utilities for property: Electricity Available, Municipal Utilities, Sewer Available, Separate Meters, Underground Utilities, Water Available, Cable Available
Green energy
- Energy efficient items: Appliances, Insulation, Roof, Thermostat, Water Heater
- Water conservation: Water-Smart Landscaping
Community & HOA
Community
- Features: Clubhouse, Fitness Center, Fishing, Lake, Playground, Pool, Racquetball, Tennis Court(s), Trails/Paths, Curbs, Sidewalks
- Security: Prewired, Security System, Carbon Monoxide Detector(s), Fire Alarm, Smoke Detector(s), Security Service
- Subdivision: Heartland Tr B Ph 3a
HOA
- Has HOA: Yes
- Services included: All Facilities, Association Management, Maintenance Grounds, Maintenance Structure
- HOA fee: $300 semi-annually
- HOA name: Heartland Community Association
- HOA phone: 972-564-1511
Location
- Region: Heartland
Financial & listing details
- Price per square foot: $162/sqft
- Tax assessed value: $251,764
- Annual tax amount: $7,014
- Date on market: 7/17/2026
- Cumulative days on market: 55 days
- Listing terms: Assumable,Cash,Conventional,FHA,VA Loan
Estimated market value
$228,900
$217,000 - $240,000
$2,027/mo
Price history
| Date | Event | Price |
|---|---|---|
| 8/27/2026 | Price change | $230,000-2.1%$162/sqft |
Source: NTREIS #21334917 Report a problem | ||
| 8/14/2026 | Price change | $235,000-2.1%$166/sqft |
Source: NTREIS #21334917 Report a problem | ||
| 7/30/2026 | Price change | $240,000-2%$169/sqft |
Source: NTREIS #21334917 Report a problem | ||
| 7/17/2026 | Listed for sale | $245,000$173/sqft |
Source: NTREIS #21334917 Report a problem | ||
Public tax history
| Year | Property taxes | Tax assessment |
|---|---|---|
| 2025 | $5,001 -17.5% | $251,764 -2.9% |
| 2024 | $6,058 +8.4% | $259,270 +8.4% |
| 2023 | $5,590 -4.5% | $239,104 +10% |
| 2022 | $5,850 +3.2% | $217,367 +10% |
| 2021 | $5,671 +8.3% | $197,606 +9.5% |
| 2020 | $5,238 | $180,500 +3.1% |
| 2019 | -- | $175,000 +9.6% |
| 2018 | $4,549 | $159,700 +7.2% |
| 2017 | $4,549 +11.5% | $148,990 +11.2% |
| 2016 | $4,079 +9.7% | $134,010 +5.4% |
| 2015 | $3,718 | $127,120 +1.8% |
| 2014 | $3,718 | $124,930 +13.6% |
| 2013 | -- | $109,940 +449.7% |
| 2012 | -- | $20,000 -20% |
| 2011 | -- | $25,000 |
| 2010 | -- | $25,000 |
Find assessor info on the county website
Monthly payment
Est. payment
Payment breakdown
Explore the cost of this home by adjusting the details. Changes won't be saved.Climate risks
Neighborhood: 75126
Nearby schools
Schools provided by the listing agent
- Elementary: Hollis Deitz
- Middle: Heartland
- High: Crandall
- District: Crandall ISD
Source: NTREIS. This data may not be complete. We recommend contacting the local school district to confirm school assignments for this home.

Similar homes
- $240,0003 bd2 ba1.4k sqft4004 Ridgetop Dr, Heartland, TX 75126For Sale
 MLS ID #21345920, Brandon Plummer. NTREIS
 - $234,9003 bd3 ba1.8k sqft4000 Freedom St, Heartland, TX 75126For Sale
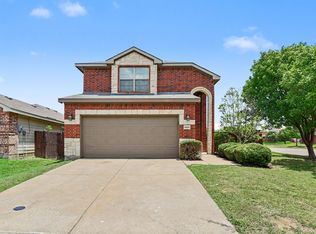 MLS ID #21298752, Robert Salmons. NTREIS
 - $210,0003 bd2 ba1.4k sqft2012 Victorian Dr, Heartland, TX 75126For Sale
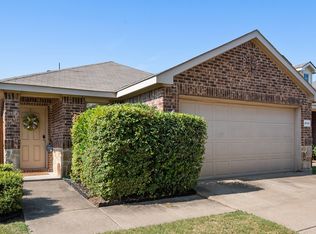 MLS ID #21308011, Starling Oliver. NTREIS
 - $270,0003 bd2 ba1.8k sqft2112 Danibelle Dr, Heartland, TX 75126For Sale
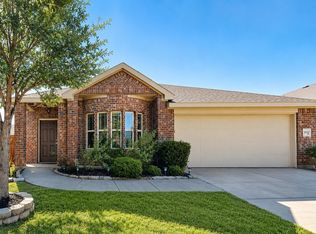 MLS ID #21370060, Jeremy Humphrey. NTREIS
