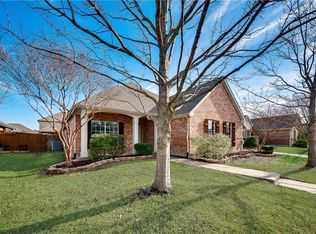
Seller offering up to 2% in seller credits to use towards rate buy down or closing costs with preferred lender. A lovely brick home offering open-concept living and beautiful hardwood floors throughout. The chef’s kitchen features stone countertops, abundant storage, and a walk-in pantry, creating an ideal space for cooking and gathering. Enjoy large bedrooms and thoughtful landscaping that enhances curb appeal. The spacious backyard includes a covered patio, perfect for relaxing or entertaining. Conveniently located near schools and shopping, this home blends charm, functionality, and everyday comfort.
For sale
Price cut: $10K (9/24)
$289,000
114 Beacon Hill Ln, Forney, TX 75126
3beds
2,005sqft
Single Family Residence
Built in 2005
8,407 Square Feet Lot
$288,000 Zestimate®
$144/sqft
$25/mo HOA
What's special
Spacious backyardBeautiful hardwood floors throughoutLovely brick homeLarge bedroomsCovered patioAbundant storageStone countertops
- 43 days
- 447
- 43
Zillow last checked:
Listing updated:
Listed by:
Travis Johnson 0810664 512-954-2088,
Keller Williams Realty 512-448-4111
Source: NTREIS,MLS#: 21370464
Facts & features
Interior
Bedrooms & bathrooms
- Bedrooms: 3
- Bathrooms: 2
- Full bathrooms: 2
Primary bedroom
- Level: First
- Dimensions: 0 x 0
Dining room
- Level: First
- Dimensions: 0 x 0
Living room
- Level: First
- Dimensions: 0 x 0
Heating
- Central
Cooling
- Central Air, Ceiling Fan(s)
Appliances
- Included: Dishwasher, Disposal, Gas Water Heater, Microwave, Refrigerator
- Laundry: Washer Hookup, Dryer Hookup
Features
- Cable TV
- Flooring: Carpet
- Windows: Window Coverings
- Has basement: No
- Number of fireplaces: 1
- Fireplace features: Living Room
Interior area
- Total interior livable area: 2,005 sqft
Video & virtual tour
Property
Parking
- Total spaces: 2
- Parking features: Garage, Garage Door Opener
- Attached garage spaces: 2
Features
- Levels: One
- Stories: 1
- Patio & porch: Covered
- Exterior features: Rain Gutters
- Pool features: None
- Fencing: Fenced
Lot
- Size: 8,407 Square Feet
- Features: Subdivision, Sprinkler System, Few Trees
Details
- Parcel number: 71980
Construction
Type & style
- Home type: SingleFamily
- Architectural style: Detached
- Property subtype: Single Family Residence
Materials
- Brick
- Foundation: Slab
- Roof: Composition
Condition
- Year built: 2005
Utilities & green energy
- Sewer: Public Sewer
- Water: Public
- Utilities for property: Sewer Available, Underground Utilities, Water Available, Cable Available
Community & HOA
Community
- Features: Sidewalks
- Security: Security System, Carbon Monoxide Detector(s), Smoke Detector(s)
- Subdivision: Fox Hollow Ph 1
HOA
- Has HOA: Yes
- Services included: All Facilities, Association Management
- HOA fee: $295 annually
- HOA name: The Villages Of Fox Hollow Homeowners Association
- HOA phone: 972-359-1548
Location
- Region: Forney
Financial & listing details
- Price per square foot: $144/sqft
- Tax assessed value: $338,727
- Annual tax amount: $7,599
- Date on market: 8/29/2026
- Cumulative days on market: 44 days
- Listing terms: Cash,Conventional,VA Loan
Estimated market value
$288,000
$274,000 - $302,000
$2,254/mo
Price history
| Date | Event | Price |
|---|---|---|
| 9/24/2026 | Price change | $289,000-3.3%$144/sqft |
Source: NTREIS #21370464 Report a problem | ||
| 8/29/2026 | Listed for sale | $299,000$149/sqft |
Source: NTREIS #21370464 Report a problem | ||
Public tax history
| Year | Property taxes | Tax assessment |
|---|---|---|
| 2025 | $2,516 -0.6% | $338,727 -2.5% |
| 2024 | $2,532 -40.5% | $347,416 +10% |
| 2023 | $4,257 +0.8% | $315,833 +10% |
| 2022 | $4,223 +0.7% | $287,121 +10% |
| 2021 | $4,192 +0.7% | $261,019 +10% |
| 2020 | $4,163 | $237,290 +1% |
| 2019 | -- | $235,030 +7.3% |
| 2018 | $4,122 | $219,000 +4.1% |
| 2017 | $4,122 +0.5% | $210,290 +7.5% |
| 2016 | $4,100 -2.8% | $195,540 +16.5% |
| 2015 | $4,220 | $167,860 -0.7% |
| 2014 | $4,220 | $169,040 +5.5% |
| 2013 | -- | $160,250 -2.5% |
| 2012 | -- | $164,330 -0.9% |
| 2011 | -- | $165,740 -4.5% |
| 2010 | -- | $173,520 -0.9% |
| 2009 | -- | $175,010 -0.8% |
| 2008 | -- | $176,500 -0.8% |
| 2007 | -- | $177,850 +11.8% |
| 2006 | -- | $159,010 +536% |
| 2005 | -- | $25,000 |
Find assessor info on the county website
Monthly payment
Est. payment
Payment breakdown
Explore the cost of this home by adjusting the details. Changes won't be saved.Climate risks
Neighborhood: Fox Hollow
Nearby schools
Schools provided by the listing agent
- Elementary: Nell Hill Rhea
- Middle: Warren
- High: Forney
- District: Forney ISD
Source: NTREIS. This data may not be complete. We recommend contacting the local school district to confirm school assignments for this home.

Similar homes
- $293,5003 bd2 ba1.7k sqft508 Clemson Ln, Forney, TX 75126For Sale
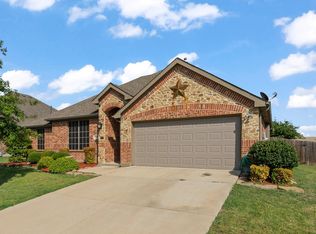 MLS ID #21341401, Johnny Gamez. NTREIS
 - $299,9003 bd2 ba2k sqft255 Archer Way, Forney, TX 75126For Sale
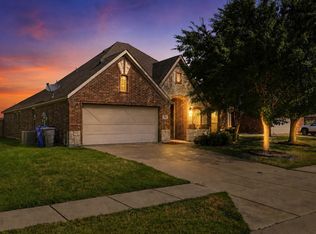 MLS ID #21356904, Ashley Vaughn. NTREIS
 - $284,9003 bd2 ba1.8k sqft4016 Windswept Way, Forney, TX 75126For Sale
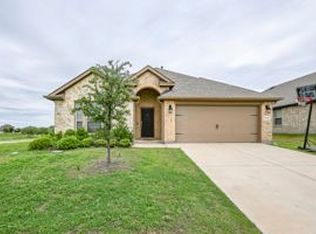 MLS ID #21258333, Amanda Geho. NTREIS
 - $274,0003 bd2 ba1.5k sqft226 Starlight Dr, Forney, TX 75126For Sale
 MLS ID #21371614, Carrie Mcdonald. NTREIS
