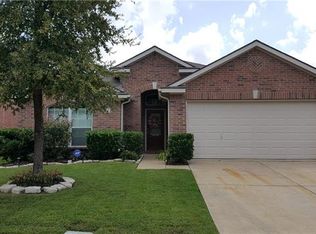
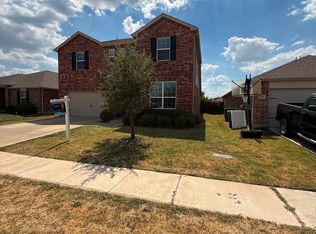
Welcome home! This freshly painted 4-bedroom, 2.1-bathroom home offers comfortable living with plenty of space to spread out. Featuring two living areas, this home is perfect for entertaining, relaxing, or creating a dedicated game room or family space. The open-concept kitchen flows seamlessly into the living area, making everyday living and gatherings a breeze. Enjoy the fresh feel of new carpet, along with spacious bedrooms and a functional layout. A great opportunity to make this inviting Forney home your own!
For sale
$295,000
1008 Concan Dr, Forney, TX 75126
4beds
2,800sqft
Single Family Residence
Built in 2005
5,749 Square Feet Lot
$291,600 Zestimate®
$105/sqft
$35/mo HOA
What's special
Freshly paintedSpacious bedroomsNew carpetOpen-concept kitchenFunctional layoutPerfect for entertaining
- 42 days
- 189
- 26
Zillow last checked:
Listing updated:
Listed by:
Cole Sawyer 0605328 214-328-8586,
Sawyer Realty Group 214-328-8586
Source: NTREIS,MLS#: 21366237
Facts & features
Interior
Bedrooms & bathrooms
- Bedrooms: 4
- Bathrooms: 3
- Full bathrooms: 2
- 1/2 bathrooms: 1
Primary bedroom
- Level: First
- Dimensions: 0 x 0
Living room
- Level: First
- Dimensions: 0 x 0
Heating
- Central
Cooling
- Central Air
Appliances
- Included: Dishwasher, Electric Range, Disposal
Features
- Cable TV
- Flooring: Carpet, Ceramic Tile, Vinyl
- Has basement: No
- Number of fireplaces: 1
- Fireplace features: Other
Interior area
- Total interior livable area: 2,800 sqft
Video & virtual tour
Property
Parking
- Total spaces: 2
- Parking features: Garage, Garage Door Opener
- Attached garage spaces: 2
Features
- Levels: Two
- Stories: 2
- Pool features: None
- Fencing: Wood
Lot
- Size: 5,749 Square Feet
Details
- Parcel number: 74794
Construction
Type & style
- Home type: SingleFamily
- Architectural style: Traditional,Detached
- Property subtype: Single Family Residence
- Attached to another structure: Yes
Materials
- Brick
- Foundation: Slab
- Roof: Composition
Condition
- Year built: 2005
Utilities & green energy
- Utilities for property: Municipal Utilities, Water Available, Cable Available
Community & HOA
Community
- Subdivision: Travis Ranch Ph 3a
HOA
- Has HOA: Yes
- Services included: All Facilities, Maintenance Grounds, Maintenance Structure
- HOA fee: $423 annually
- HOA name: Essex Association Management
- HOA phone: 972-428-2030
Location
- Region: Forney
Financial & listing details
- Price per square foot: $105/sqft
- Tax assessed value: $332,000
- Annual tax amount: $7,972
- Date on market: 8/22/2026
- Cumulative days on market: 44 days
- Listing terms: Cash,Conventional,FHA,VA Loan
Estimated market value
$291,600
$277,000 - $306,000
$2,451/mo
Price history
| Date | Event | Price |
|---|---|---|
| 8/22/2026 | Listed for sale | $295,000$105/sqft |
Source: NTREIS #21366237 Report a problem | ||
| 2/26/2019 | Listing removed | $1,750$1/sqft |
Source: S & S Property Services #14002694 Report a problem | ||
| 1/14/2019 | Listed for rent | $1,750+6.1%$1/sqft |
Source: S & S Property Services #14002694 Report a problem | ||
| 1/6/2017 | Listing removed | $1,650+10.4%$1/sqft |
Source: S & S Property Services #13493163 Report a problem | ||
| 7/15/2011 | Listing removed | $1,495$1/sqft |
Source: S & S Property Services #11619965 Report a problem | ||
| 7/3/2011 | Listed for rent | $1,495$1/sqft |
Source: S & S Property Services #11619965 Report a problem | ||
Public tax history
| Year | Property taxes | Tax assessment |
|---|---|---|
| 2025 | $5,814 -5% | $332,000 -5.3% |
| 2024 | $6,123 -8.3% | $350,565 -8.7% |
| 2023 | $6,679 +13.2% | $384,000 +17.6% |
| 2022 | $5,898 +26.1% | $326,613 +24.9% |
| 2021 | $4,677 +5% | $261,489 +12.1% |
| 2020 | $4,455 | $233,299 +3.7% |
| 2019 | -- | $224,900 -9.5% |
| 2018 | $4,920 | $248,510 +9% |
| 2017 | $4,920 -23.2% | $227,920 +8.8% |
| 2016 | $6,407 +21.3% | $209,470 +19.5% |
| 2015 | $5,281 | $175,250 +1.1% |
| 2014 | $5,281 | $173,360 +9.6% |
| 2013 | -- | $158,110 -0.9% |
| 2012 | -- | $159,540 -3.9% |
| 2011 | -- | $165,950 |
| 2010 | -- | $165,950 -0.8% |
| 2009 | -- | $167,370 +6.5% |
| 2008 | -- | $157,190 +10.4% |
| 2007 | -- | $142,440 -6% |
| 2006 | -- | $151,580 |
Find assessor info on the county website
Monthly payment
Est. payment
Payment breakdown
Explore the cost of this home by adjusting the details. Changes won't be saved.Climate risks
Neighborhood: 75126
Nearby schools
Schools provided by the listing agent
- Elementary: Lewis
- Middle: Brown
- High: North Forney
- District: Forney ISD
Source: NTREIS. This data may not be complete. We recommend contacting the local school district to confirm school assignments for this home.
Similar homes
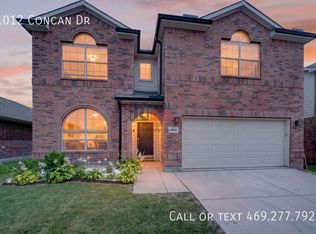
- $310,0004 bd3 ba2.7k sqft1003 Ingram Dr, Forney, TX 75126For Sale
 MLS ID #21372424, Priscilla Davis. NTREIS
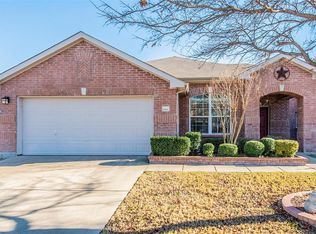
 - $289,9004 bd3 ba2.4k sqft2003 Eagle Lake Dr, Forney, TX 75126For Sale
 MLS ID #21385155, Alexandra Parnes. NTREIS
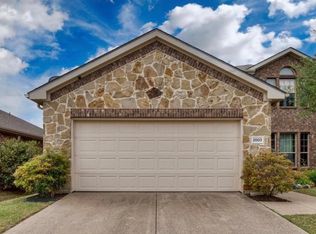
 - $289,9994 bd3 ba2.9k sqft1009 Norias Dr, Forney, TX 75126For Sale
 MLS ID #21349645, Paul Harding. NTREIS
 - $279,9014 bd2 ba1.8k sqft1115 Mule Deer Rd, Forney, TX 75126For Sale
 MLS ID #21384860, John Baby. NTREIS
