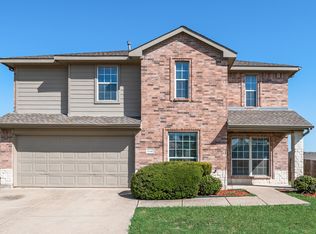
Spacious 4 bedrooms home with open floor plan ready for you to call home! Fresh painting all interior! Brand new quartz countertops in kitchen and bathrooms with new sink and new bath faucets. New mini blinds throughout the house. New toilet upstairs. New interior doors. One year old high quality carpet with pads. Large master bedroom with large walk-in closet. Master bathroom has separate shower & garden tub. Great neighborhood close to Elementary School, shopping and dining. Forney high school! Come and show it, make it your home to live and love!
For sale
Price cut: $10K (10/15)
$269,900
527 Tumbleweed Dr, Forney, TX 75126
4beds
2,102sqft
Single Family Residence
Built in 2002
5,967 Square Feet Lot
$266,700 Zestimate®
$128/sqft
$23/mo HOA
What's special
Open floor planLarge master bedroomLarge walk-in closetNew interior doorsFresh painting all interior
- 49 days
- 198
- 20
Zillow last checked:
Listing updated:
Listed by:
Stanley Han 0504518 972-596-7666,
ProLead Realty Group 972-596-7666
Source: NTREIS,MLS#: 21374068
Facts & features
Interior
Bedrooms & bathrooms
- Bedrooms: 4
- Bathrooms: 3
- Full bathrooms: 2
- 1/2 bathrooms: 1
Primary bedroom
- Features: Garden Tub/Roman Tub, Separate Shower, Walk-In Closet(s)
- Level: Second
- Dimensions: 14 x 15
Bedroom
- Features: Walk-In Closet(s)
- Level: Second
- Dimensions: 11 x 13
Bedroom
- Features: Walk-In Closet(s)
- Level: Second
- Dimensions: 11 x 12
Bedroom
- Features: Walk-In Closet(s)
- Level: Second
- Dimensions: 12 x 13
Dining room
- Level: First
- Dimensions: 12 x 15
Kitchen
- Level: First
- Dimensions: 14 x 15
Living room
- Level: First
- Dimensions: 17 x 17
Heating
- Central, Electric
Cooling
- Central Air, Electric
Appliances
- Included: Dishwasher, Electric Range, Disposal, Microwave
Features
- Other, Walk-In Closet(s)
- Flooring: Carpet, Ceramic Tile, Laminate
- Has basement: No
- Number of fireplaces: 1
- Fireplace features: Gas Log, Wood Burning
Interior area
- Total interior livable area: 2,102 sqft
Video & virtual tour
Property
Parking
- Total spaces: 4
- Parking features: Garage
- Attached garage spaces: 2
- Carport spaces: 2
Features
- Levels: Two
- Stories: 2
- Pool features: None
- Fencing: Fenced,Wood
Lot
- Size: 5,967 Square Feet
Details
- Parcel number: 55718
Construction
Type & style
- Home type: SingleFamily
- Architectural style: Traditional,Detached
- Property subtype: Single Family Residence
Materials
- Brick
- Roof: Composition
Condition
- Resale
- Year built: 2002
Utilities & green energy
- Sewer: Public Sewer
- Water: Public
- Utilities for property: Sewer Available, Water Available
Community & HOA
Community
- Subdivision: Mustang Creek Ph 1a
HOA
- Has HOA: Yes
- Services included: Association Management
- HOA fee: $135 semi-annually
- HOA name: Texas Star Community Management
- HOA phone: 469-899-1000
Location
- Region: Forney
Financial & listing details
- Price per square foot: $128/sqft
- Tax assessed value: $290,000
- Annual tax amount: $6,158
- Date on market: 8/31/2026
- Cumulative days on market: 50 days
Estimated market value
$266,700
$253,000 - $280,000
$2,351/mo
Price history
| Date | Event | Price |
|---|---|---|
| 10/15/2026 | Price change | $269,900-3.6%$128/sqft |
Source: NTREIS #21374068 Report a problem | ||
| 8/31/2026 | Listed for sale | $279,900+100.1%$133/sqft |
Source: NTREIS #21374068 Report a problem | ||
| 8/20/2026 | Listed for rent | $2,395+41.3%$1/sqft |
Source: Zillow Rentals Report a problem | ||
| 7/15/2017 | Listing removed | $1,695$1/sqft |
Source: ProLead Realty Group #13602989 Report a problem | ||
| 5/26/2017 | Listed for rent | $1,695$1/sqft |
Source: ProLead Realty Group #13602989 Report a problem | ||
| 3/25/2015 | Listing removed | $139,900$67/sqft |
Source: Infinity Realty Group of Texas #13059703 Report a problem | ||
| 3/4/2015 | Price change | $139,900-3.5%$67/sqft |
Source: Infinity Realty Group of Texas #13059703 Report a problem | ||
| 1/23/2015 | Price change | $144,900-6.5%$69/sqft |
Source: Infinity Realty Group of Texas #13059703 Report a problem | ||
| 12/21/2014 | Price change | $154,900-6.1%$74/sqft |
Source: Infinity Realty Group of Texas #13059703 Report a problem | ||
| 12/3/2014 | Listed for sale | $164,900+33%$78/sqft |
Source: Infinity Realty Group of Texas #13059703 Report a problem | ||
| 10/24/2014 | Sold | -- |
Source: Public Record Report a problem | ||
| 12/31/2012 | Listing removed | $124,000$59/sqft |
Source: Diamond Realty Group Texas, LLC #11716909 Report a problem | ||
| 10/6/2012 | Price change | $124,000-0.8%$59/sqft |
Source: GMAC Real Estate #11716909 Report a problem | ||
| 9/27/2012 | Price change | $125,000-3.8%$59/sqft |
Source: GMAC Real Estate #11716909 Report a problem | ||
| 9/14/2012 | Price change | $130,000-1.9%$62/sqft |
Source: GMAC Real Estate #11716909 Report a problem | ||
| 7/9/2012 | Price change | $132,500-1.5%$63/sqft |
Source: GMAC Real Estate #11716909 Report a problem | ||
| 5/2/2012 | Price change | $134,500+12.2%$64/sqft |
Source: GMAC Real Estate #11716909 Report a problem | ||
| 2/4/2012 | Listed for sale | $119,900$57/sqft |
Source: GMAC Real Estate #11716909 Report a problem | ||
Public tax history
| Year | Property taxes | Tax assessment |
|---|---|---|
| 2025 | $6,158 +0.8% | $290,000 |
| 2024 | $6,111 -11% | $290,000 -12.7% |
| 2023 | $6,863 +2.2% | $332,000 +9% |
| 2022 | $6,718 | $304,631 +29.9% |
| 2021 | -- | $234,465 +10.4% |
| 2020 | -- | $212,460 +8.8% |
| 2019 | -- | $195,250 +6% |
| 2018 | $4,867 | $184,280 +4.1% |
| 2017 | $4,867 +9% | $176,980 +10.2% |
| 2016 | $4,463 +25.5% | $160,550 +21.6% |
| 2015 | $3,556 | $132,000 -1% |
| 2014 | $3,556 | $133,370 +6.5% |
| 2013 | -- | $125,180 -0.9% |
| 2012 | -- | $126,290 -0.9% |
| 2011 | -- | $127,380 -0.9% |
| 2010 | -- | $128,490 -4.2% |
| 2009 | -- | $134,190 +14% |
| 2008 | -- | $117,660 +1.6% |
| 2007 | -- | $115,820 -7% |
| 2006 | -- | $124,500 -2.2% |
| 2005 | -- | $127,310 -7.4% |
| 2004 | -- | $137,520 |
| 2003 | -- | $137,520 |
Find assessor info on the county website
Monthly payment
Est. payment
Payment breakdown
Explore the cost of this home by adjusting the details. Changes won't be saved.Climate risks
Neighborhood: Mustang Creek
Nearby schools
Schools provided by the listing agent
- Elementary: Criswell
- Middle: Forney
- High: Forney
- District: Forney ISD
Source: NTREIS. This data may not be complete. We recommend contacting the local school district to confirm school assignments for this home.
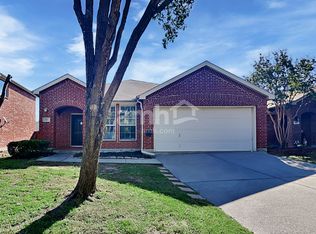
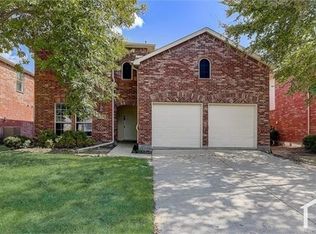
Similar homes
- $--3 bd2 ba1.7k sqft1119 Singletree Dr, Forney, TX 75126Auction
 Auction.com 2
 - $279,9004 bd3 ba2.1k sqft2329 Julia Ln, Forney, TX 75126For Sale
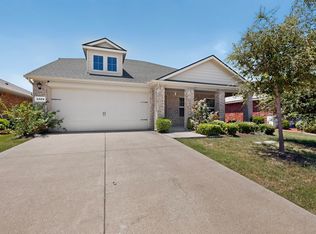 MLS ID #21321185, Mercy Wandia. NTREIS
 - $279,5004 bd2 ba1.9k sqft1132 Singletree Dr, Forney, TX 75126For Sale
 MLS ID #21387063, Salim Rajani. NTREIS
 - $283,0003 bd3 ba2.2k sqft1541 Fairfield Dr, Forney, TX 75126For Sale
 MLS ID #21190771, Patty Turner. NTREIS
