Welcome to this spacious 4-bedroom, 2-bath home in Forney! With a large 0.37-acre lot, a 3-car garage and plenty of room to spread out, this home has so much to offer. The open kitchen features an island and breakfast bar, with two living areas that provide flexibility for entertaining, relaxing or setting up a home office. Step outside to enjoy the backyard, complete with a patio and pergola, offering plenty of space to spend time outdoors. Located in the Windmill Farms community, with access to neighborhood amenities including a pool, park and walking trails, this home offers comfortable living with room to make it your own.
For sale
Price cut: $15K (10/8)
$310,000
1302 Buckingham Dr, Forney, TX 75126
4beds
2,674sqft
Single Family Residence
Built in 2003
0.37 Acres Lot
$-- Zestimate®
$116/sqft
$42/mo HOA
What's special
Open kitchen
- 66 days
- 175
- 29
Zillow last checked:
Listing updated:
Listed by:
Sitra Seman 0688138 855-299-7653,
Mark Spain Real Estate 855-299-7653
Source: NTREIS,MLS#: 21353617
Facts & features
Interior
Bedrooms & bathrooms
- Bedrooms: 4
- Bathrooms: 2
- Full bathrooms: 2
Primary bedroom
- Features: Dual Sinks
- Level: First
- Dimensions: 0 x 0
Primary bedroom
- Level: First
- Dimensions: 0 x 0
Bedroom
- Level: First
- Dimensions: 0 x 0
Bedroom
- Level: First
- Dimensions: 0 x 0
Primary bathroom
- Features: Dual Sinks
- Level: First
- Dimensions: 0 x 0
Other
- Level: First
- Dimensions: 0 x 0
Kitchen
- Features: Eat-in Kitchen
- Level: First
- Dimensions: 0 x 0
Living room
- Features: Fireplace
- Level: First
- Dimensions: 0 x 0
Heating
- Central, Natural Gas
Cooling
- Central Air
Appliances
- Included: Dishwasher, Electric Oven, Disposal, Microwave
Features
- Pantry, Walk-In Closet(s)
- Flooring: Laminate
- Has basement: No
- Number of fireplaces: 1
- Fireplace features: Living Room
Interior area
- Total interior livable area: 2,674 sqft
Video & virtual tour
Property
Parking
- Total spaces: 2
- Parking features: Garage, Garage Door Opener
- Attached garage spaces: 2
Features
- Levels: One
- Stories: 1
- Pool features: None
- Fencing: High Fence
Lot
- Size: 0.37 Acres
Details
- Parcel number: 44094
Construction
Type & style
- Home type: SingleFamily
- Architectural style: Detached
- Property subtype: Single Family Residence
Condition
- Resale
- Year built: 2003
Utilities & green energy
- Sewer: Public Sewer
- Water: Public
- Utilities for property: Sewer Available, Water Available
Community & HOA
Community
- Subdivision: Windmill Farms
HOA
- Has HOA: Yes
- Services included: All Facilities, Association Management
- HOA fee: $500 annually
- HOA name: Essex Association Management L.P.
- HOA phone: 972-428-2030
Location
- Region: Forney
Financial & listing details
- Price per square foot: $116/sqft
- Tax assessed value: $334,415
- Annual tax amount: $7,377
- Date on market: 8/7/2026
- Cumulative days on market: 67 days
- Listing terms: Cash,Conventional,VA Loan
Estimated market value
Not available
Estimated sales range
Not available
Not available
Price history
| Date | Event | Price |
|---|---|---|
| 10/8/2026 | Price change | $310,000-4.6%$116/sqft |
Source: NTREIS #21353617 Report a problem | ||
| 9/11/2026 | Price change | $325,000-3%$122/sqft |
Source: NTREIS #21353617 Report a problem | ||
| 8/20/2026 | Price change | $335,000-5.6%$125/sqft |
Source: NTREIS #21353617 Report a problem | ||
| 8/7/2026 | Listed for sale | $355,000-4.1%$133/sqft |
Source: NTREIS #21353617 Report a problem | ||
| 5/16/2022 | Sold | -- |
Source: NTREIS #20037703 Report a problem | ||
| 4/26/2022 | Pending sale | $370,000$138/sqft |
Source:  Coldwell Banker Apex, Realtors #20037703 Report a problem Coldwell Banker Apex, Realtors #20037703 Report a problem | ||
| 4/26/2022 | Contingent | $370,000$138/sqft |
Source: NTREIS #20037703 Report a problem | ||
| 4/21/2022 | Listed for sale | $370,000+68.9%$138/sqft |
Source: NTREIS #20037703 Report a problem | ||
| 9/13/2017 | Listing removed | $219,000$82/sqft |
Source: RE/MAX Associates of Dallas #13651432 Report a problem | ||
| 8/21/2017 | Pending sale | $219,000$82/sqft |
Source: RE/MAX Associates of Dallas #13651432 Report a problem | ||
| 7/28/2017 | Price change | $219,000-2.7%$82/sqft |
Source: RE/MAX Associates of Dallas #13651432 Report a problem | ||
| 7/18/2017 | Listed for sale | $225,000+12.8%$84/sqft |
Source: RE/MAX Associates of Dallas #13651432 Report a problem | ||
| 11/4/2014 | Sold | -- |
Source: Agent Provided Report a problem | ||
| 9/27/2014 | Listed for sale | $199,500$75/sqft |
Source: Premier Legacy Real Estate Report a problem | ||
Public tax history
| Year | Property taxes | Tax assessment |
|---|---|---|
| 2025 | $4,668 -20.6% | $334,415 -6% |
| 2024 | $5,880 -9.6% | $355,717 -3.9% |
| 2023 | $6,503 -15.6% | $370,128 +10% |
| 2022 | $7,703 +32.7% | $336,480 +28.3% |
| 2021 | $5,805 +3.3% | $262,214 +9.1% |
| 2020 | $5,620 | $240,380 -1% |
| 2019 | -- | $242,790 +9.1% |
| 2018 | $5,784 | $222,590 +5.3% |
| 2017 | $5,784 +7.4% | $211,410 +9.9% |
| 2016 | $5,386 +56.2% | $192,340 +14.1% |
| 2015 | $3,448 | $168,530 +15.1% |
| 2014 | $3,448 | $146,480 +8.1% |
| 2013 | -- | $135,540 -0.9% |
| 2012 | -- | $136,760 -0.9% |
| 2011 | -- | $137,970 -4.7% |
| 2010 | -- | $144,770 -2.8% |
| 2009 | -- | $148,890 |
| 2008 | -- | $148,890 -1.2% |
| 2007 | -- | $150,690 +1.4% |
| 2006 | -- | $148,600 -17.6% |
| 2005 | -- | $180,320 +0.5% |
| 2004 | -- | $179,500 |
Find assessor info on the county website
Monthly payment
Est. payment
Payment breakdown
Explore the cost of this home by adjusting the details. Changes won't be saved.Climate risks
Neighborhood: Windmill Farms
Nearby schools
Schools provided by the listing agent
- Elementary: Blackburn
- Middle: Brown
- High: North Forney
- District: Forney ISD
Source: NTREIS. This data may not be complete. We recommend contacting the local school district to confirm school assignments for this home.
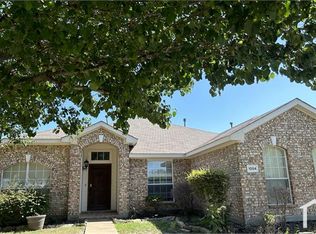
Similar homes
- $287,7864 bd2 ba1.9k sqft1132 Singletree Dr, Forney, TX 75126For Sale
 MLS ID #21387063, Salim Rajani. NTREIS
 - $289,9003 bd3 ba2.2k sqft1002 Chatham Ln, Forney, TX 75126For Sale
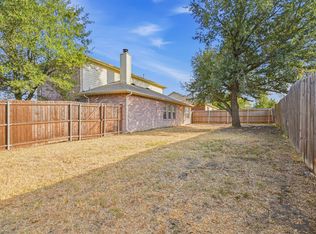 MLS ID #21392499, Chris Venable. NTREIS
 - $315,0005 bd3 ba2.7k sqft2112 Foxglove Ct, Forney, TX 75126For Sale
 MLS ID #21394926, Tamera Grinn. NTREIS
 - $310,0004 bd3 ba2.2k sqft2101 Gardenia Dr, Forney, TX 75126For Sale
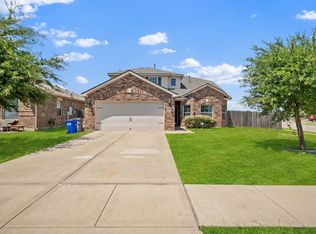 MLS ID #21369343, Derek Baiza. NTREIS
